Back

933 Vinings Drive

Winder, GA 30680

Brody Wooten
call for more info
404-991-1965
Ask a Question
Send to a Friend
Schedule a Showing
Request More Info
More Homes In
The Vinings
930 Vinings Drive, Winder
Smart Mortgage Options
Dalton Carter
Lender
Lic. 1566538
Office:
Direct: 678-425-4140
AP Mortgage
340 Jesse Jewell Parkway
Suite 500A
Gainesville, GA 30501
Apply for a Loan
For Sale
MLS Number 10803807
4 Bedrooms
2 Bathrooms
1 Half Baths
2,438 Square Feet *estimated
Summary of 933 Vinings Drive
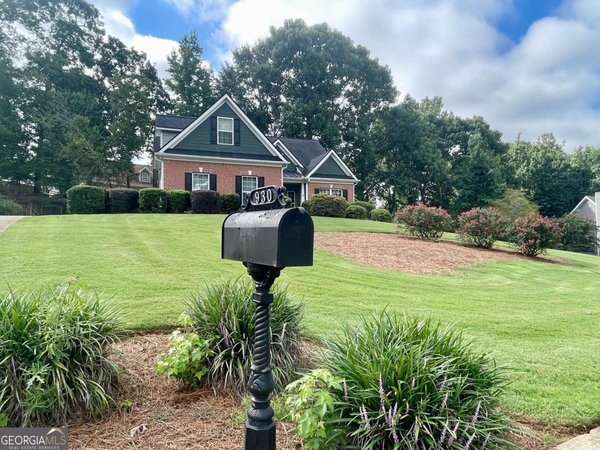
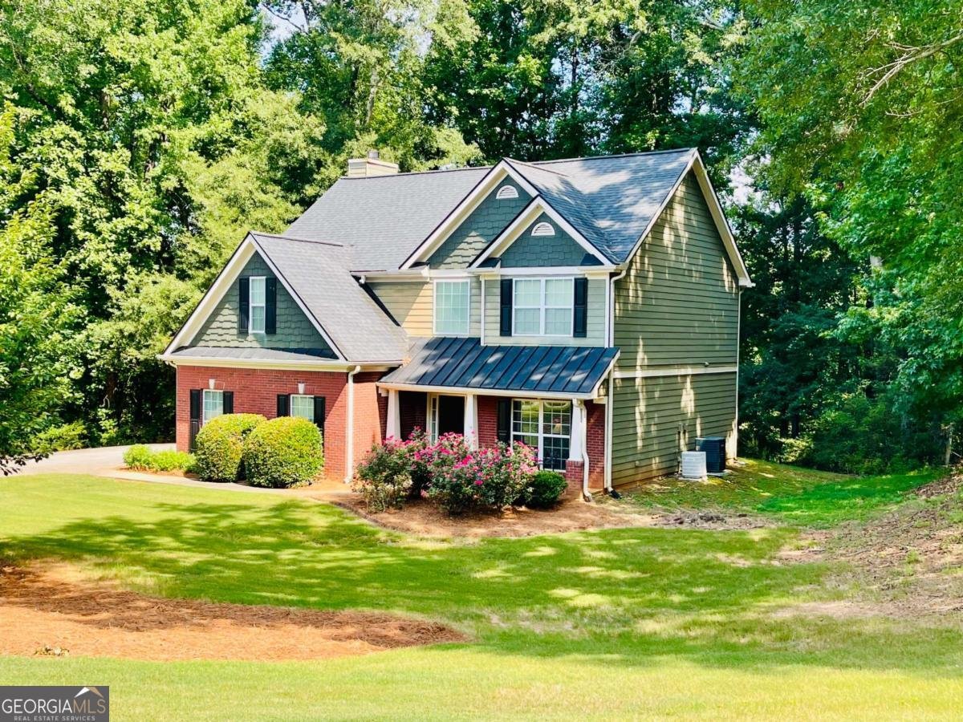
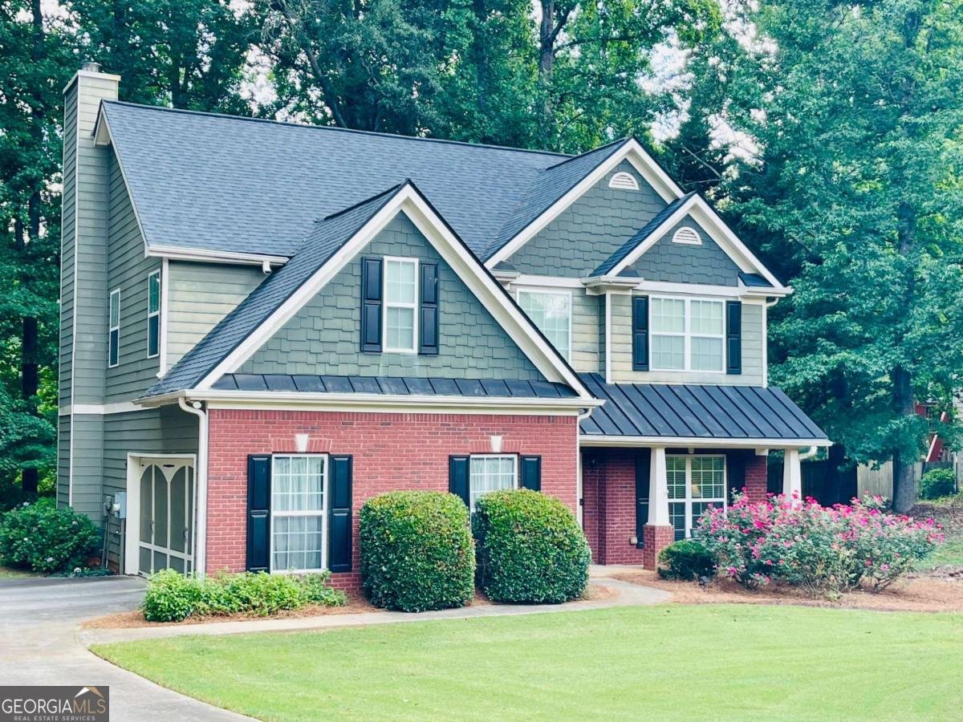
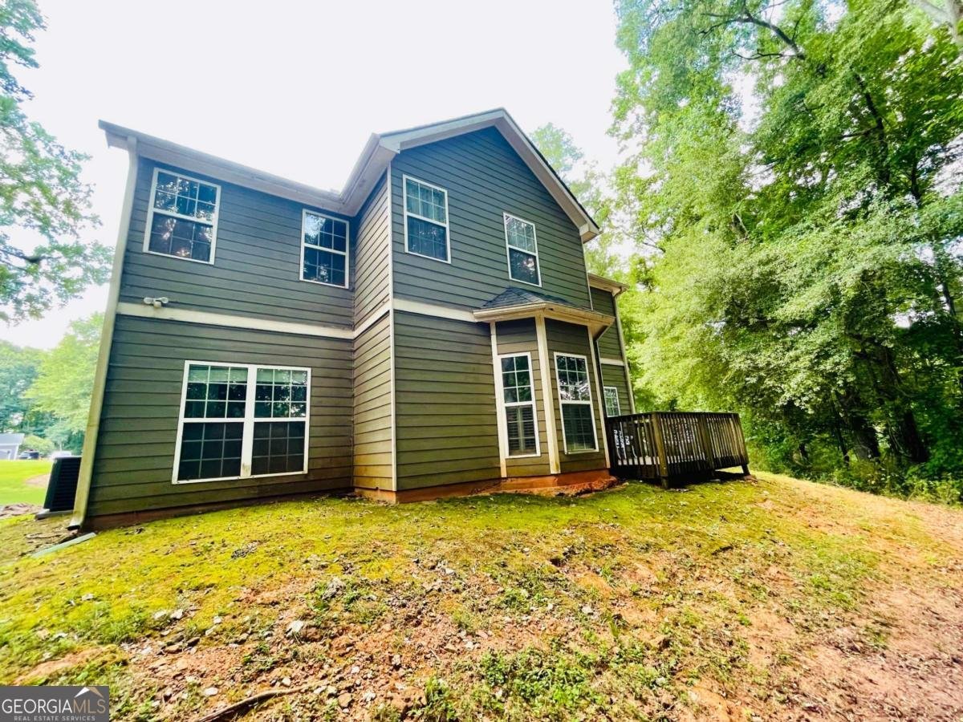
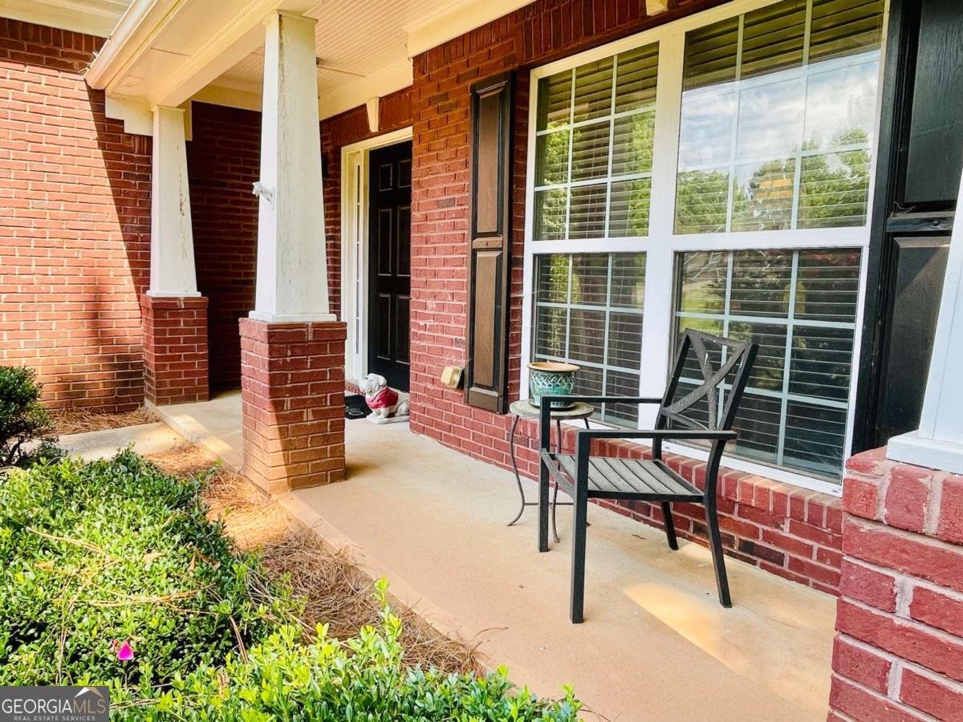
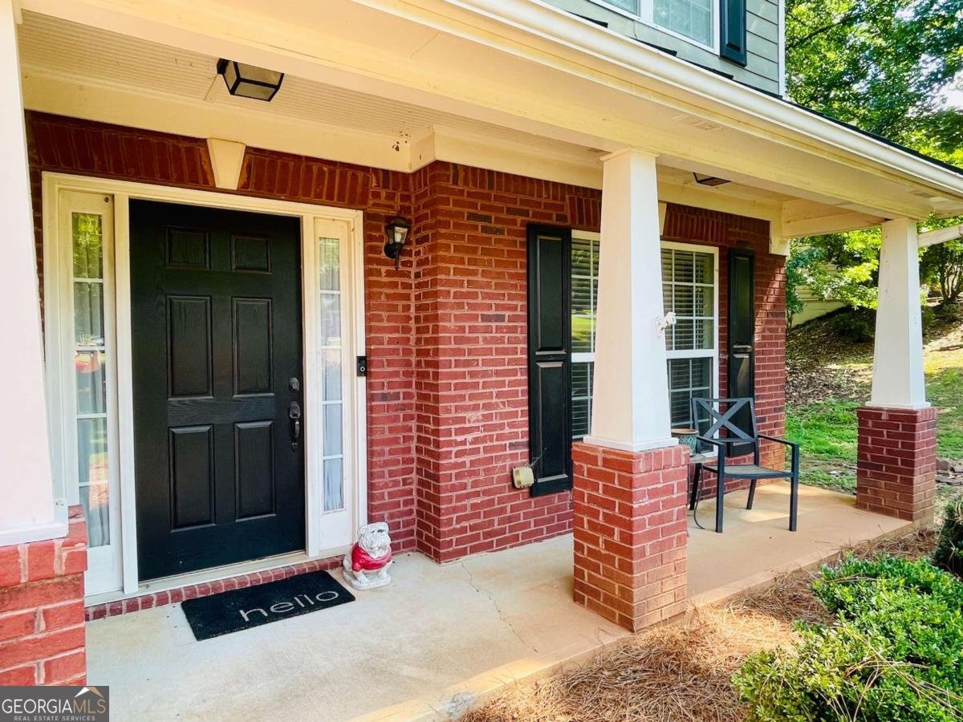
$12,000 SELLER CREDIT FOR UPGRADES WITH AN ACCEPTED OFFER! Make this home your own and use the seller credit toward flooring, paint, finishes, or other updates you choose. Even better, discover why Winder is getting noticed! Southern Living recently featured Winder as a Georgia destination for those seeking small-city charm, highlighting its walkable historic downtown, locally owned restaurants, unique shops, community events, and nearby Fort Yargo State Park. Welcome to 933 Vinings Drive, a beautifully maintained 4-bedroom, 2.5-bath traditional situated on a private 0.88-acre cul-de-sac lot. An inviting covered front porch welcomes you inside to a spacious foyer and formal living room or parlor-ideal for a home office, reading room, or additional entertaining space. The spacious family room features a cozy wood-burning fireplace and flows into the oversized kitchen, creating a comfortable layout for both everyday living and entertaining. The kitchen offers abundant counter space, a large peninsula with seating for four, and a sunny breakfast area. An adjacent formal dining room provides plenty of space for holiday dinners and special occasions. Step outside onto the private rear deck overlooking the peaceful wooded backyard, with plenty of room to create your own outdoor retreat. Upstairs, the oversized primary suite includes a sitting area and private bath with dual vanities, garden tub, separate shower, and spacious walk-in closet with custom shelving. Three additional generously sized bedrooms, a full bath, and convenient second-floor laundry provide plenty of space and flexibility. Situated on nearly an acre with a large front yard and private wooded backyard, this home offers an appealing combination of space, privacy, and convenience. Shopping, dining, schools, Highway 316, and I-85 are all within easy reach, with convenient access to Winder, Athens, Monroe, and Metro Atlanta. With four bedrooms, multiple living spaces, a private cul-de-sac setting, nearly an acre of property, and a $12,000 seller credit to help make the home your own, 933 Vinings Drive offers space and opportunity in a Winder community now receiving statewide attention. Schedule your private showing today!
Discover this inviting 4-bedroom, 2-bath home located in the well established community of The Vinings. Thoughtfully planned, the interior provides 2,438 square feet of finished living space with an open, livable feel from room to room. A bright, open kitchen offers generous workspace, storage, and a direct view into the main gathering spaces. The main living areas are filled with natural light and provide an easy flow for hosting friends or enjoying quiet evenings at home. The outdoor space includes approximately 0.888 acres, ideal for gardening, outdoor activities, or simply enjoying the seasons. Practical parking available for multiple vehicles makes everyday living easier for households with multiple vehicles. Set within The Vinings in Winder, this home is close to schools, shopping, dining, and area attractions. With approximately 98 days on the market, this home is well positioned for the next owner. With an asking price of $439,000, this property represents an appealing opportunity in the current market.
▾ Show more
933 Vinings Drive - Map & Directions
view in Google Maps
Facts & features
School District Information
High School
Middle School
Elementary School
Additional Information about
The Vinings
Association
No
Additional Information about
933 Vinings Drive
County
Neighborhood
Year Built
2005
Appliances
Dishwasher
Electric Water Heater
Oven/Range (Combo)
Architectural Style
Traditional
Foundation
Slab
Construction Materials
Concrete
Cooling
Central Air
Electric
Dining Room Features
Separate Room
Fireplace Features
Family Room
Flooring
Carpet
Hardwood
Heating
Central
Electric
Home Warranty
No
Interior Features
Double Vanity
Separate Shower
Walk-In Closet(s)
Kitchen Features
Breakfast Area
Breakfast Bar
Laundry Features
Upper Level
Levels
Two
Financing Available
Cash
Conventional
FHA
VA Loan
Patio and Porch Features
Deck
Porch
Selling Status
Resale
Roof
Composition
Rooms
Laundry
Sewer Type
Septic Tank
Total Finished Area
2,438
Total Fire Places
1
Utilities
Underground Utilities
Water Source
Public
Land Information
Lot Size
.5 to 1 Acre
Lot Features
Cul-De-Sac
Lot Size Estimated
0.888
Garages and Parking Information
Parking Total
2
Parking Features
Attached
Garage
Garage Door Opener
Tax Information
Taxes
$2,676
Tax Year
2025
Tax ID Number
XX098B 033
▾ Show more
listed by real estate agent greg ozburn and coldwell banker upchurch realty