Back

303 Melody Lane

Cartersville, GA 30121

Brody Wooten
call for more info
404-991-1965
Ask a Question
Send to a Friend
Schedule a Showing
Request More Info
More Homes In
Overlook At Liberty Square
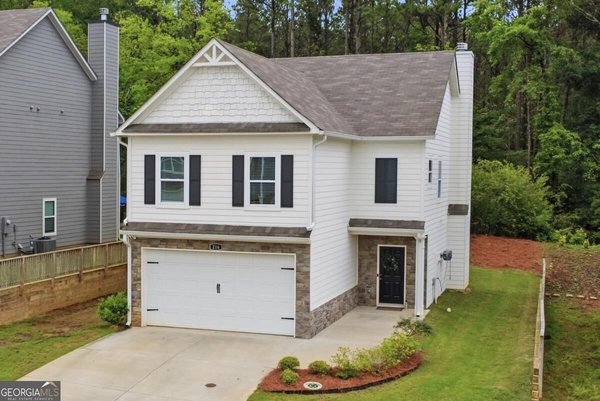
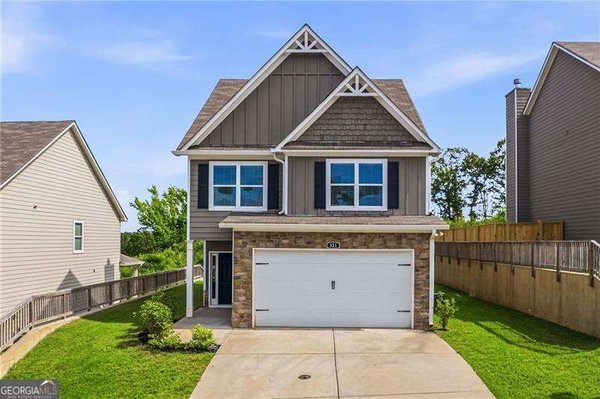
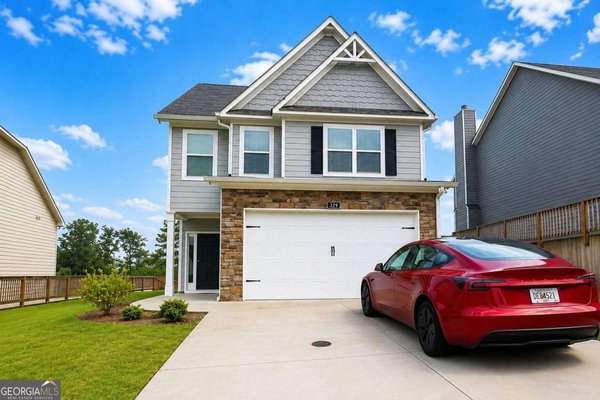
321 Melody Lane, Cartersville
329 Melody Lane, Cartersville
216 Eva Way, Cartersville
Smart Mortgage Options
Dalton Carter
Lender
Lic. 1566538
Office:
Direct: 678-425-4140
AP Mortgage
340 Jesse Jewell Parkway
Suite 500A
Gainesville, GA 30501
Apply for a Loan
For Sale
MLS Number 10779088
4 Bedrooms
2 Bathrooms
1 Half Baths
2,239 Square Feet *estimated
Summary of 303 Melody Lane
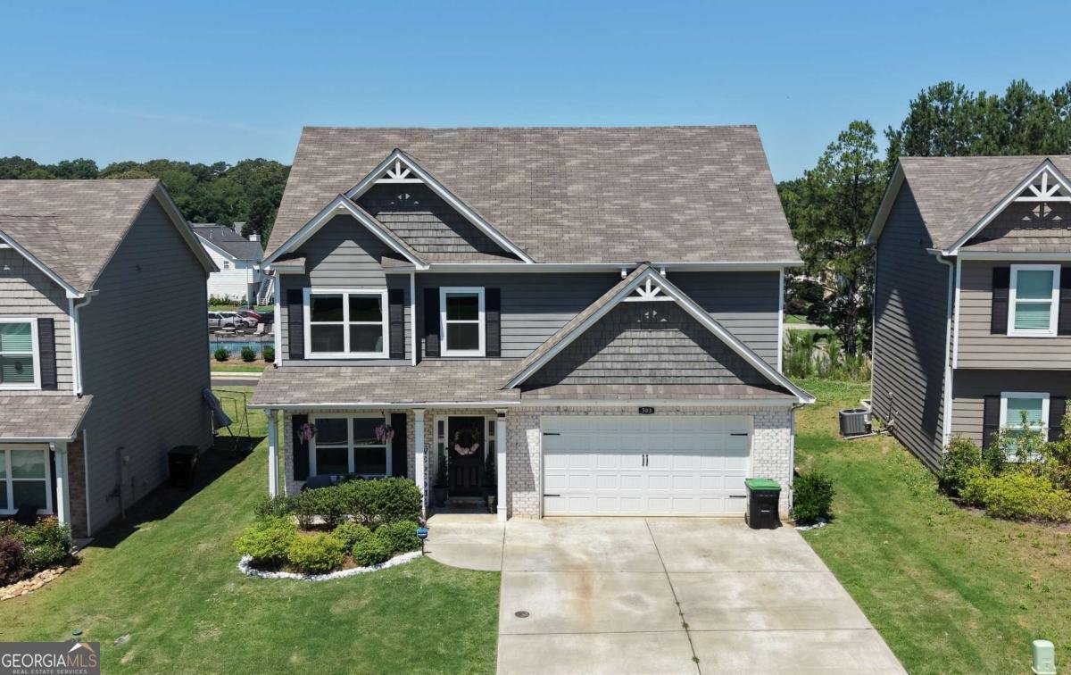
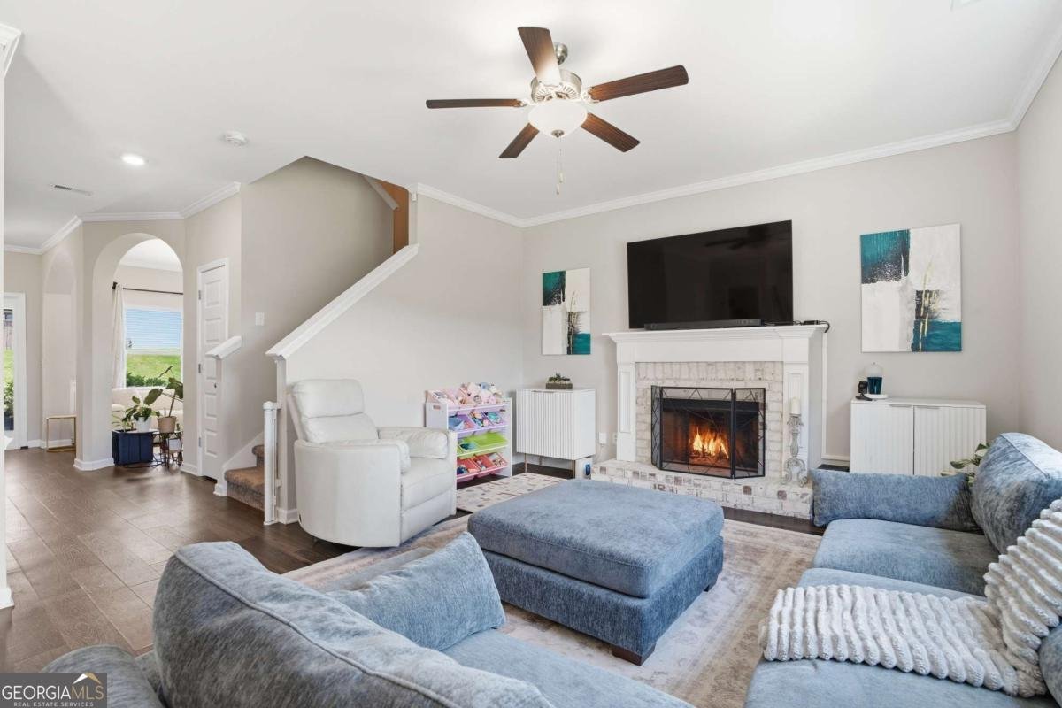
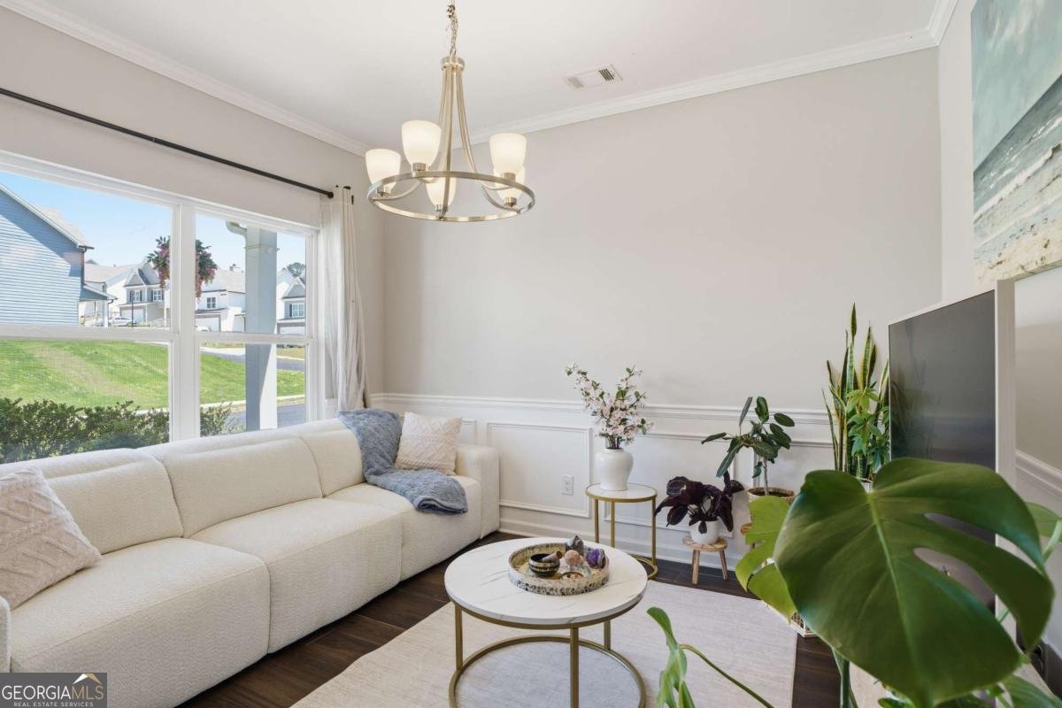
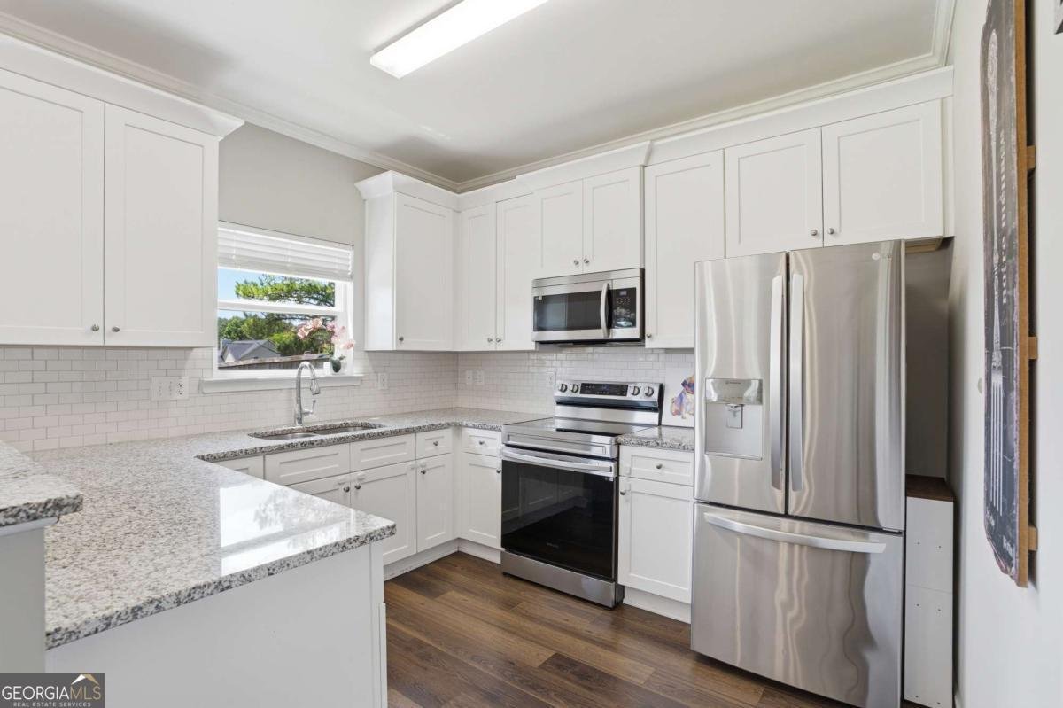
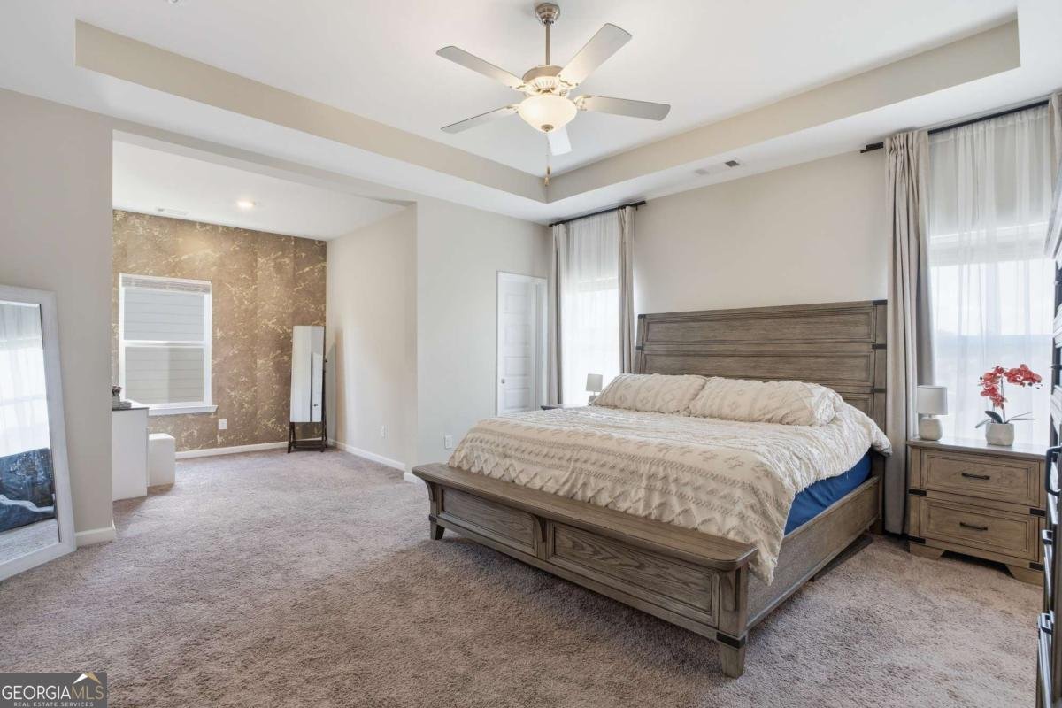
All the like new feel without the new construction wait. No build timeline, no lot premium, no picking finishes off a board and hoping it all comes together. The finishes are already in. The fence is already up. The sod has already grown in. This Cartersville home gives you 2,239 square feet across two levels, four bedrooms, and two and a half baths on an easy 0.14 acre lot. You can move in on a Saturday and be cooking dinner in your own kitchen by Sunday. The front door opens into a foyer and a flex room that works as a sitting room, an office, or the spot where the treadmill lives. Past that, the main living room is anchored by a brick fireplace with a classic mantel, and the big windows pull in a lot of afternoon light. It flows straight into the dining area and kitchen, so nobody is stuck cooking alone while everyone else is in the other room. The kitchen has crisp white cabinetry, granite counters, and stainless appliances including a microwave and electric range. The breakfast bar gives you casual seating and keeps the cook in the conversation. The laundry room sits right off the kitchen with storage and access to the attached garage. All four bedrooms are upstairs, which keeps the living space downstairs and the quiet space up. The primary suite is genuinely large, with a tray ceiling and an architectural cutout sitting area that gives it real character. The primary bath has a long double vanity with granite, white cabinetry, and good lighting. Three more bedrooms share a full hall bath. Out back is where this one earns its keep in the summer. A concrete patio off the dining area handles the grill, a couple of chairs, and an umbrella. The yard is flat, green, and fully wrapped in a wooden privacy fence. Out front you get a tidy lawn, a covered porch, and a wide concrete driveway with room to park more than two cars. You are minutes from Cartersville shopping, dining, and everything that opens back up around here once the weather turns. Ready to move into, and the seller is helping with closing costs.
Discover this inviting 4-bedroom, 2-bath home located in the well established community of Overlook At Liberty Square. Inside, the home offers 2,239 square feet of finished living space, giving plenty of room for everyday living and easy entertaining. The kitchen was planned for both everyday meals and special occasions, with plenty of room to cook, serve, and connect. The main living areas are filled with natural light and provide an easy flow for hosting friends or enjoying quiet evenings at home. Outside, the property offers approximately 0.14 acres, giving ample room to relax, play, or plan future outdoor projects. The property includes parking available for multiple vehicles, offering convenience for residents and guests. Residents of Overlook At Liberty Square enjoy a blend of neighborhood charm and easy access to everyday conveniences. With approximately 84 days on the market, this home is well positioned for the next owner. Currently offered at $359,000, this home delivers a strong combination of space, condition, and location.

Show more
303 Melody Lane - Map & Directions
view in Google Maps
Facts & features
School District Information
High School
Middle School
Elementary School
Additional Information about
Overlook At Liberty Square
Association
Yes
Association Fee
$450
Association Fee Includes
Other
Community Features
Street Lights
Additional Information about
303 Melody Lane
County
Year Built
2022
Architectural Style
Bungalow/Cottage
Craftsman
Foundation
Slab
Construction Materials
Brick
Concrete
Wood Siding
Cooling
Ceiling Fan(s)
Central Air
Fireplace Features
Factory Built
Living Room
Flooring
Carpet
Other
Tile
Heating
Central
Electric
Hot Water
Home Warranty
Yes
Interior Features
Double Vanity
High Ceilings
Walk-In Closet(s)
Kitchen Features
Breakfast Bar
Breakfast Room
Pantry
Levels
Two
Patio and Porch Features
Patio
Selling Status
Resale
Roof
Composition,Wood
Rooms
Foyer
Other
Security Features
Smoke Detector(s)
Sewer Type
Public Sewer
Total Finished Area
2,239
Total Fire Places
1
Utilities
Cable Available
Electricity Available
Phone Available
Sewer Available
Underground Utilities
Water Available
Water Source
Public
Window Features
Double Pane Windows
Land Information
Lot Size
Less than .5 Acres
Lot Features
Level
Lot Size Estimated
0.14
Fencing
Back Yard
Fenced
Wood
Garages and Parking Information
Parking Total
2
Parking Features
Attached
Garage
Tax Information
Taxes
$3,629
Tax Year
2025
Tax ID Number
0079H-0003-002
Show more
listed by real estate agent jessica miller and keller williams northwest