Back

147 Benfield Circle

Cartersville, GA 30121

Brody Wooten
call for more info
404-991-1965
Ask a Question
Send to a Friend
Schedule a Showing
Request More Info
More Homes In
The Village
26 Hampton Drive, Cartersville
71 Berkeley Place, Cartersville
16 Brighton Court, Cartersville
Smart Mortgage Options
Dalton Carter
Lender
Lic. 1566538
Office:
Direct: 678-425-4140
AP Mortgage
340 Jesse Jewell Parkway
Suite 500A
Gainesville, GA 30501
Apply for a Loan
For Sale
SHORT SALE
MLS Number 10690356
3 Bedrooms
2 Bathrooms
1 Half Baths
1,824 Square Feet *estimated
Summary of 147 Benfield Circle

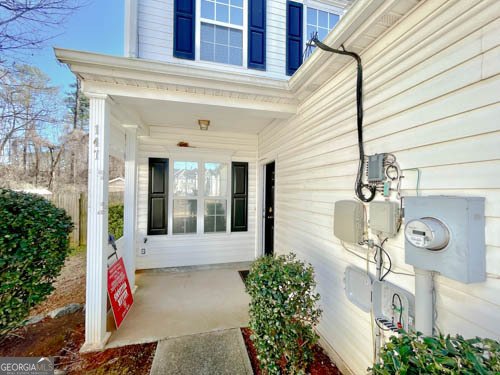
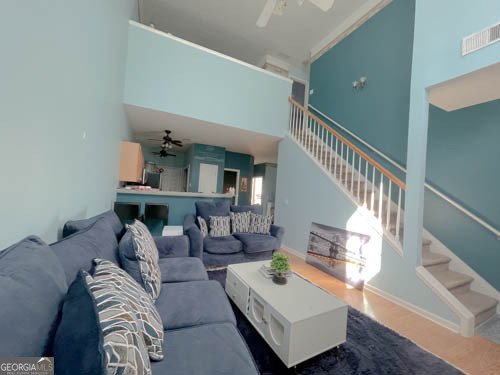

BACK ON THE MARKET - APPROVED SHORT SALE & INCREDIBLE EQUITY OPPORTUNITY! This is the opportunity buyers have been waiting for! If you're looking for a beautiful home with space, privacy, and the potential to build instant equity, you need to see this charming end-unit townhome! From the moment you walk in, you'll notice the abundance of natural light and warm, inviting atmosphere. The spacious living room features a stunning tiled fireplace, creating the perfect place to relax, unwind, or entertain guests. The open-concept kitchen overlooks the living area and offers plenty of cabinet space, making everyday living and entertaining effortless. The primary/owners suite is on the main level. Enjoy your own private retreat complete with a double vanity, soaking tub, glass-enclosed tiled shower, comfort-height toilet, and a spacious walk-in closet with built-in shelving. Upstairs, a large loft gives you the flexibility you need - transform it into a home office, media room, game room, or additional living space.Step outside onto the covered back deck and enjoy your fully fenced backyard - perfect for morning coffee, weekend gatherings, pets, or simply relaxing after a long day. Plus, the 10x15 storage shed gives you plenty of room for tools, equipment, hobbies, and all the extras. You're just minutes from Downtown Cartersville, I-75, shopping, dining, entertainment, and schools, giving you the perfect combination of convenience and lifestyle. This is an APPROVED SHORT SALE, which means there is already an approved path forward - and for the right buyer, this could be an exceptional opportunity to purchase a home at an attractive value and potentially build significant equity from day one. Back on the market means someone else had their chance. Now it's YOUR turn. Homes offering this combination of space, location, privacy, and equity potential don't come along every day. Don't just drive by it - come see the value for yourself. Schedule your private showing today before this opportunity is gone again!
Welcome to 147 Benfield Circle in The Village, where this thoughtfully designed 3-bed, 2-bath home is ready for its next chapter. Thoughtfully planned, the interior provides 1,824 square feet of finished living space with an open, livable feel from room to room. The kitchen functions as the heart of the home with ample counter space, storage, and a natural connection to the main living areas. Open concept living and dining spaces create a comfortable setting for gatherings of all kinds. Step outside to approximately 0.13 acres, creating a comfortable setting for outdoor living and weekend gatherings. Practical parking available for multiple vehicles makes everyday living easier for households with multiple vehicles. The Village offers a well established community setting in Cartersville with convenient access to local shopping, dining, and major routes. After roughly 195 days on the market, this home remains a strong option in the area. With an asking price of $235,000, this property represents an appealing opportunity in the current market.

Show more
147 Benfield Circle - Map & Directions
view in Google Maps
Facts & features
School District Information
High School
Middle School
Elementary School
Additional Information about
The Village
Association
Yes
Association Fee
$400
Association Fee Includes
Maintenance Grounds
Additional Information about
147 Benfield Circle
Short Sale
Yes
County
Neighborhood
Year Built
2002
Appliances
Dishwasher
Disposal
Microwave
Oven/Range (Combo)
Refrigerator
Architectural Style
Brick Front
Traditional
Foundation
Slab
Construction Materials
Brick
Vinyl Siding
Cooling
Ceiling Fan(s)
Central Air
Fireplace Features
Living Room
Flooring
Carpet
Hardwood
Tile
Heating
Central
Electric
Home Warranty
No
Interior Features
Double Vanity
High Ceilings
Master On Main Level
Tray Ceiling(s)
Kitchen Features
Breakfast Bar
Laundry Features
In Kitchen
Levels
Two
Financing Available
Assumable
Cash
Conventional
FHA
USDA Loan
VA Loan
Other Structures
Greenhouse,Shed(s)
Patio and Porch Features
Patio
Selling Status
Resale
Roof
Composition
Rooms
Loft
Sewer Type
Public Sewer
Listing Conditions
Short Sale
Total Finished Area
1,824
Total Fire Places
1
Utilities
Electricity Available
Sewer Available
Water Available
Water Source
Public
Master on the Main
Yes
Land Information
Lot Size
Less than .5 Acres
Lot Features
Level
Lot Size Estimated
0.13
Fencing
Back Yard
Privacy
Garages and Parking Information
Parking Total
2
Parking Features
Attached
Garage
Garage Door Opener
Tax Information
Taxes
$2,400
Tax Year
2025
Tax ID Number
0070K-0003-135
Show more
listed by real estate agent kevwe and keller williams atlanta classic