Back

307 Barney Run

Statesboro, GA 30458

Brody Wooten
call for more info
404-991-1965
Ask a Question
Send to a Friend
Schedule a Showing
Request More Info
More Homes In
Mayberry
315 Barney Run, Statesboro
311 Barney Run, Statesboro
213 Aunt Bee Boulevard, Statesboro
Smart Mortgage Options
Dalton Carter
Lender
Lic. 1566538
Office:
Direct: 678-425-4140
AP Mortgage
340 Jesse Jewell Parkway
Suite 500A
Gainesville, GA 30501
Apply for a Loan
For Sale
MLS Number 10753888
4 Bedrooms
3 Bathrooms
0 Half Baths
2,585 Square Feet *estimated
Summary of 307 Barney Run
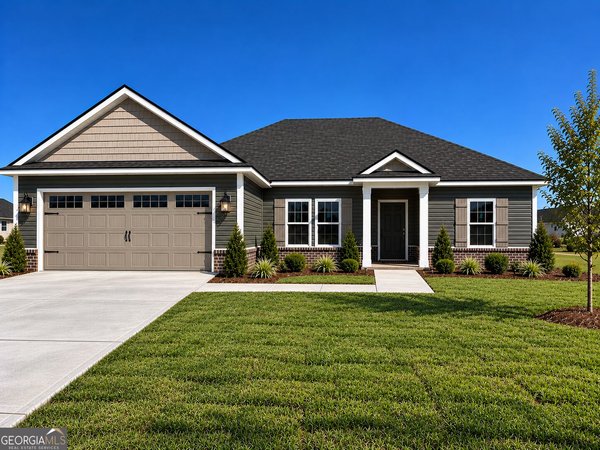
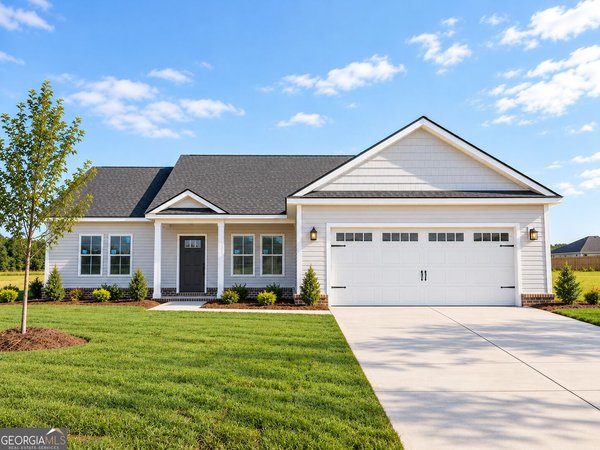
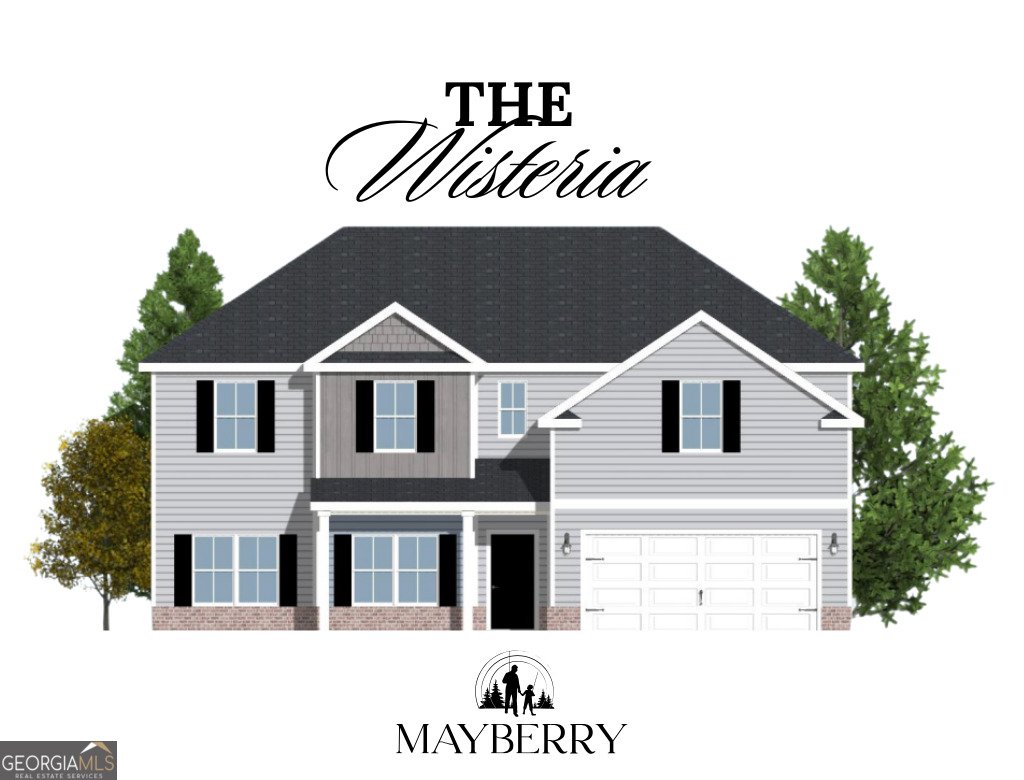
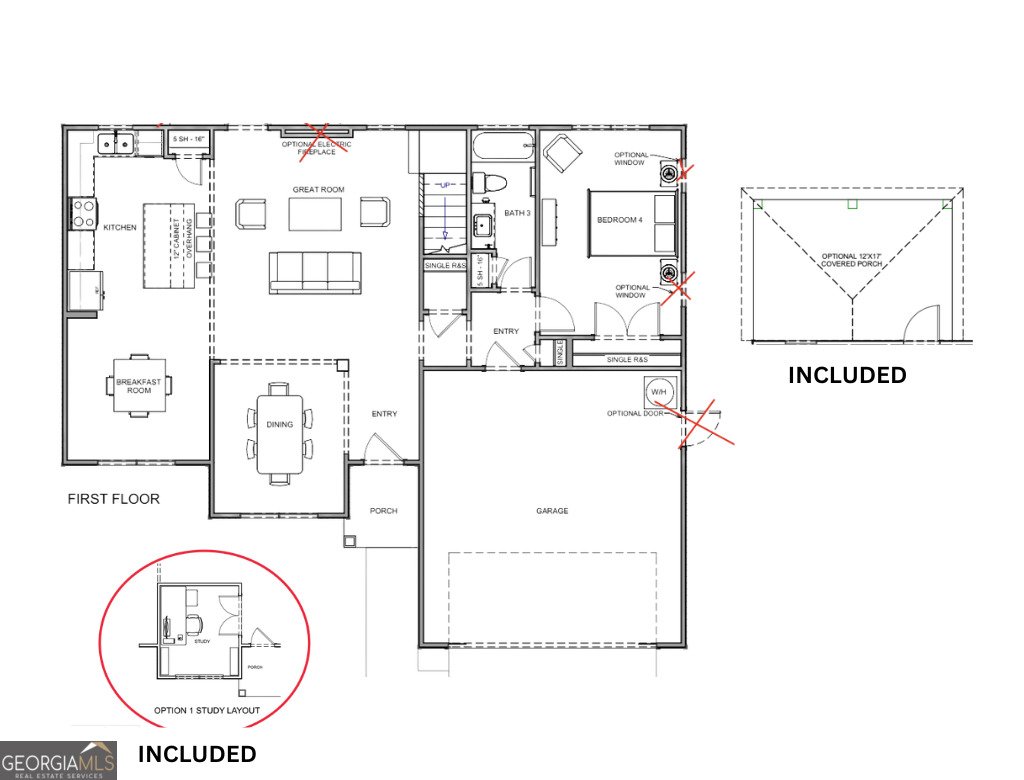
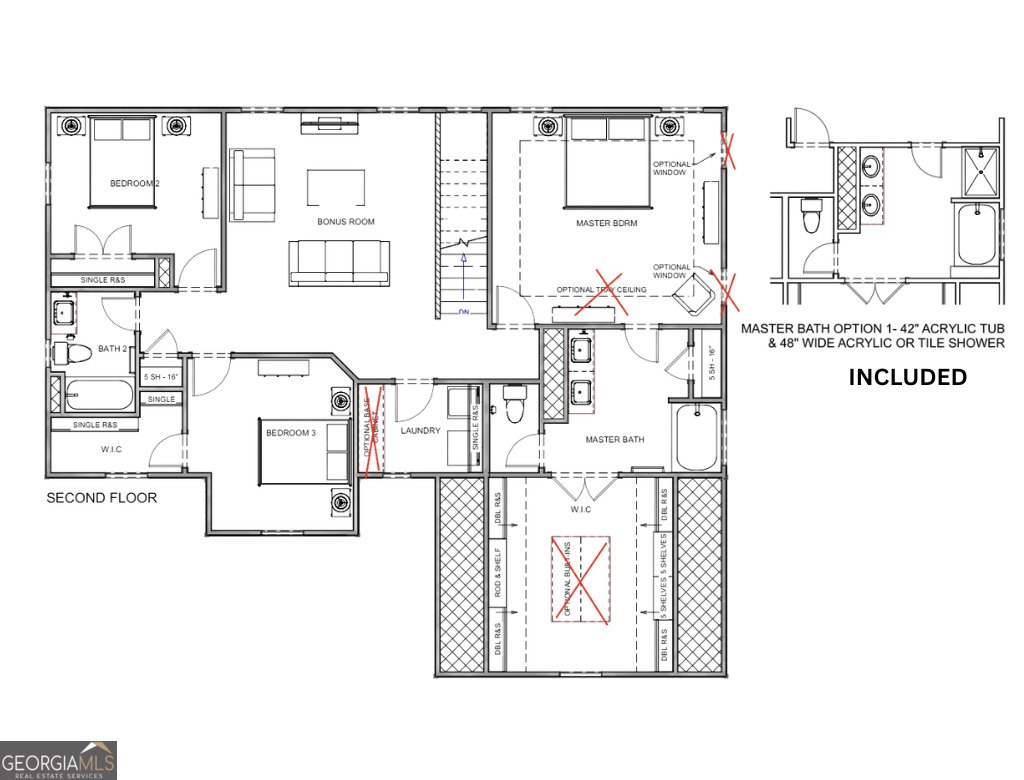
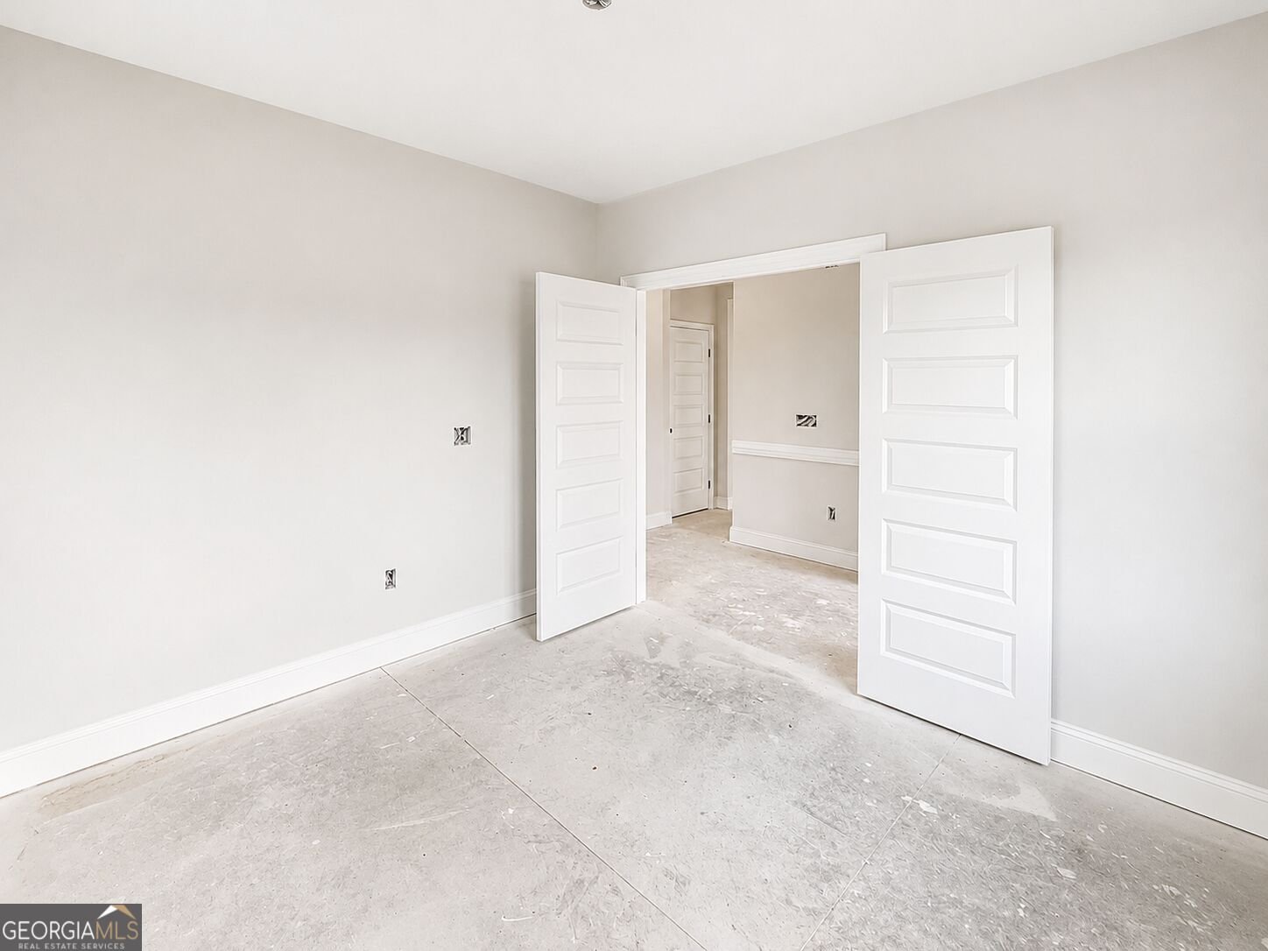
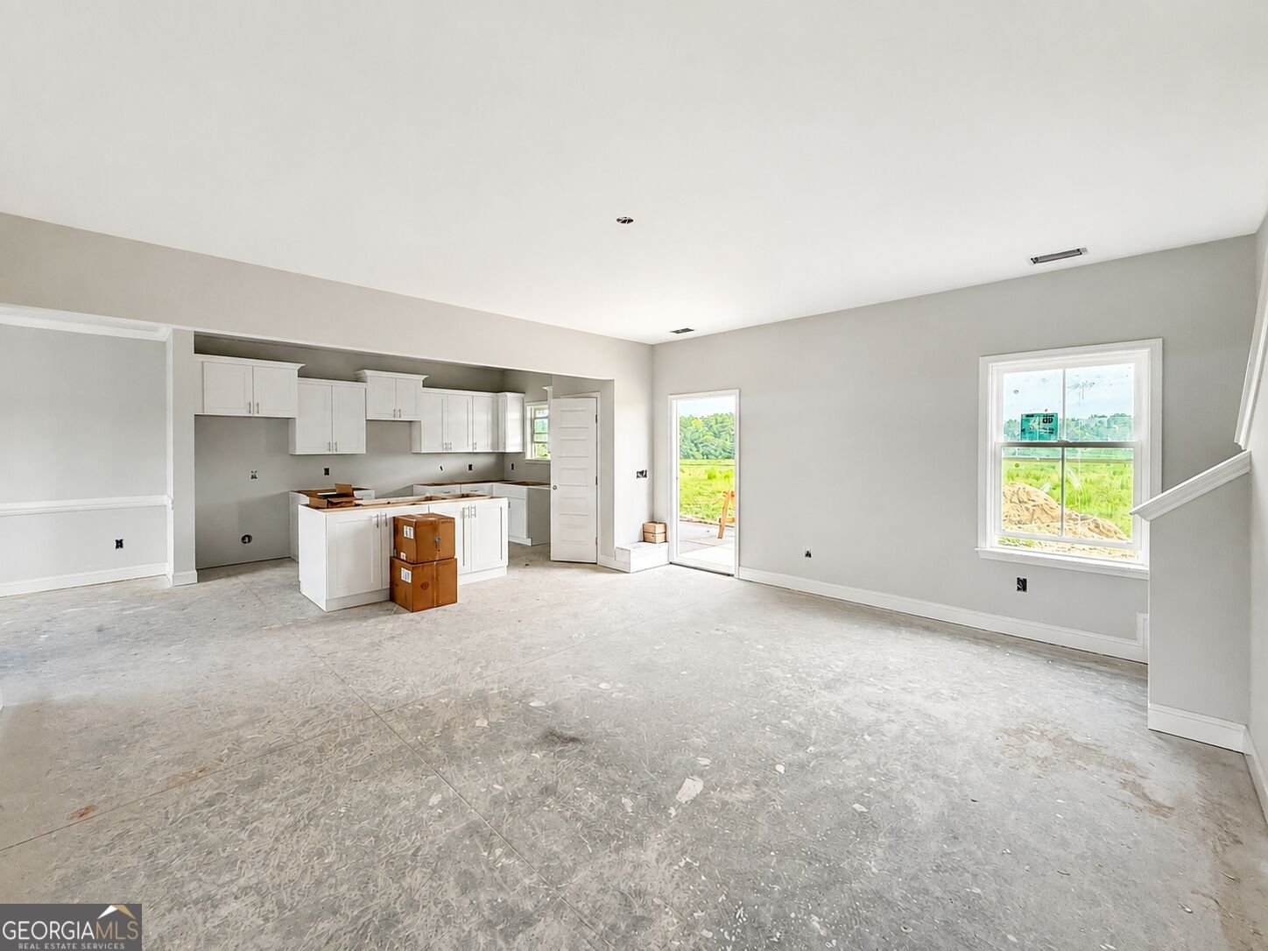
Welcome to The Wisteria Plan, a stunning new construction home designed for comfortable, modern living in the highly desirable Mayberry Subdivision. This thoughtfully crafted 4-bedroom, 3-bathroom home blends timeless charm with stylish, contemporary finishes throughout. Step inside to discover 9-foot ceilings on the main level, elegant crown molding, and chair rail detailing in the foyer and dining room. The home features durable luxury vinyl plank flooring in the main living areas, bathrooms, and laundry room, along with stain-resistant carpet in the bedrooms and closets for added comfort. Granite countertops are featured throughout, adding both beauty and functionality. The kitchen is sure to impress with 36-inch staggered shaker-style cabinets, soft-close drawers, stainless steel appliances, and ample counter space-perfect for cooking, gathering, and entertaining. The spacious primary suite offers a relaxing retreat, complete with a walk-in closet and a private ensuite bath featuring double vanities, a separate soaking tub, and a walk-in shower. Additional highlights include vinyl siding with a brick skirt, a two-car garage, a dedicated laundry room, and a programmable irrigation system. Enjoy outdoor living year-round on the 12' x 17' covered patio with a ceiling fan. Mayberry offers the perfect balance of peaceful neighborhood living and convenience, ideally positioned just minutes from both downtown Statesboro and I-16-making commuting, shopping, and dining easily accessible. This home is currently under construction with an estimated completion date of October 2026. Photos are for illustration purposes only; finishes may vary at the builder's discretion. For a limited time, take advantage of $15,000 in builder incentives, along with a Preferred Lender Program offering up to a 1% lender credit-an excellent opportunity to own a beautiful new home in Mayberry Subdivision. A model home is available for tour at 111 Buckingham Drive in Guyton, GA, offering a glimpse of the finishes and features this home has to offer.
Welcome home to this spacious 4-bed, 3-bath residence nestled in Mayberry in Statesboro, GA. With 2,585 square feet of finished living space, this floor plan offers generous gathering spaces as well as comfortable private retreats. The kitchen functions as the heart of the home with ample counter space, storage, and a natural connection to the main living areas. Open concept living and dining spaces create a comfortable setting for gatherings of all kinds. The outdoor space includes approximately 0.54 acres, ideal for gardening, outdoor activities, or simply enjoying the seasons. The property includes parking available, offering convenience for residents and guests. Set within Mayberry in Statesboro, this home is close to schools, shopping, dining, and area attractions. After roughly 170 days on the market, this home remains a strong option in the area. Currently offered at $374,900, this home delivers a strong combination of space, condition, and location.
▾ Show more
307 Barney Run - Map & Directions
view in Google Maps
Facts & features
School District Information
High School
Middle School
Elementary School
Additional Information about
Mayberry
Association
Yes
Association Fee
$200
Association Fee Includes
Maintenance Grounds
Community Features
Sidewalks
Street Lights
Additional Information about
307 Barney Run
County
Neighborhood
Year Built
2026
Appliances
Dishwasher
Microwave
Oven/Range (Combo)
Stainless Steel Appliance(s)
Architectural Style
Traditional
Foundation
Slab
Construction Materials
Brick
Vinyl Siding
Cooling
Central Air
Electric
Exterior Features
Sprinkler System
Flooring
Carpet
Vinyl
Heating
Electric
Heat Pump
Home Warranty
Yes
Interior Features
Double Vanity
Separate Shower
Walk-In Closet(s)
Kitchen Features
Breakfast Area
Kitchen Island
Laundry Features
Upper Level
Levels
Two
Patio and Porch Features
Patio
Selling Status
New Construction
Roof
Composition
Rooms
Bonus Room
Great Room
Laundry
Sewer Type
Septic Tank
Total Finished Area
2,585
Utilities
Electricity Available
Water Available
Water Source
Private
New Construction
Yes
Land Information
Lot Size
.5 to 1 Acre
Lot Features
Level
Lot Size Estimated
0.54
Garages and Parking Information
Parking Features
Garage
Tax Information
Taxes
$10
Tax Year
24
Tax ID Number
093 000026 000
▾ Show more
listed by real estate agent and cumberland nine realty