Back

138 Wolverine Drive

Waleska, GA 30183

Brody Wooten
call for more info
404-991-1965
Ask a Question
Send to a Friend
Schedule a Showing
Request More Info
More Homes In
Lake Arrowhead
568 Cherokee Drive, Waleska
113 Elder Court, Waleska
125 Gum Wood Court, Waleska
Smart Mortgage Options
Dalton Carter
Lender
Lic. 1566538
Office:
Direct: 678-425-4140
AP Mortgage
340 Jesse Jewell Parkway
Suite 500A
Gainesville, GA 30501
Apply for a Loan
For Sale
MLS Number 10874398
4 Bedrooms
3 Bathrooms
0 Half Baths
3,510 Square Feet *estimated
Summary of 138 Wolverine Drive
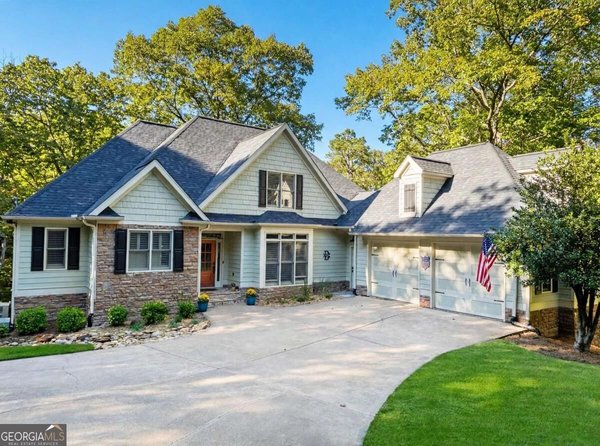
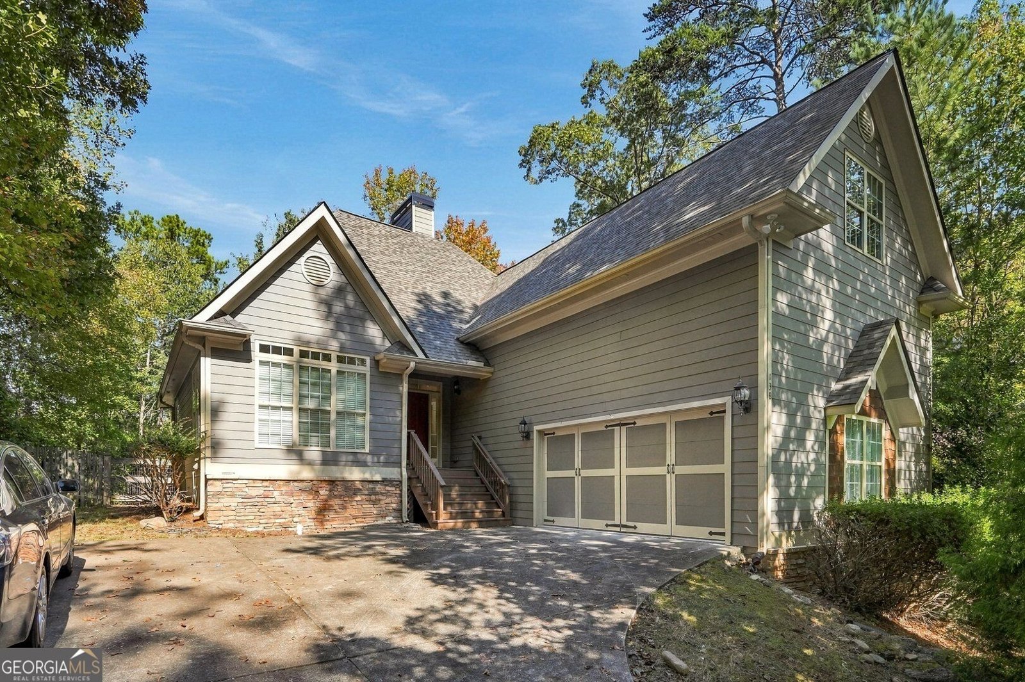
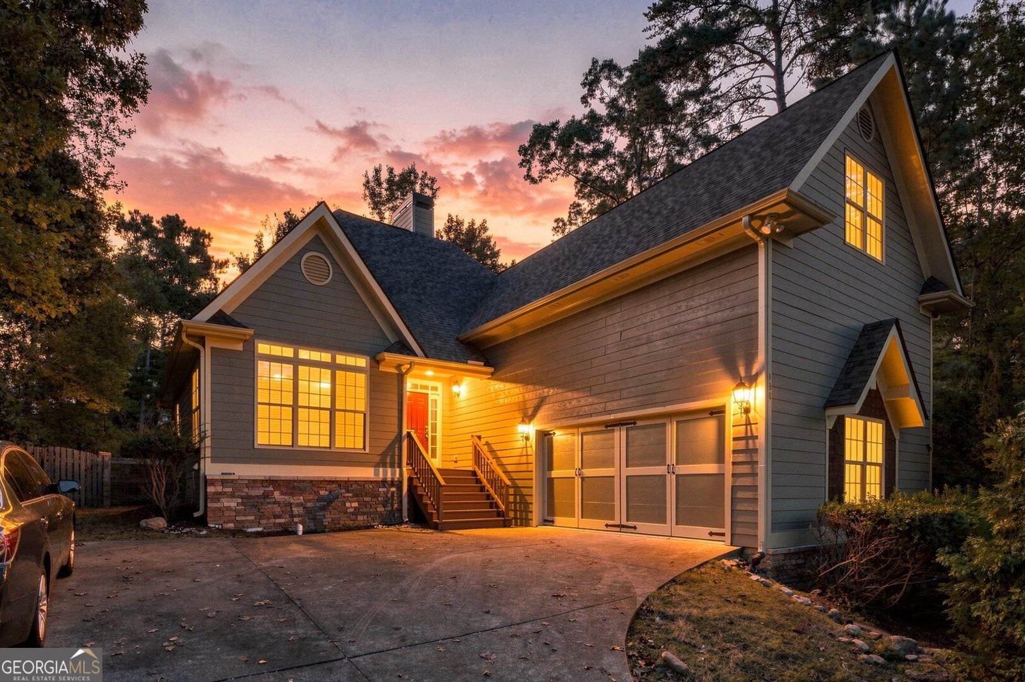
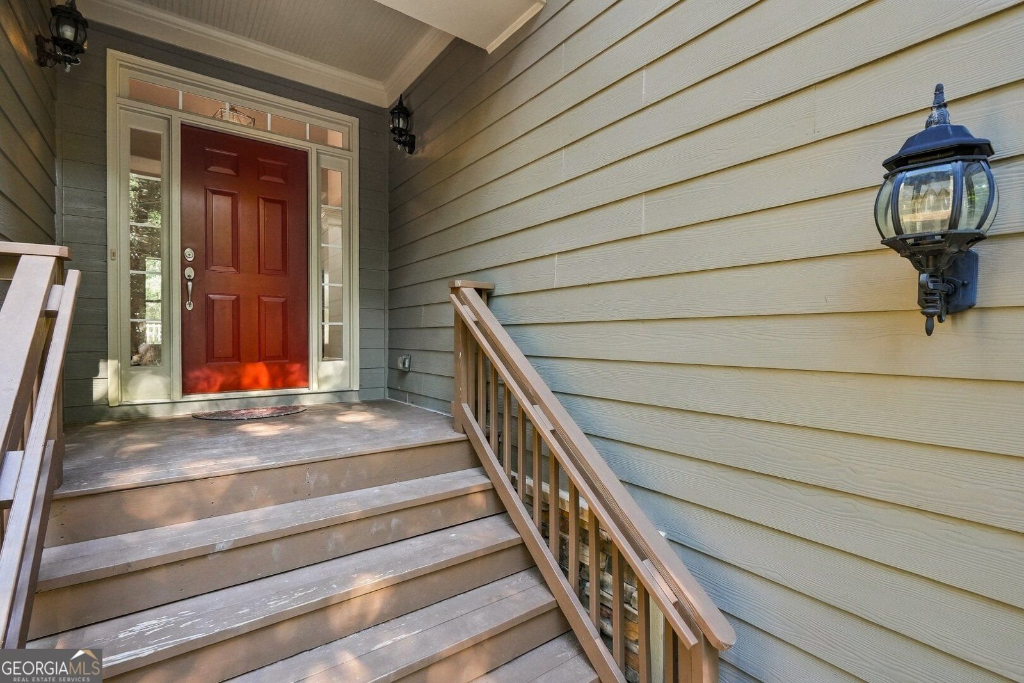
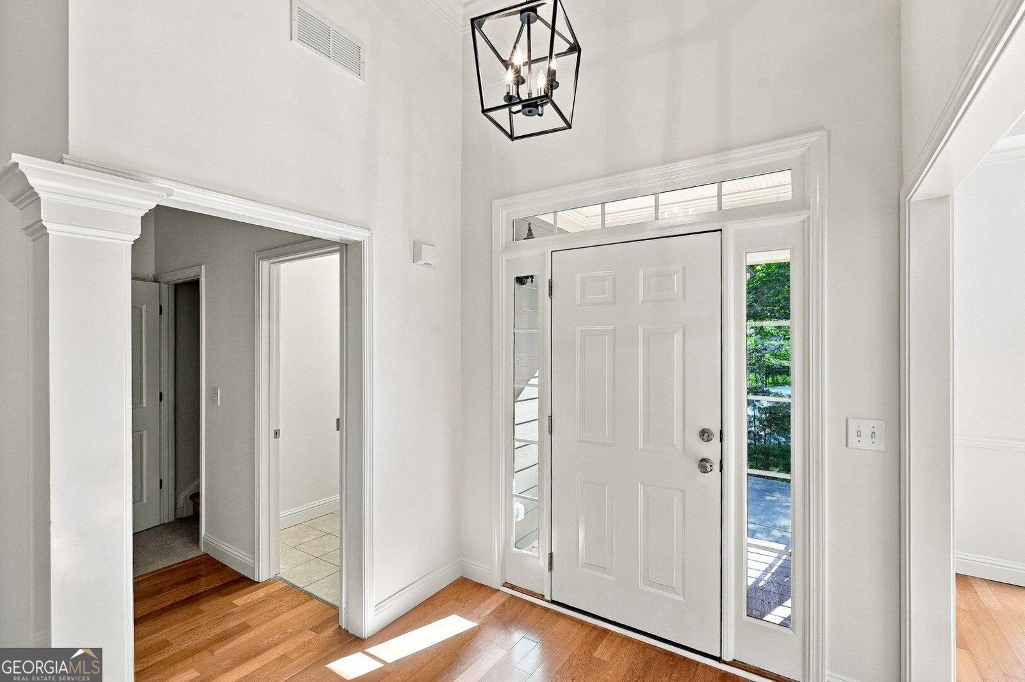
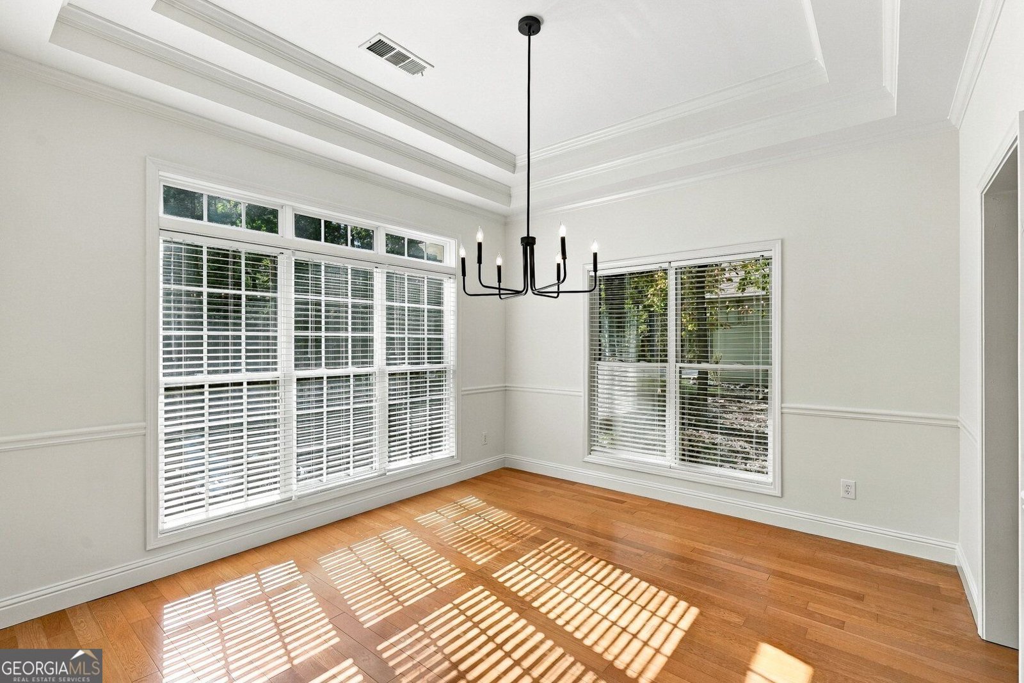
Experience the Lake Arrowhead lifestyle-where peaceful mountain surroundings, outdoor adventure, and resort-style living meet the comfort of a beautifully refreshed, move-in-ready home. Nestled in the scenic foothills of North Georgia, this inviting 4-bedroom, 3-bathroom home offers the opportunity to enjoy one of Cherokee County's most distinctive communities. Life in Lake Arrowhead is about more than just owning a home. It's about enjoying the natural beauty of the North Georgia mountains, spending weekends on the lake, exploring scenic walking trails, playing a round of golf, or simply slowing down and enjoying the peaceful surroundings. Inside, you'll discover a home that has been thoughtfully updated. Recent improvements include a brand-new roof, fresh interior paint throughout, all-new carpeting, modern light fixtures and ceiling fans, updated bathroom countertops, and new tile flooring in the primary bathroom. The warm, neutral color palette complements the home's natural hardwood floors. The beautifully refreshed kitchen features new countertops, a coordinating tile backsplash, and a completely redesigned, oversized, single-level island. By eliminating the original raised bar, the kitchen now offers one expansive, seamless countertop-perfect for entertaining friends, preparing family dinners, or gathering over morning coffee. The kitchen flows naturally into the breakfast nook and spacious fireside living area with soaring ceilings and abundant natural light. A separate dining room with elegant trim details and a tray ceiling provides the perfect setting for holidays and special occasions. The main level offers the convenience of a primary suite and two additional bedrooms, allowing for comfortable everyday living without the need to navigate stairs. The primary suite features a tray ceiling, generous natural light, a walk-in closet, and a private bathroom with a soaking tub, separate shower, and updated finishes. Downstairs, the finished walkout basement adds an entirely new dimension to the home with a fourth bedroom, full bathroom, kitchenette, recreation room, and additional flexible living space, this level offers outstanding versatility. A second laundry area and additional storage further enhance the functionality of the lower level. And there's even more! Above the attached two-car garage, a large bonus room provides additional space for a home office, media room or whatever suits your lifestyle. What makes this home especially appealing is the combination of space, flexibility, and significant recent improvements. Rather than taking on the expense and disruption of updating an older property, you can move right in and begin enjoying everything this home and community have to offer. With its beautiful mountain setting, championship golf course, lake access, swimming, tennis, pickleball, and abundant opportunities for outdoor recreation, Lake Arrowhead offers a lifestyle that feels like a getaway without giving up the conveniences of nearby Canton, Woodstock, and the greater Atlanta area. Whether you're looking for a full-time residence, a weekend escape, or simply a place to enjoy a slower pace surrounded by nature, 138 Wolverine Drive delivers an exceptional opportunity to experience the Lake Arrowhead lifestyle. Freshly updated. Move-in ready. Surrounded by natural beauty. Welcome home to Lake Arrowhead.
Welcome to this beautifully maintained 4-bedroom, 3-bath home in the sought after Lake Arrowhead community of Waleska. With 3,510 square feet of finished living space, this floor plan offers generous gathering spaces as well as comfortable private retreats. The kitchen functions as the heart of the home with ample counter space, storage, and a natural connection to the main living areas. A central family room and dining area provide a welcoming place to unwind, gather, and enjoy time together. Step outside to approximately 0.337 acres, creating a comfortable setting for outdoor living and weekend gatherings. The property includes parking available for multiple vehicles, offering convenience for residents and guests. Set within Lake Arrowhead in Waleska, this home is close to schools, shopping, dining, and area attractions. Just listed within the last few days, this home is already drawing attention. Currently offered at $489,000, this home delivers a strong combination of space, condition, and location.
▾ Show more
138 Wolverine Drive - Map & Directions
view in Google Maps
Facts & features
School District Information
High School
Middle School
Elementary School
Additional Information about
Lake Arrowhead
Association
Yes
Association Fee
$2,700
Initiation Fee
$335
Association Fee Includes
Security
Swimming
Tennis
Community Features
Clubhouse
Gated
Golf
Lake
Park
Pickleball Court(s)
Playground
Pool
Tennis Court(s)
Neighborhood Tennis
Yes
Neighborhood Golf
Yes
Neighborhood Pool
Yes
Gated Community
Yes
Additional Information about
138 Wolverine Drive
County
Neighborhood
Year Built
2005
Appliances
Dishwasher
Disposal
Electric Water Heater
Microwave
Oven/Range (Combo)
Refrigerator
Architectural Style
Craftsman
Basement
Bath Finished
Exterior Entry
Finished
Full
Interior Entry
Construction Materials
Concrete
Stone
Cooling
Ceiling Fan(s)
Central Air
Dining Room Features
Separate Room
Fireplace Features
Living Room
Flooring
Carpet
Hardwood
Heating
Central
Home Warranty
No
Interior Features
High Ceilings
Master On Main Level
Rear Stairs
Separate Shower
Soaking Tub
Tray Ceiling(s)
Walk-In Closet(s)
Wet Bar
Kitchen Features
Breakfast Bar
Breakfast Room
Pantry
Solid Surface Counters
Laundry Features
In Basement,In Mud Room
Levels
One and One Half
Patio and Porch Features
Deck
Patio
Selling Status
Updated/Remodeled
Roof
Composition
Rooms
Bonus Room
Foyer
Laundry
Other
Security Features
Smoke Detector(s)
Sewer Type
Private Sewer
Showing Info
Private Sewer
Listing Conditions
Investor Owned
Total Finished Area
3,510
Total Fire Places
1
Utilities
Cable Available
Electricity Available
Phone Available
Sewer Available
Water Available
Water Source
Private
Window Features
Bay Window(s)
Finished Basement
Yes
Master on the Main
Yes
Land Information
Lot Size
Less than .5 Acres
Lot Features
Level
Lot Size Estimated
0.337
Fencing
Back Yard
Fenced
Water Front Features
No Dock Or Boathouse
Garages and Parking Information
Parking Total
2
Parking Features
Attached
Garage
Garage Door Opener
Kitchen Level
Tax Information
Taxes
$4,155
Tax Year
2025
Tax ID Number
022N17-00000-295-000-0000
▾ Show more
listed by real estate agent denny faircloth and realty of america