Back

400 Cottonwood Drive

Woodstock, GA 30189

Brody Wooten
call for more info
404-991-1965
Ask a Question
Send to a Friend
Schedule a Showing
Request More Info
Smart Mortgage Options
Dalton Carter
Lender
Lic. 1566538
Office:
Direct: 678-425-4140
AP Mortgage
340 Jesse Jewell Parkway
Suite 500A
Gainesville, GA 30501
Apply for a Loan
For Sale
MLS Number 10826503
3 Bedrooms
2 Bathrooms
0 Half Baths
1,365 Square Feet *estimated
Summary of 400 Cottonwood Drive
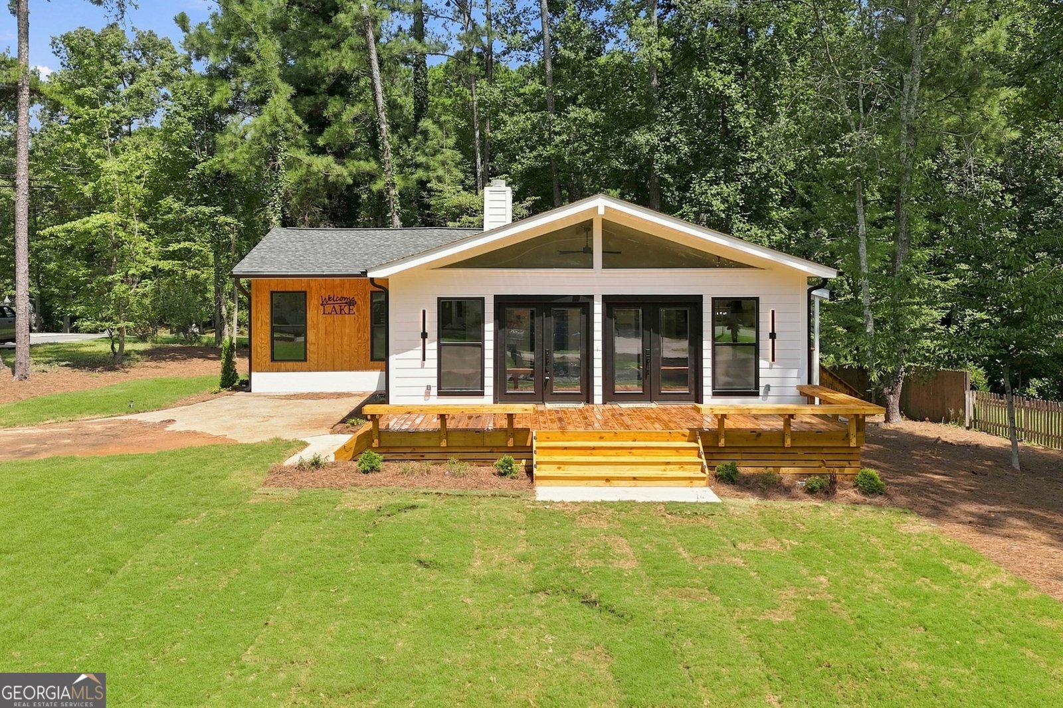
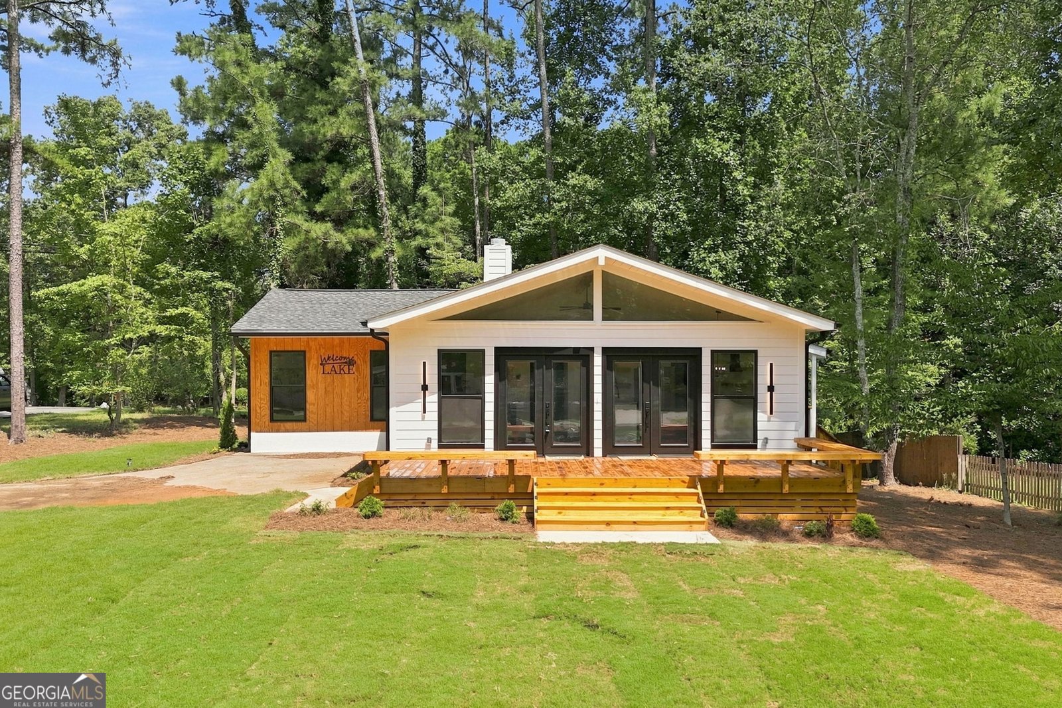
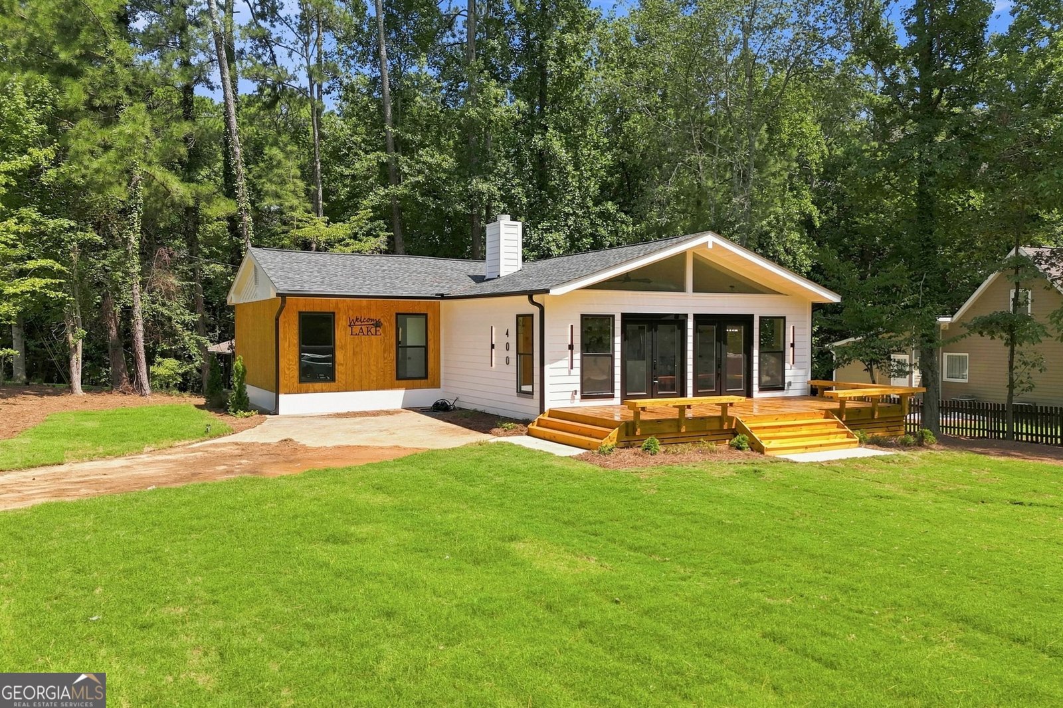
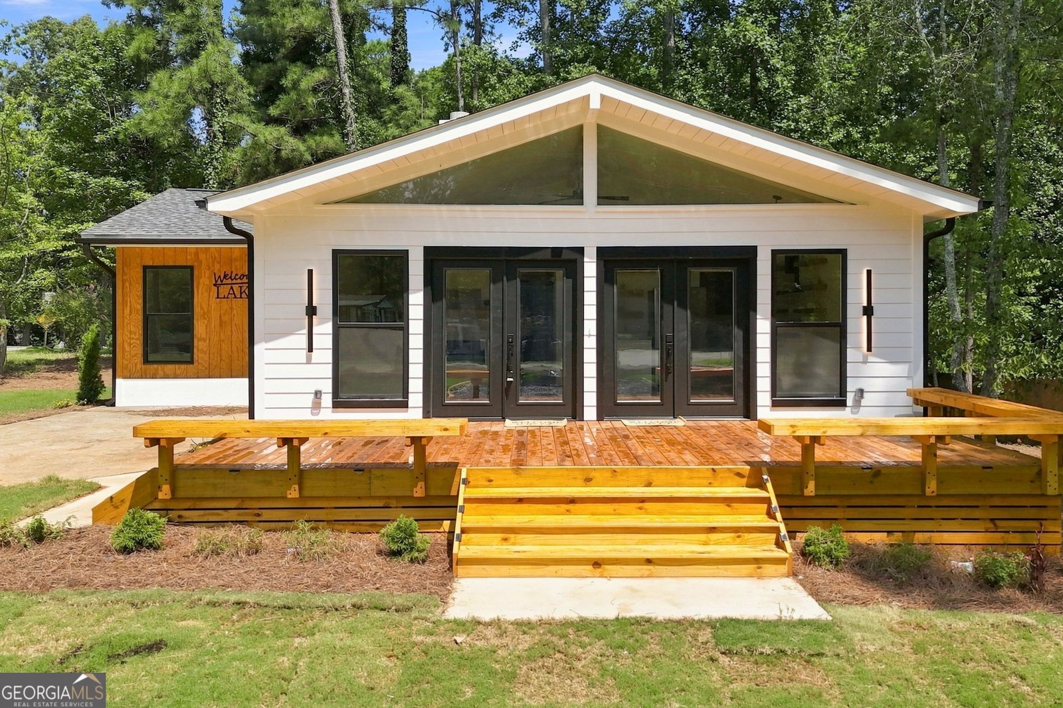
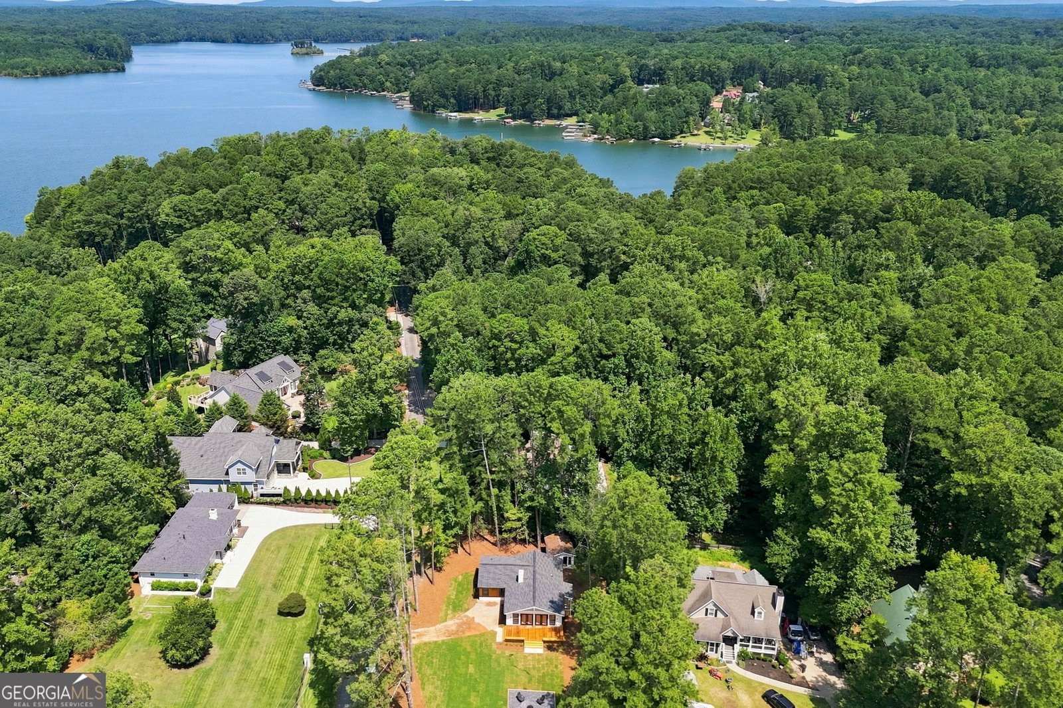
Lake Life Starts Here! Welcome home to this beautifully renovated 3-bedroom, 2-bath ranch nestled on a spacious .38-acre corner lot just moments from the shores of Lake Allatoona. Located in the desirable Victoria Cottages community, this move-in ready home offers the perfect blend of modern updates, everyday comfort, and an unbeatable lake lifestyle. Just around the corner, you'll find Victoria Beach, Victoria Campground, and the popular Victoria Day Use Area featuring a 4-lane public boat ramp, making it easy to spend your days boating, fishing, kayaking, or simply enjoying everything the lake has to offer. Inside, you'll love the bright, open-concept floor plan with soaring vaulted ceilings, a cozy fireplace, and a stunning wall of windows that fills the home with natural light. The all-new kitchen is designed to impress with brand-new soft-close cabinetry, a convenient built-in spice rack, beautiful quartz countertops, brand-new stainless steel appliances, and a spacious walk-in pantry complete with built-in storage. The private primary suite is a true retreat, featuring a luxurious spa-inspired bathroom with a gorgeous custom glass-enclosed shower, stylish new double vanities, and separate his-and-hers walk-in closets. Two additional bedrooms and an updated guest bath provide comfortable space for family and guests. Extensive recent improvements provide peace of mind, including a new roof, new siding, new septic tank, new kitchen appliances, stylish new bathroom vanities, fresh landscaping, and a brand-new deck overlooking the yard-perfect for relaxing after a day on the lake or entertaining family and friends. A matching storage building offers additional space for lawn equipment, outdoor gear, or lake toys. Whether you're searching for a full-time residence or the perfect weekend getaway, this beautifully updated ranch offers the rare opportunity to enjoy modern living just minutes from one of North Georgia's most sought-after recreational destinations. Bring your boat, your paddleboards, and your fishing poles-Lake Allatoona is calling!
Welcome to 400 Cottonwood Drive in Victoria Cottage, where this thoughtfully designed 3-bed, 2-bath home is ready for its next chapter. With 1,365 square feet of finished living space, this floor plan offers generous gathering spaces as well as comfortable private retreats. The kitchen was planned for both everyday meals and special occasions, with plenty of room to cook, serve, and connect. A central family room and dining area provide a welcoming place to unwind, gather, and enjoy time together. Step outside to approximately 0.38 acres, creating a comfortable setting for outdoor living and weekend gatherings. Practical parking available for multiple vehicles makes everyday living easier for households with multiple vehicles. Residents of Victoria Cottage enjoy a blend of neighborhood charm and easy access to everyday conveniences. This home has been available for approximately 13 days and continues to attract interest. At $500,000, this home is well positioned for buyers seeking value in Woodstock.
Show more
400 Cottonwood Drive - Map & Directions
view in Google Maps
Facts & features
School District Information
High School
Middle School
Elementary School
Additional Information about
Victoria Cottage
Association
No
Additional Information about
400 Cottonwood Drive
County
Neighborhood
Year Built
1985
Appliances
Dishwasher
Microwave
Oven/Range (Combo)
Refrigerator
Stainless Steel Appliance(s)
Architectural Style
A-frame
Ranch
Foundation
Slab
Construction Materials
Wood Siding
Cooling
Ceiling Fan(s)
Central Air
Exterior Features
Fire Pit
Fireplace Features
Family Room
Flooring
Vinyl
Heating
Central
Electric
Home Warranty
No
Interior Features
Beamed Ceilings
Double Vanity
Master On Main Level
Tile Bath
Vaulted Ceiling(s)
Walk-In Closet(s)
Kitchen Features
Breakfast Area
Breakfast Bar
Kitchen Island
Pantry
Solid Surface Counters
Walk-in Pantry
Levels
One
Other Structures
Outbuilding
Patio and Porch Features
Deck
Selling Status
Updated/Remodeled
Roof
Composition
Rooms
Family Room
Laundry
Security Features
Smoke Detector(s)
Sewer Type
Septic Tank
Showing Info
Septic Tank
Listing Conditions
Investor Owned
Total Finished Area
1,365
Total Fire Places
1
Water Source
Public
Master on the Main
Yes
Land Information
Lot Size
Less than .5 Acres
Lot Features
Corner Lot
Level
Lot Size Estimated
0.38
Water Front Features
No Dock Or Boathouse
Garages and Parking Information
Parking Total
2
Parking Features
Kitchen Level
Parking Pad
Tax Information
Taxes
$3,910
Tax Year
2025
Tax ID Number
21N10A A047
Show more
listed by real estate agent regina samuel and 1 look real estate