Back

240 Parc View Lane

Woodstock, GA 30188

Brody Wooten
call for more info
404-991-1965
Ask a Question
Send to a Friend
Schedule a Showing
Request More Info
More Homes In
Wiley Bridge 87 164
209 Parc View Lane, Woodstock
Smart Mortgage Options
Dalton Carter
Lender
Lic. 1566538
Office:
Direct: 678-425-4140
AP Mortgage
340 Jesse Jewell Parkway
Suite 500A
Gainesville, GA 30501
Apply for a Loan
For Sale
MLS Number 10810463
3 Bedrooms
2 Bathrooms
1 Half Baths
1,864 Square Feet *estimated
Summary of 240 Parc View Lane
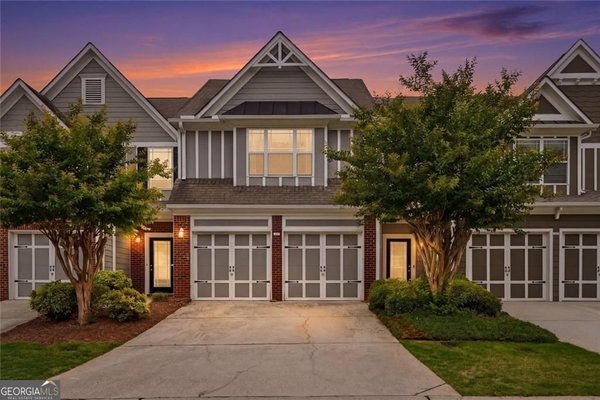
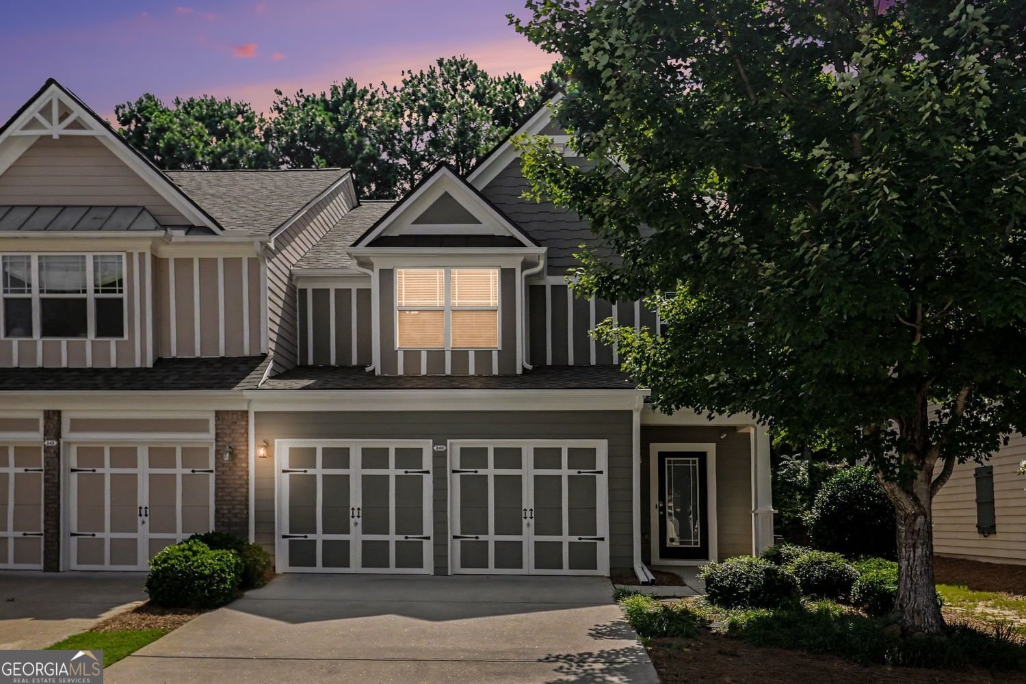
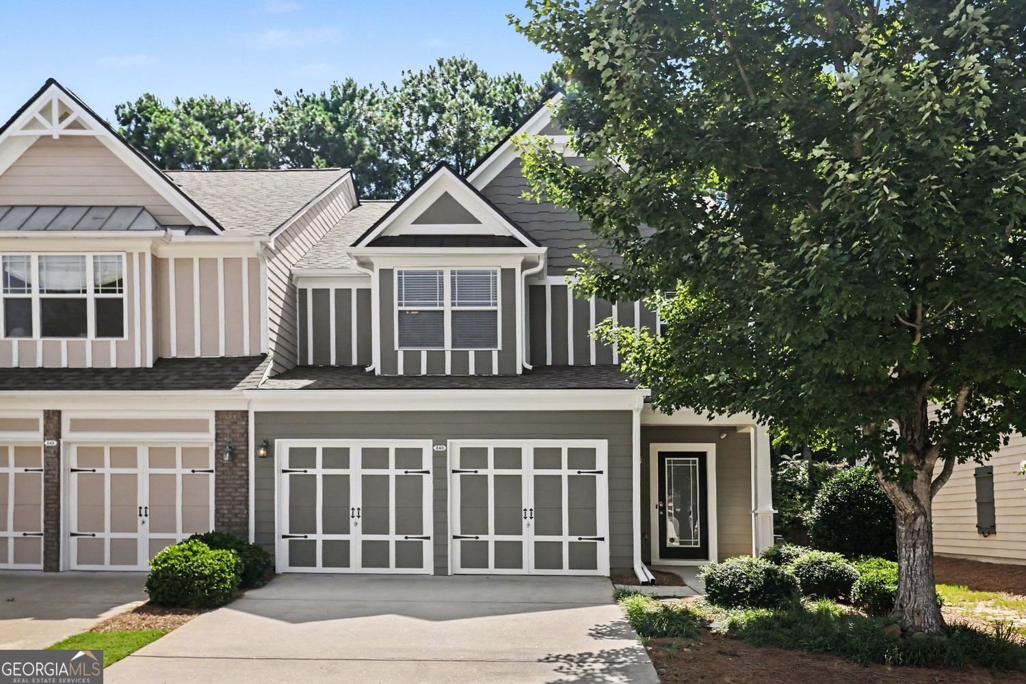
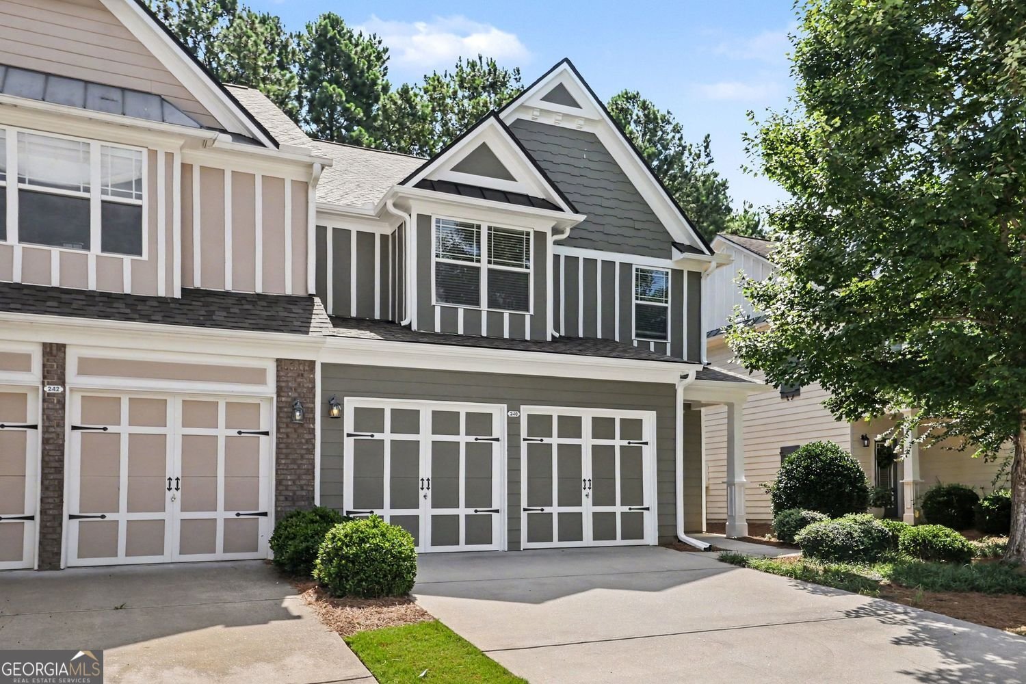
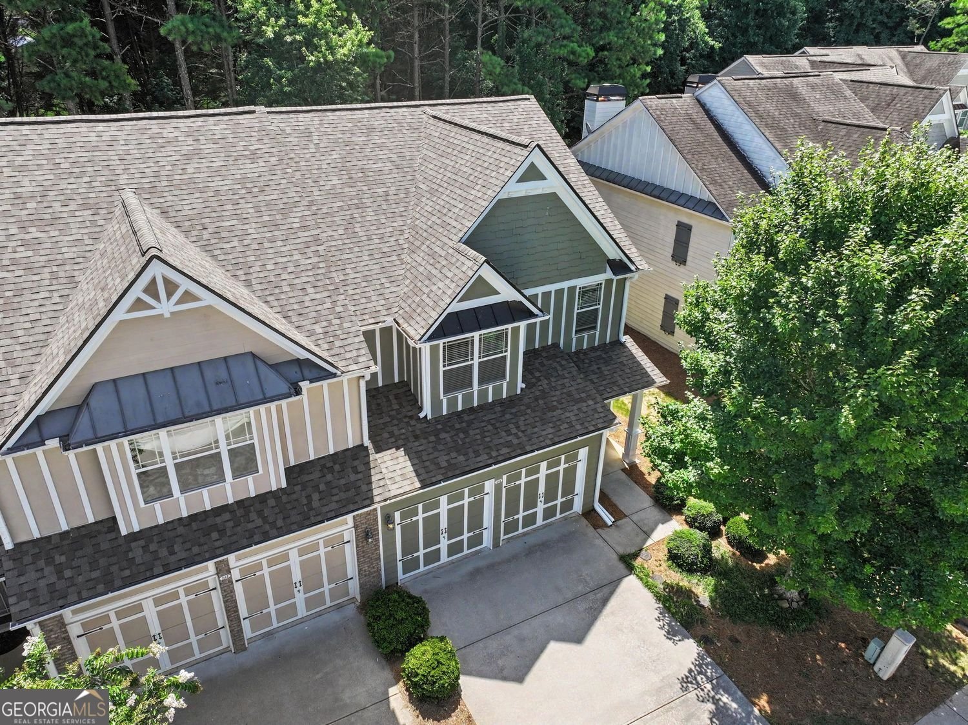
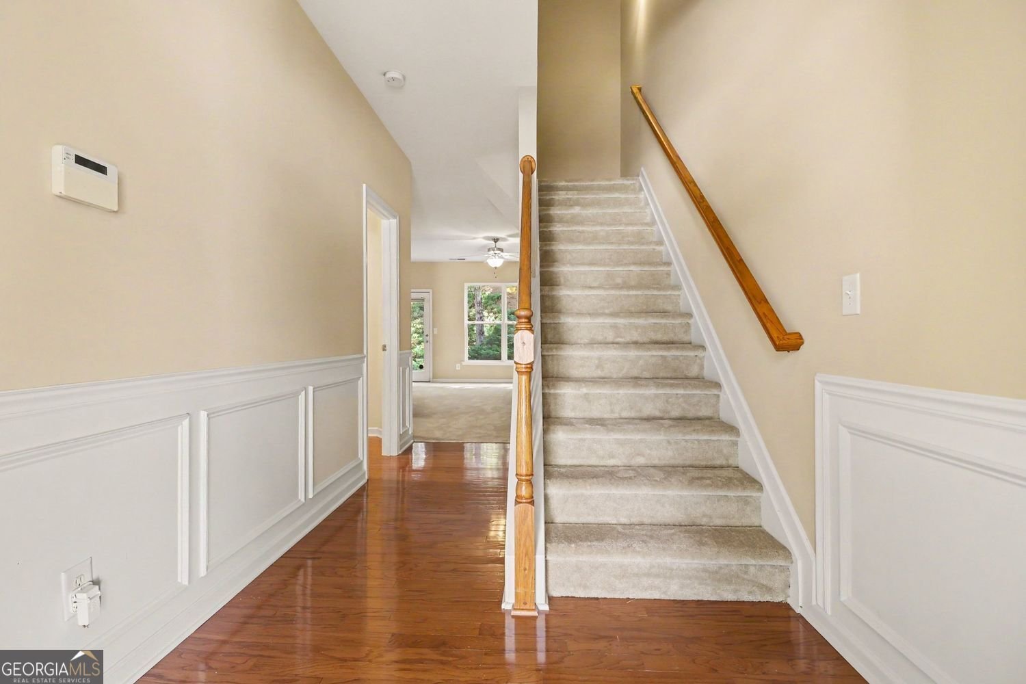
THE LARGEST FLOOR PLAN IN THE COMMUNITY! Welcome to 240 Parc View Lane, a beautifully refreshed 3-bedroom, 2.5-bath townhome offering an impressive 1,864 square feet of living space - one of the largest and most desirable floor plans in the community. Designed for buyers who want more room without sacrificing convenience, this spacious home offers an exceptional combination of size, thoughtful updates, functionality and move-in-ready appeal. From the moment you arrive, you'll appreciate the pride of ownership and extensive improvements already completed. A NEW ROOF, NEW HVAC SYSTEM, FRESH INTERIOR PAINT, and BRAND-NEW CARPET THROUGHOUT mean many of the major future expenses have already been addressed. Simply move in and enjoy. The spacious primary suite provides a relaxing retreat with a large walk-in closet and private bath, while the open-concept living area provides an inviting setting for both everyday living and entertaining. Step outside to enjoy a peaceful, wooded backdrop offering a welcome sense of privacy. A newly installed privacy fence along the left side of the patio further enhances the outdoor living space. The kitchen featuring granite countertops is equipped with appliances that remain with the home, and the washer and dryer are also included, making the transition into your new home even easier. Conveniently located just minutes from downtown Woodstock, shopping, dining, parks and major commuter routes, this home offers the space and convenience today's buyers are looking for. And the HOA adds even more value by taking care of lawn maintenance, shrub pruning, pine straw replacement twice annually, and termite protection, allowing you to spend less time maintaining your property and more time enjoying it. The community also offers ample visitor parking for your guests. THE LARGEST FLOOR PLAN. THE BIGGEST UPDATES. THE LEAST TO DO. When you compare space, condition and improvements, 240 Parc View Lane deserves a serious look. This may be the smartest value in the neighborhood. Schedule your private showing today and come see why.
Discover this inviting 3-bedroom, 2-bath home located in the well established community of Wiley Bridge 87 164. Inside, the home offers 1,864 square feet of finished living space, giving plenty of room for everyday living and easy entertaining. The kitchen was planned for both everyday meals and special occasions, with plenty of room to cook, serve, and connect. A central family room and dining area provide a welcoming place to unwind, gather, and enjoy time together. Step outside to approximately 0.11 acres, creating a comfortable setting for outdoor living and weekend gatherings. The property includes parking available for multiple vehicles, offering convenience for residents and guests. Set within Wiley Bridge 87 164 in Woodstock, this home is close to schools, shopping, dining, and area attractions. Currently listed for about 34 days, this property combines space, style, and value. At $389,000, this home is well positioned for buyers seeking value in Woodstock.
Show more
240 Parc View Lane - Map & Directions
view in Google Maps
Facts & features
School District Information
High School
Middle School
Elementary School
Additional Information about
Wiley Bridge 87 164
Association
Yes
Initiation Fee
$1,500
Association Fee Includes
Maintenance Grounds
Reserve Fund
Community Features
Sidewalks
Street Lights
Additional Information about
240 Parc View Lane
County
Neighborhood
Year Built
2007
Appliances
Dishwasher
Disposal
Dryer
Electric Water Heater
Microwave
Refrigerator
Washer
Architectural Style
Traditional
Foundation
Slab
Construction Materials
Brick
Cooling
Central Air
Flooring
Carpet
Heating
Forced Air
Home Warranty
Yes
Interior Features
Double Vanity
Walk-In Closet(s)
Tray Ceiling(s)
Kitchen Features
Breakfast Bar
Breakfast Room
Solid Surface Counters
Levels
Two
Financing Available
1031 Exchange
Cash
Conventional
FHA
Patio and Porch Features
Patio
Selling Status
Resale
Roof
Composition
Rooms
Laundry
Security Features
Smoke Detector(s)
Sewer Type
Public Sewer
Total Finished Area
1,864
Utilities
Cable Available
Water Source
Public
Window Features
Double Pane Windows
Land Information
Lot Size
Less than .5 Acres
Lot Features
Level
Lot Size Estimated
0.11
Fencing
Back Yard
Garages and Parking Information
Parking Total
4
Parking Features
Garage
Tax Information
Taxes
$3,726
Tax Year
2025
Tax ID Number
15N30G 025
Show more
listed by real estate agent kevin moody and bhgre metro brokers