Back

7650 Summit Trail

Riverdale, GA 30274

Brody Wooten
call for more info
404-991-1965
Ask a Question
Send to a Friend
Schedule a Showing
Request More Info
Smart Mortgage Options
Dalton Carter
Lender
Lic. 1566538
Office:
Direct: 678-425-4140
AP Mortgage
340 Jesse Jewell Parkway
Suite 500A
Gainesville, GA 30501
Apply for a Loan
For Sale
MLS Number 10821075
3 Bedrooms
2 Bathrooms
0 Half Baths
Square Footage Not Provided
Summary of 7650 Summit Trail
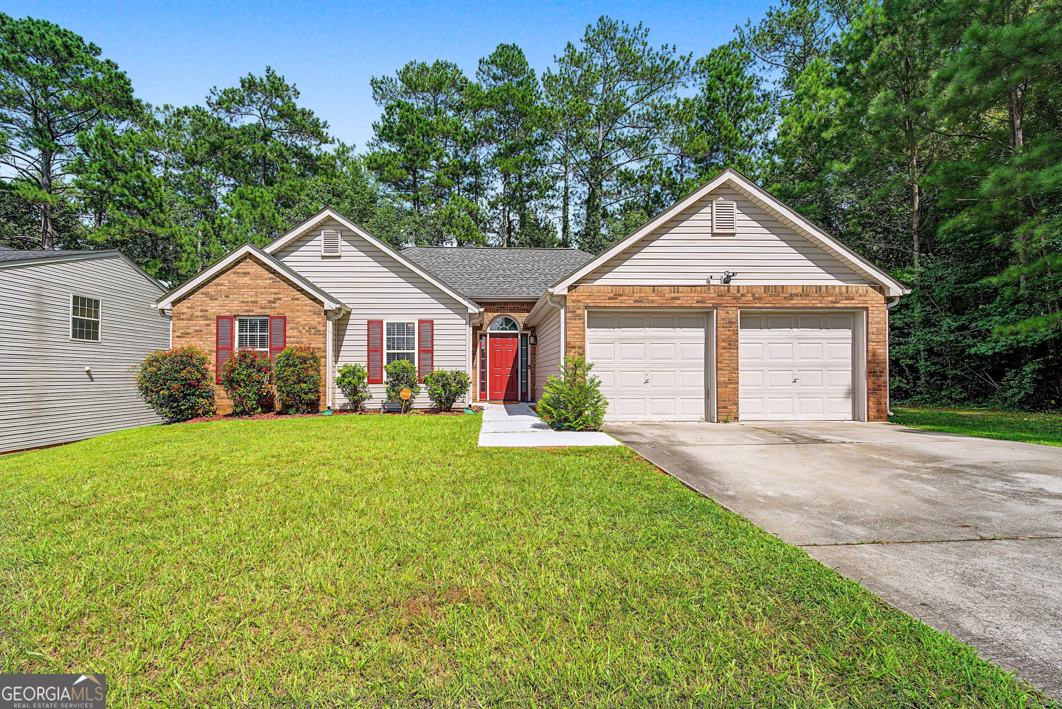
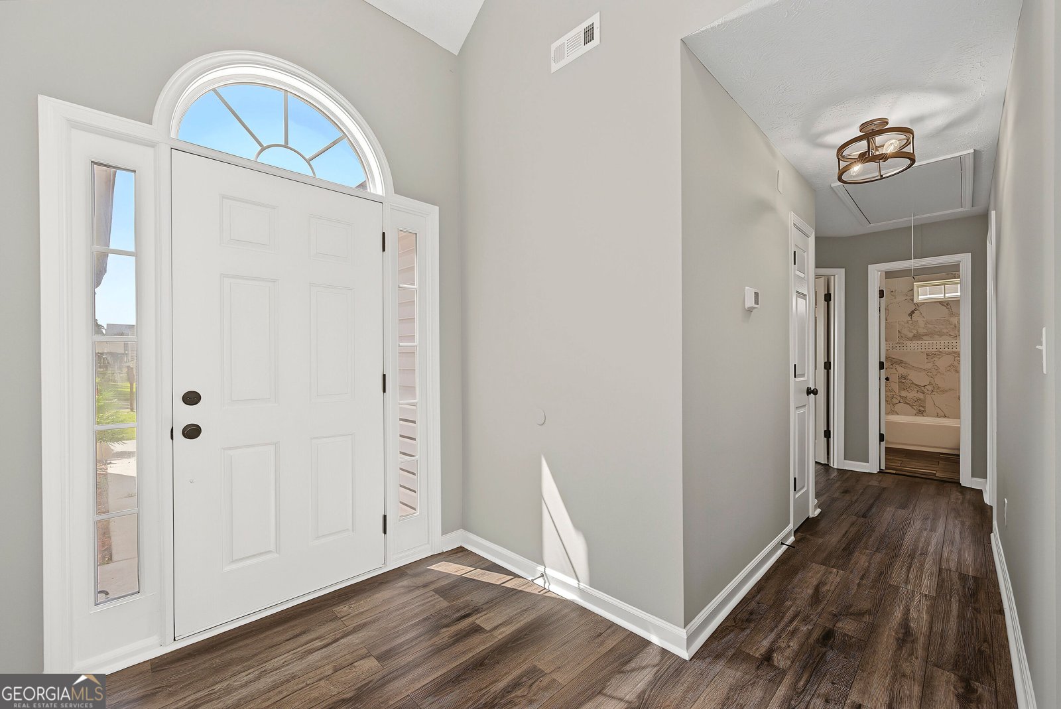
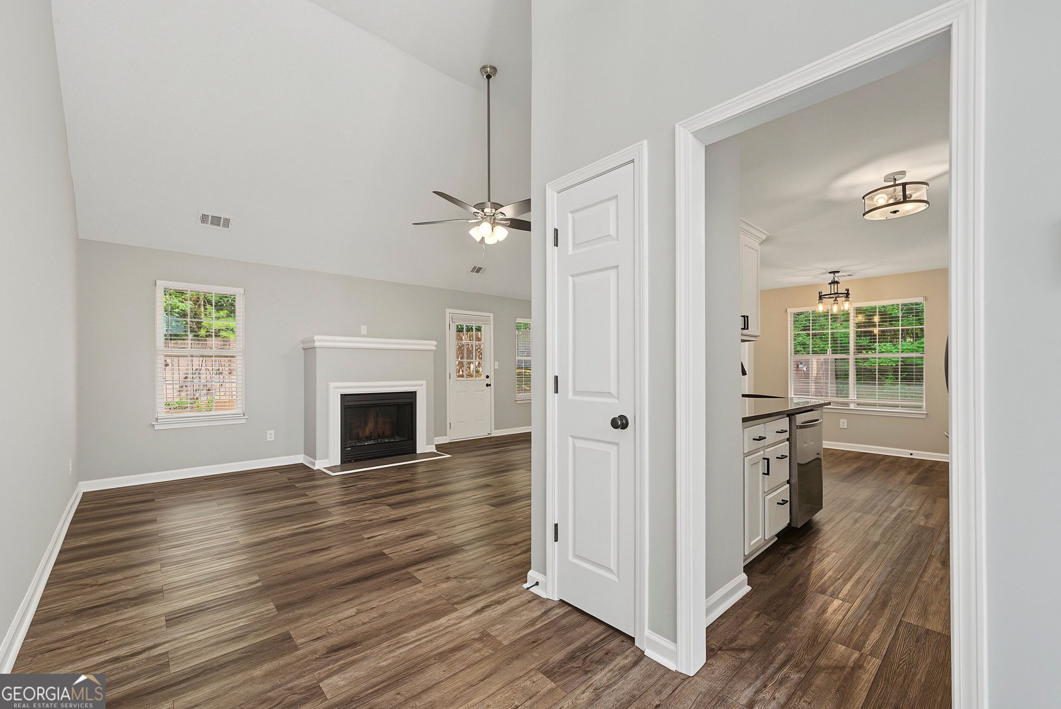
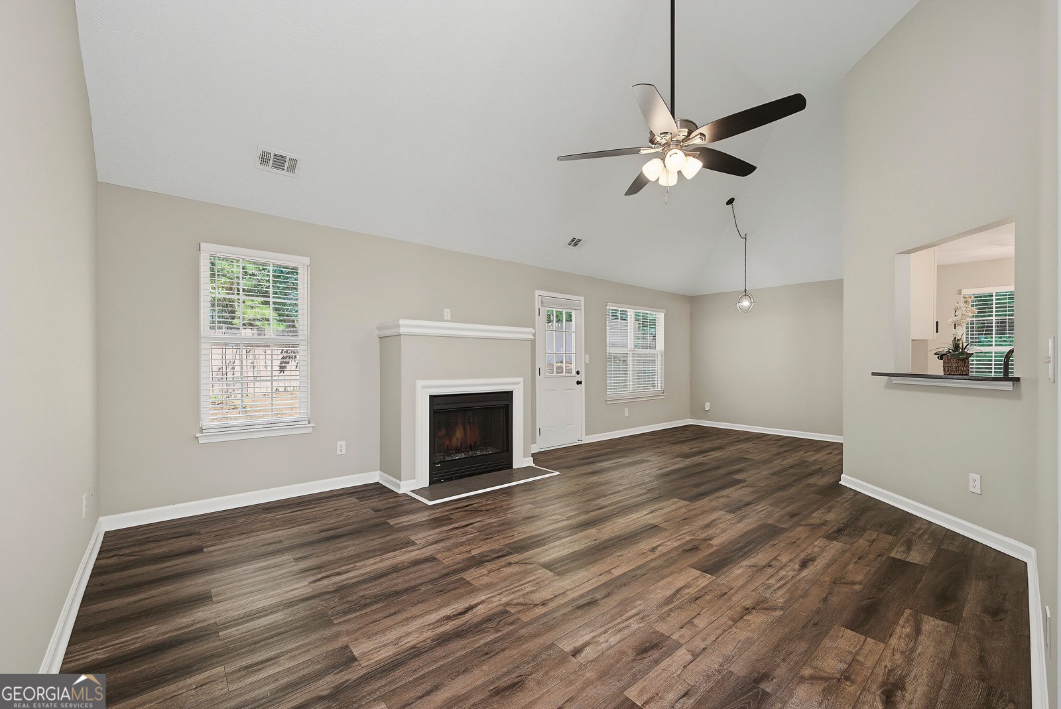
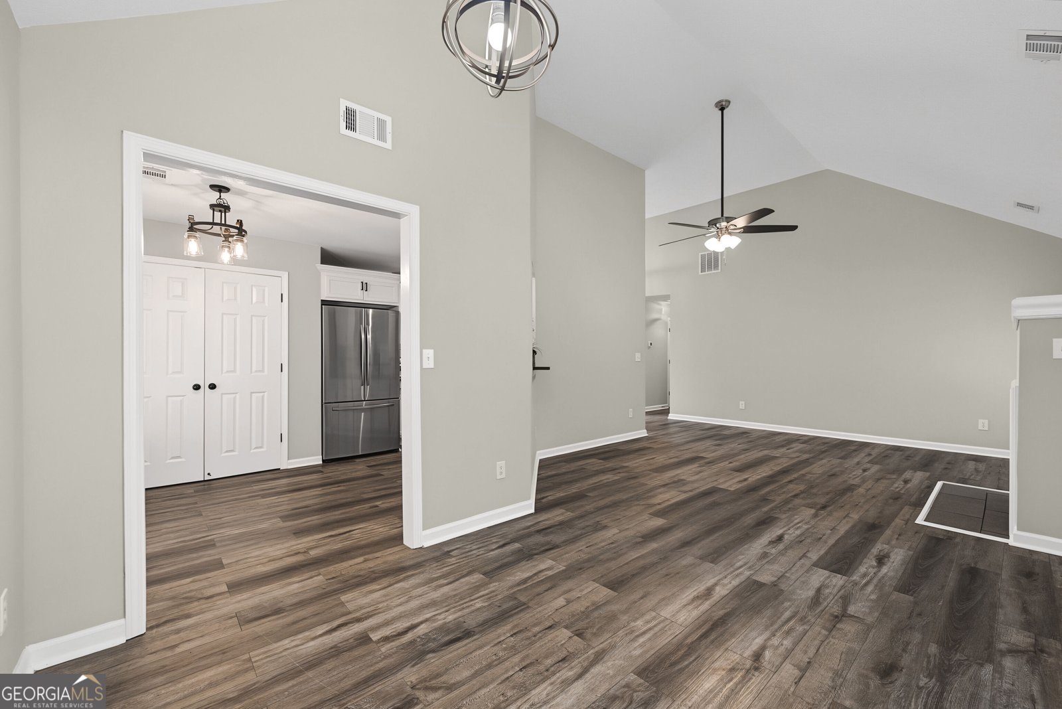
Priced below appraised value at just $299,999! Motivated seller. Welcome to 7650 Summit Trail, a beautifully updated, move-in-ready ranch that offers the perfect combination of comfort, style, and value. This well-maintained 3 bedroom, 2 bath home features an open, light-filled floor plan with vaulted ceilings, updated wide-plank flooring, fresh neutral paint, modern lighting, and a cozy fireplace, creating an inviting space for both relaxing and entertaining. The updated kitchen combines style and functionality with white cabinetry, stainless steel appliances, updated countertops, matte black hardware, a subway tile backsplash, ample cabinet storage, and a breakfast bar overlooking the dining area. Whether you're preparing a weeknight meal or hosting family and friends, the open layout makes everyday living and entertaining effortless. The spacious primary suite features a tray ceiling, generous closet space, and an updated en suite bathroom with dual vanities and a beautifully tiled tub surround. Two additional bedrooms provide flexibility for family, guests, a home office, or a workout or hobby room. The second full bathroom has also been tastefully updated with finishes that complement the rest of the home. Step outside to a fully fenced backyard with plenty of room for pets, children, gardening, or entertaining. The patio is perfect for grilling, outdoor dining, or simply relaxing while enjoying the privacy of the tree-lined backyard. An attached two-car garage provides additional storage and everyday convenience. Located in a quiet neighborhood with no HOA, this move-in-ready home is an excellent opportunity for first-time homebuyers, growing families, or anyone looking for one-level living with modern updates. With its thoughtful upgrades, functional layout, and exceptional value, this home is truly move-in ready. The seller is motivated and welcomes all reasonable offers. Schedule your private showing today.
This 3-bed, 2-bath residence in Riverdale offers the flexibility of a non HOA setting while still providing comfortable everyday living. Inside, the layout is designed for modern daily living with generous gathering spaces and private retreats. The kitchen functions as the heart of the home with ample counter space, storage, and a natural connection to the main living areas. A central family room and dining area provide a welcoming place to unwind, gather, and enjoy time together. Outside, the property offers approximately 0.188 acres, giving ample room to relax, play, or plan future outdoor projects. Practical parking available for multiple vehicles makes everyday living easier for households with multiple vehicles. Set outside of a formal subdivision, this address in Riverdale offers a more independent feel with no mandatory HOA. With approximately 21 days on the market, this home is well positioned for the next owner. At $299,999, this home is well positioned for buyers seeking value in Riverdale.

Show more
7650 Summit Trail - Map & Directions
view in Google Maps
Facts & features
School District Information
High School
Middle School
Elementary School
Additional Information about
None
Association
No
Additional Information about
7650 Summit Trail
County
Neighborhood
Year Built
2003
Appliances
Dishwasher
Disposal
Refrigerator
Architectural Style
Brick Front
Ranch
Traditional
Foundation
Slab
Construction Materials
Aluminum Siding
Cooling
Central Air
Fireplace Features
Living Room
Flooring
Laminate
Heating
Central
Home Warranty
No
Interior Features
Master On Main Level
Other
Kitchen Features
Breakfast Bar
Solid Surface Counters
Levels
One
Patio and Porch Features
Porch
Selling Status
Resale
Roof
Composition
Rooms
Family Room
Other
Security Features
Security System
Sewer Type
Public Sewer
Total Fire Places
1
Utilities
Electricity Available
Water Available
Water Source
Public
Master on the Main
Yes
Land Information
Lot Size
Less than .5 Acres
Lot Features
Corner Lot
Lot Size Estimated
0.188
Fencing
Back Yard
Garages and Parking Information
Parking Total
2
Parking Features
Garage
Tax Information
Taxes
$4,099
Tax Year
2025
Tax ID Number
13203B D047
Show more
listed by real estate agent kameron jones and homesmart