Back

1402 Downington View

Acworth, GA 30101

Brody Wooten
call for more info
404-991-1965
Ask a Question
Send to a Friend
Schedule a Showing
Request More Info
More Homes In
Brookstone
6316 Benbrooke Overlook, Acworth
766 Braidwood Cove, Acworth
5911 Downington Place, Acworth
Smart Mortgage Options
Dalton Carter
Lender
Lic. 1566538
Office:
Direct: 678-425-4140
AP Mortgage
340 Jesse Jewell Parkway
Suite 500A
Gainesville, GA 30501
Apply for a Loan
For Sale
MLS Number 10790978
4 Bedrooms
4 Bathrooms
1 Half Baths
5,180 Square Feet *estimated
Summary of 1402 Downington View
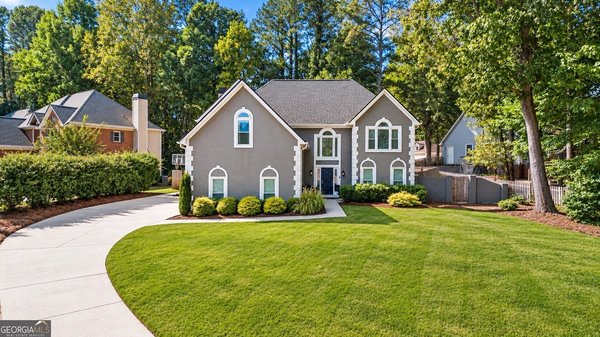
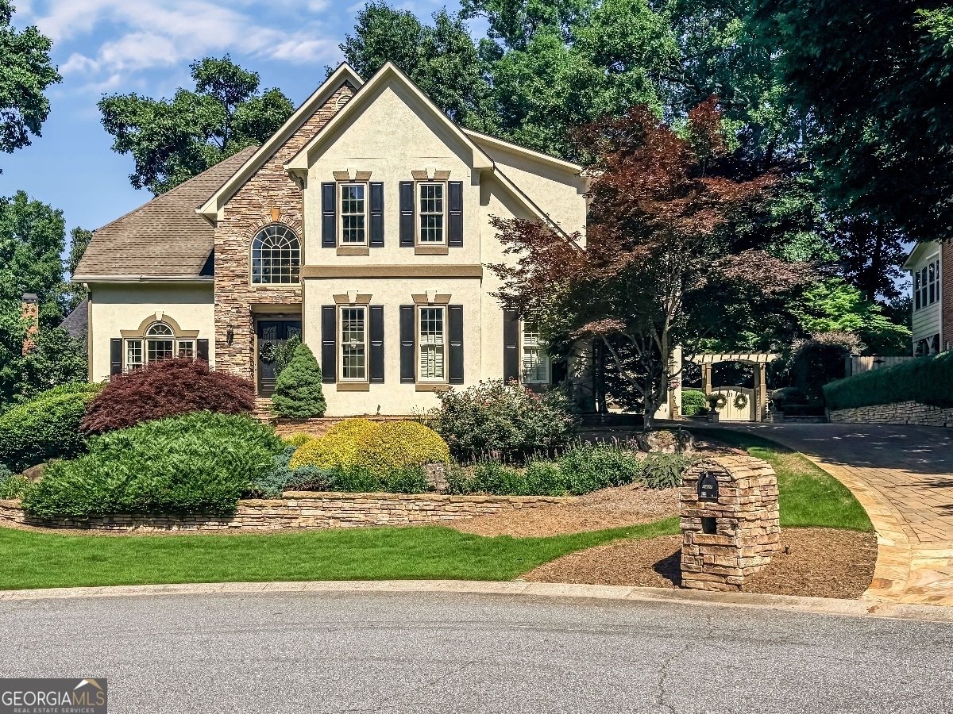
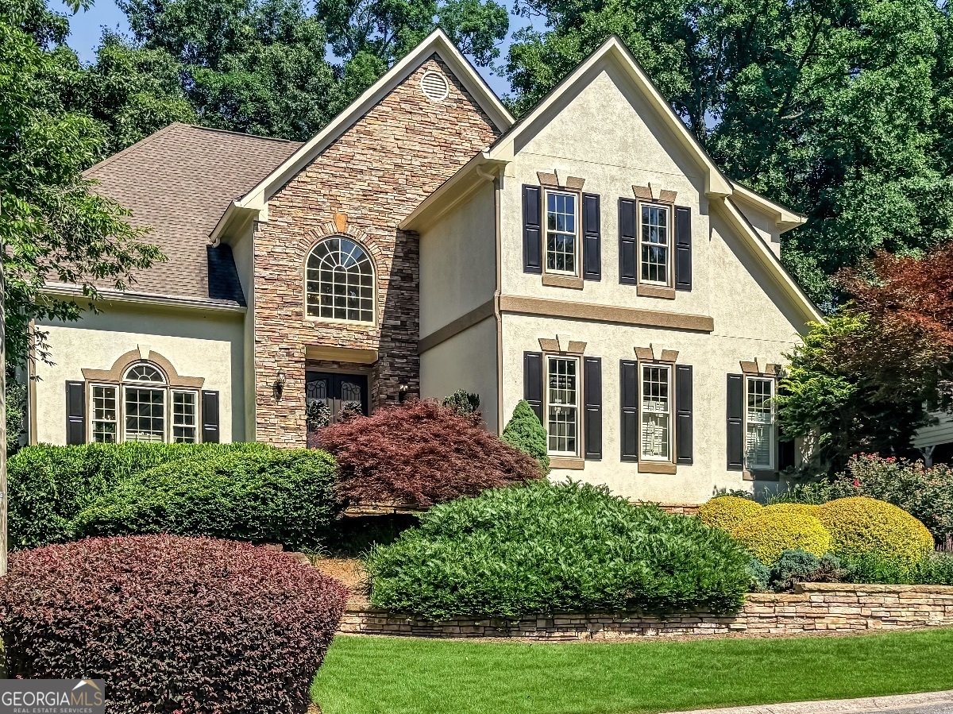
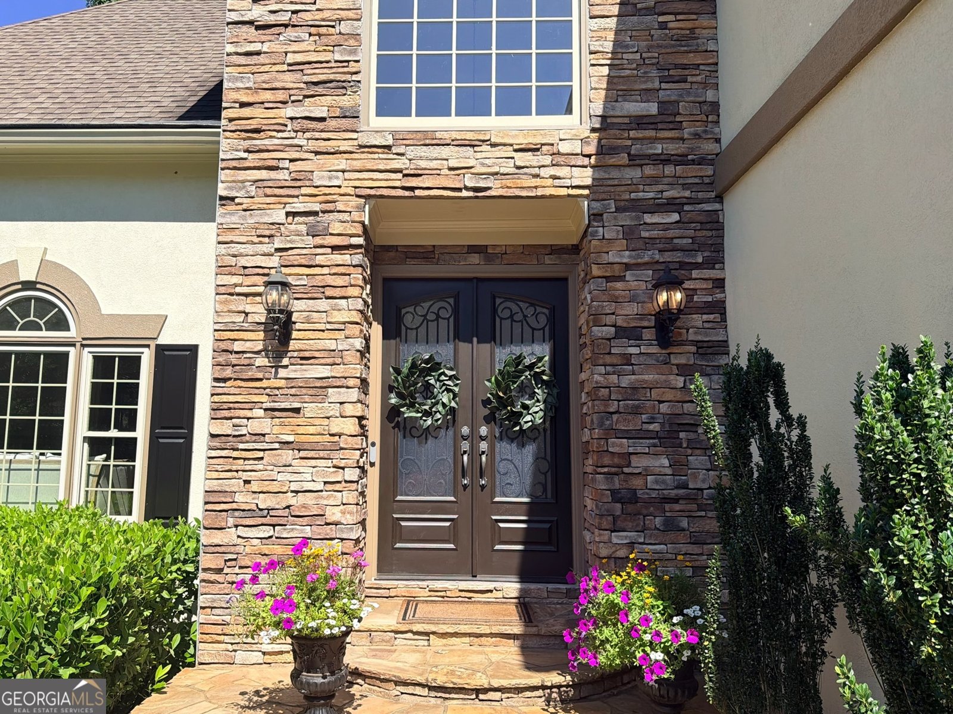
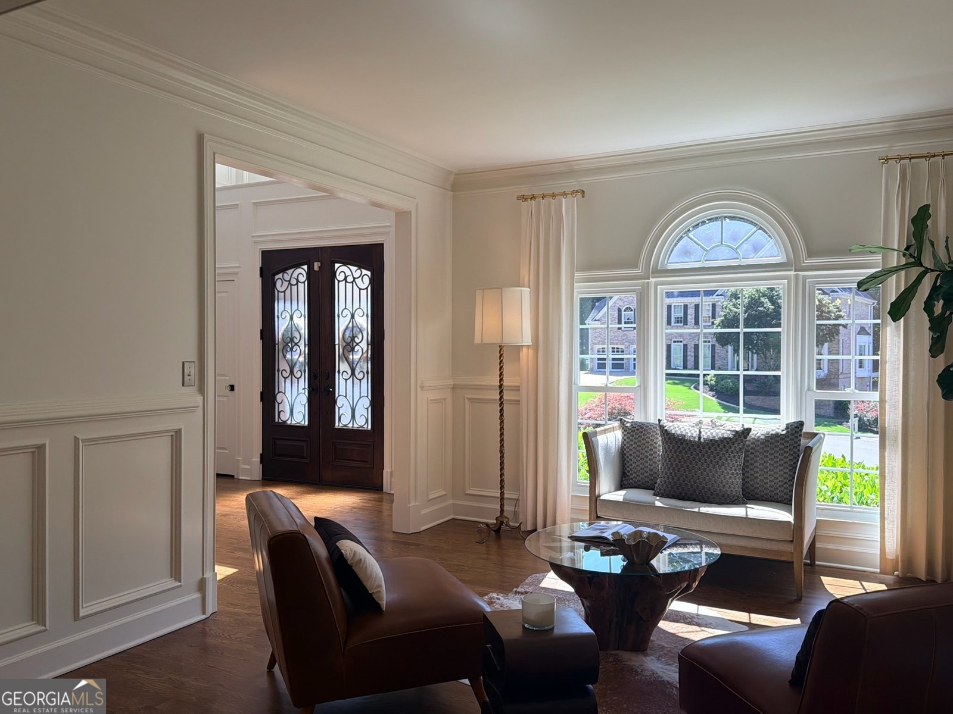
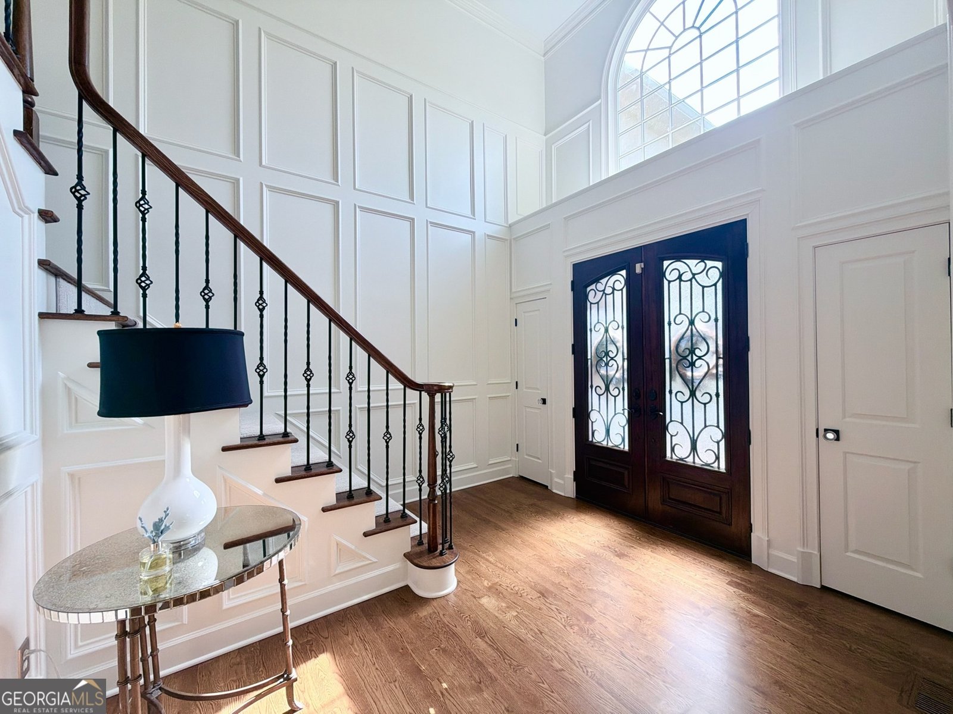
Stunning and extensively remodeled, this premium estate in Brookstone Golf and Country Club offers an exceptional turnkey opportunity. With the seller unexpectedly relocating, buyers have a rare chance to own one of the standout homes in the neighborhood, thoughtfully transformed with high-end upgrades and offered well below the cost to recreate these improvements today. Set in the center of a cul-de-sac, this Brookstone dream home blends timeless elegance, thoughtful design, and elevated craftsmanship. Meticulously maintained and enhanced with approximately $1,000,000 in premium upgrades, it delivers luxury living in a beautifully finished, move-in-ready setting. Resort-Style Outdoor Living Designed for everyday enjoyment and effortless entertaining, the backyard feels like a private resort retreat. Outdoor features include: * A custom outdoor kitchen for seamless entertaining * An inviting fireplace and Pebble Tech spa * Mature trees, stone pathways, and multiple patio areas * Landscape lighting for evening ambiance * A lush turf area that adds beauty, privacy, and year-round functionality Refined Interior Spaces Inside, thoughtfully curated spaces balance sophistication, comfort, and everyday function. The home showcases warm finishes, elegant details, and flexible living areas designed for both daily life and special occasions. Interior Highlights * Chef-inspired gourmet kitchen: Abundant custom storage, quartz countertops, a center island with Viking cooktop, pullout storage for spices and cooking accessories, premium stainless steel KitchenAid appliances, a built-in Thermador coffee maker, wine refrigerator, two refrigerated drawers, and a breakfast nook with beautiful views of the resort-style backyard. * Rich red oak flooring: Hardwood floors throughout the main living areas, primary suite, and expanded secondary bedroom create warmth, continuity, and timeless appeal. * Impressive terrace level: Includes a private office with coffered ceilings and wood detailing, media room, entertainment lounge, temperature-controlled wine cellar, dedicated fitness room, full bathroom, and bamboo flooring in the main areas. * Luxurious primary suite: A beautifully updated retreat with a spa-inspired bath, five custom-built closets, red oak hardwood floors, a crystal chandelier in the vestibule, and hidden storage flanking the bedroom windows. * Flexible secondary spaces: An expanded secondary bedroom provides versatility as a teen suite, guest retreat, or private lounge. Two additional generously sized bedrooms offer private access to a shared full bath. * Custom details and upgraded systems: Custom millwork, designer finishes, architectural details, a Kinetico K5 drinking water station with dedicated faucet, and a recently installed Nelson whole-house carbon filtration system add refinement and everyday convenience. Luxury Without Compromise With extensive renovations, refined finishes, and thoughtfully designed living spaces, this remarkable residence offers a rare blend of luxury, comfort, and everyday functionality in a beautiful established neighborhood. Every upgrade has been completed with exceptional attention to detail, creating a home that feels timeless, elegant, and ready to enjoy. Schedule an appointment to tour this rare find in one of Brookstone's most desirable neighborhoods.
Welcome home to this spacious 4-bed, 4-bath residence nestled in Brookstone in Acworth, GA. With 5,180 square feet of finished living space, this floor plan offers generous gathering spaces as well as comfortable private retreats. The kitchen functions as the heart of the home with ample counter space, storage, and a natural connection to the main living areas. A central family room and dining area provide a welcoming place to unwind, gather, and enjoy time together. Outside, the property offers approximately 0.29 acres, giving ample room to relax, play, or plan future outdoor projects. With parking available, the home provides flexible options for families and visitors. Brookstone offers a well established community setting in Acworth with convenient access to local shopping, dining, and major routes. After roughly 62 days on the market, this home remains a strong option in the area. Currently offered at $1,025,000, this home delivers a strong combination of space, condition, and location.
Show more
1402 Downington View - Map & Directions
view in Google Maps
Facts & features
School District Information
High School
Middle School
Elementary School
Additional Information about
Brookstone
Association
Yes
Association Fee
$400
Association Fee Includes
Maintenance Grounds
Management Fee
Community Features
Clubhouse
Fitness Center
Golf
Pickleball Court(s)
Pool
Tennis Court(s)
Neighborhood Tennis
Yes
Neighborhood Golf
Yes
Neighborhood Pool
Yes
Additional Information about
1402 Downington View
County
Neighborhood
Year Built
1994
Appliances
Cooktop
Dishwasher
Disposal
Ice Maker
Microwave
Oven (Wall)
Refrigerator
Smart Appliance(s)
Stainless Steel Appliance(s)
Tankless Water Heater
Architectural Style
Contemporary
Basement
Bath Finished
Daylight
Exterior Entry
Finished
Full
Interior Entry
Construction Materials
Stucco
Cooling
Ceiling Fan(s)
Central Air
Dining Room Features
Separate Room
Exterior Features
Balcony,Fire Pit,Gas Grill,Lighting,Sprinkler System,Water Feature
Fireplace Features
Gas Log
Gas Starter
Living Room
Flooring
Carpet
Hardwood
Sustainable
Tile
Heating
Central
Home Warranty
No
Interior Features
Bookcases
Central Vacuum
Double Vanity
High Ceilings
Pulldown Attic Stairs
Rear Stairs
Separate Shower
Soaking Tub
Tray Ceiling(s)
Two Story Foyer
Vaulted Ceiling(s)
Walk-In Closet(s)
Wet Bar
Wine Cellar
Kitchen Features
Breakfast Area
Kitchen Island
Pantry
Solid Surface Counters
Laundry Features
Common Area
Levels
Three Or More
Other Equipment
Home Theater
Patio and Porch Features
Deck
Patio
Selling Status
Resale
Roof
Composition
Rooms
Exercise Room
Family Room
Foyer
Great Room
Laundry
Media Room
Office
Other
Security Features
Security System
Sewer Type
Public Sewer
Listing Conditions
Agent Owned
Total Finished Area
5,180
Total Fire Places
1
Utilities
Electricity Available
High Speed Internet
Natural Gas Available
Water Available
Water Source
Public
Finished Basement
Yes
Hot Tub
Yes
Land Information
Lot Size
Less than .5 Acres
Lot Features
Cul-De-Sac
Lot Size Estimated
0.29
Fencing
Back Yard
Wood
Garages and Parking Information
Parking Features
Attached
Garage
Side/Rear Entrance
Tax Information
Taxes
$9,278
Tax Year
25
Tax ID Number
20023101810
Show more
listed by real estate agent marnie vega and maximum one community realtors