Back

4926 Lake Park Lane

Acworth, GA 30101

Brody Wooten
call for more info
404-991-1965
Ask a Question
Send to a Friend
Schedule a Showing
Request More Info
More Homes In
Lake Park
4887 Lake Park Lane, Acworth
2928 Noah Drive, Acworth
4643 Noah Overlook, Acworth
Smart Mortgage Options
Dalton Carter
Lender
Lic. 1566538
Office:
Direct: 678-425-4140
AP Mortgage
340 Jesse Jewell Parkway
Suite 500A
Gainesville, GA 30501
Apply for a Loan
For Sale
MLS Number 10775469
4 Bedrooms
2 Bathrooms
1 Half Baths
1,771 Square Feet *estimated
Summary of 4926 Lake Park Lane
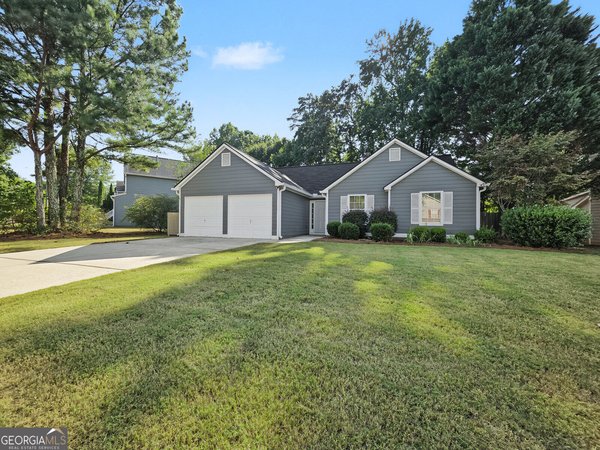
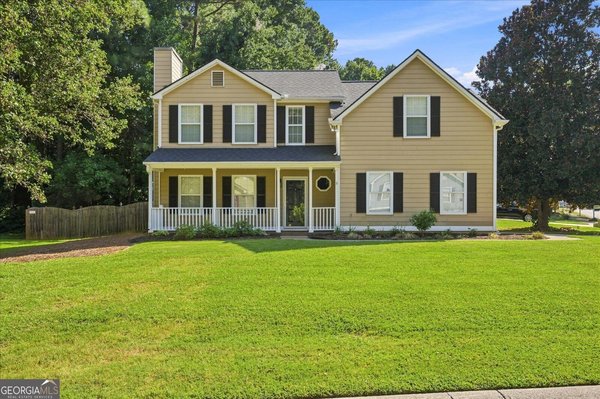
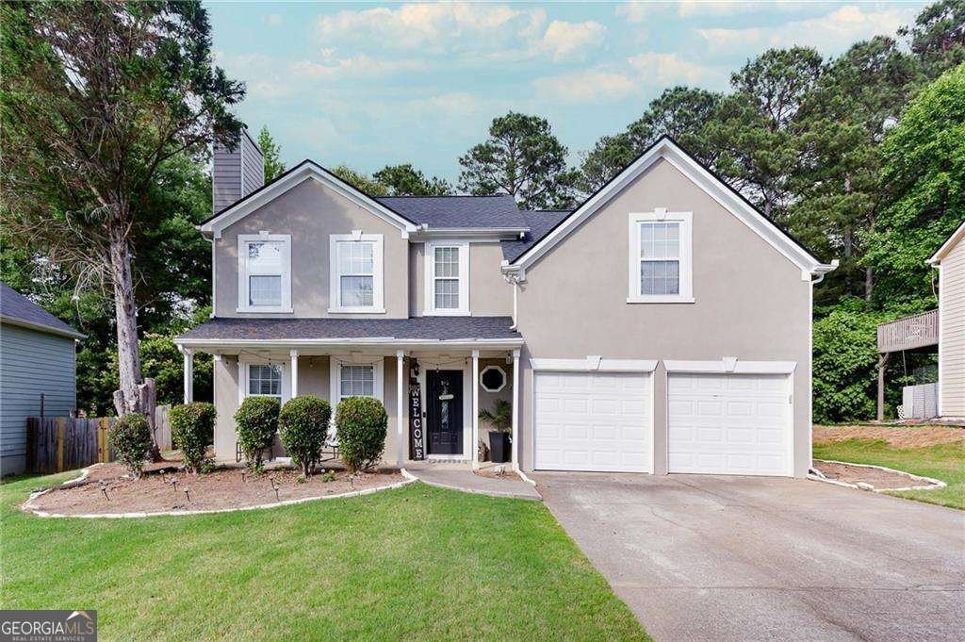
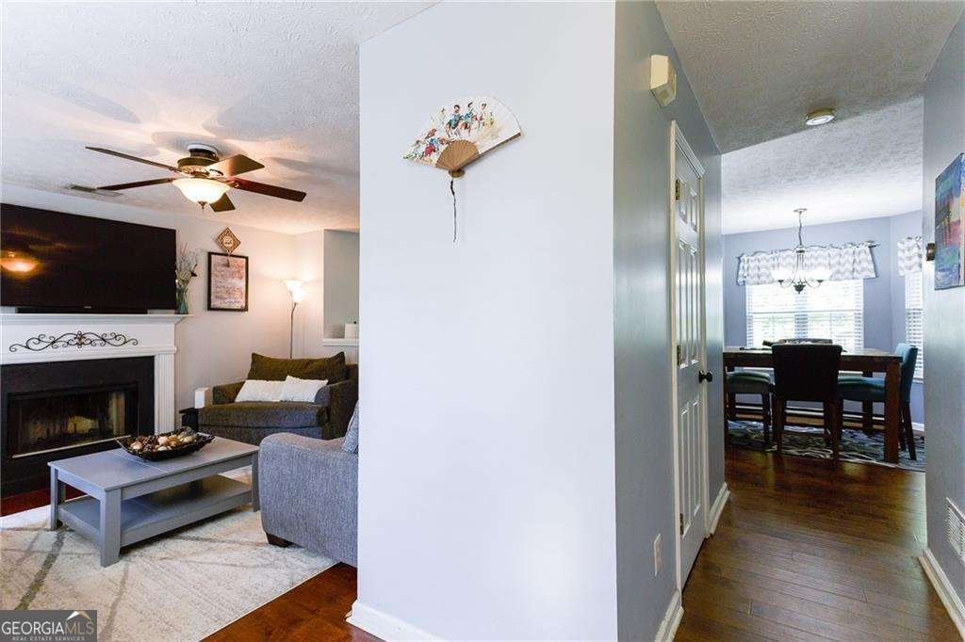
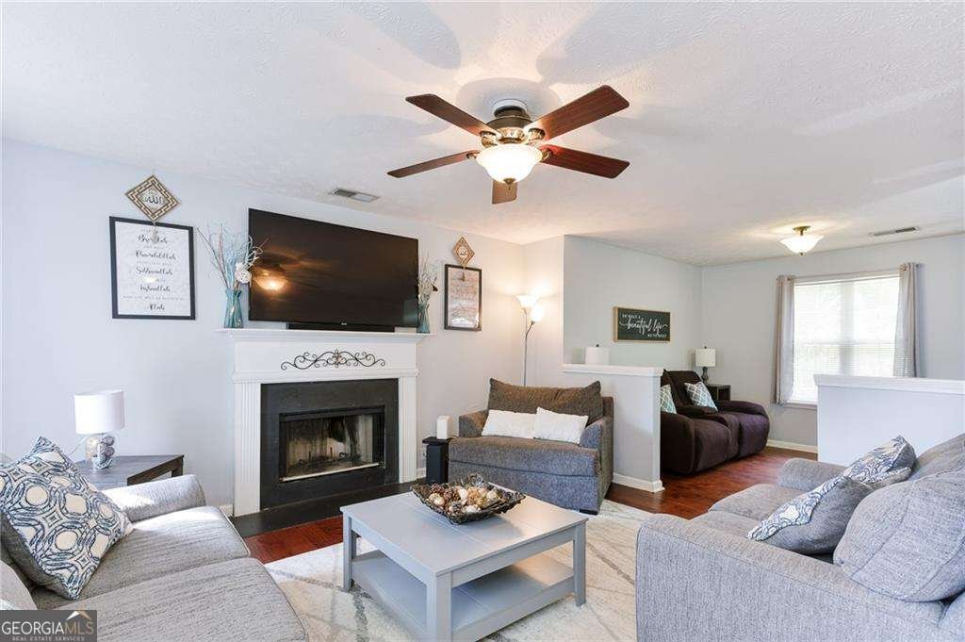
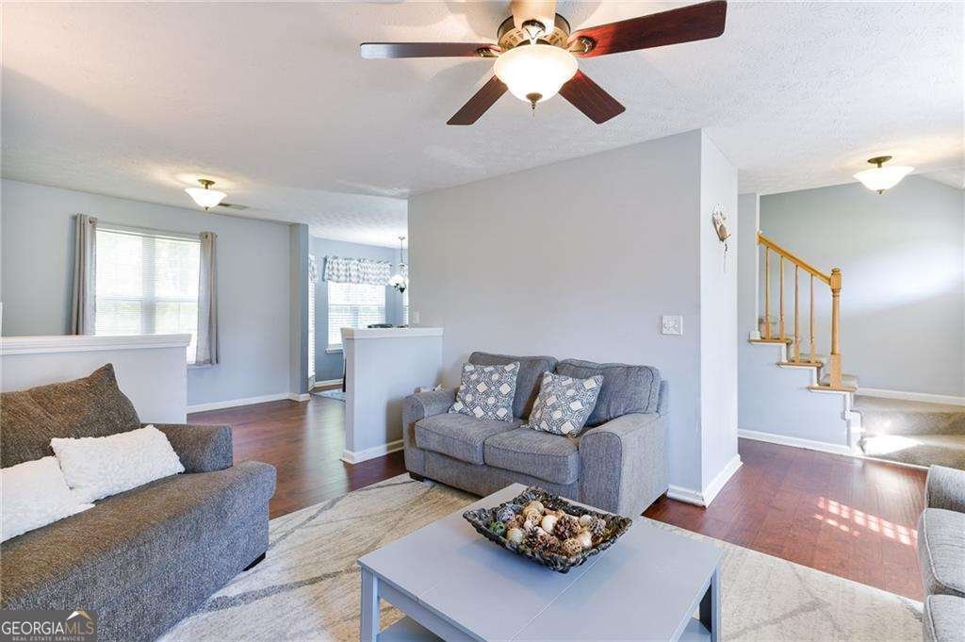
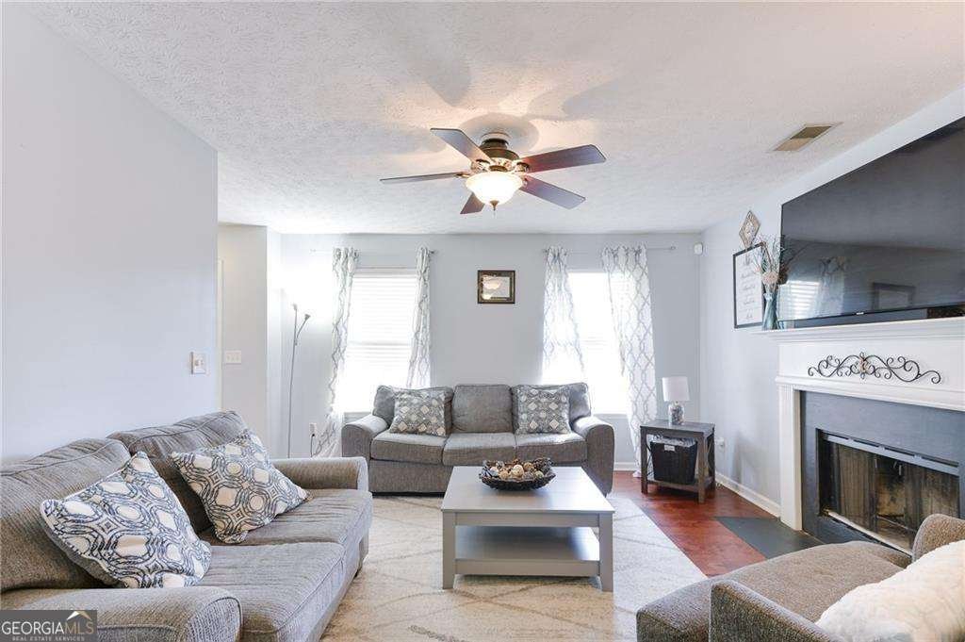
**NEW PRICE: $365,000 + MAJOR BUYER OPPORTUNITIES!** **FRESHLY UPDATED AND READY FOR A SECOND LOOK!** Welcome to 4926 Lake Park Lane, a beautifully maintained 4-bedroom, 2.5-bath home in the city limits of Acworth. Now featuring **fresh interior paint throughout**, this move-in-ready home offers a clean, refreshed feel from the moment you step inside. **Qualified buyers may have access to up to $15,000 in buyer incentives**-including a $10,000 Homebuyer Access Grant toward the down payment plus up to a $5,000 Dream Plan Home closing cost credit. Program and buyer eligibility requirements apply. **PLUS-ask about the existing 2.75% assumable mortgage!** Buyer must qualify for and meet all lender/servicer requirements for assumption. The main level features engineered wood flooring, a refreshed powder room, and a functional floor plan designed for comfortable everyday living and entertaining. Upstairs, both the **primary and secondary bathrooms feature new vanities and updated flooring**, adding another fresh touch to the home. Outside, enjoy a welcoming front porch, spacious back deck, and level .31-acre lot with plenty of room to relax, entertain, or enjoy the outdoors. The community offers even more with **two swimming pools, tennis courts, and volleyball**. Major updates provide added peace of mind, including a newer roof, water heater, and updated exterior paint. Conveniently located just minutes from I-75, Acworth Beach, Lake Acworth, parks, shopping, dining, and historic downtown Acworth, this home delivers location, amenities, and value. **Fresh paint. Fresh updates. A fresh opportunity to make 4926 Lake Park Lane your next home!**
Discover this inviting 4-bedroom, 2-bath home located in the well established community of Lake Park. Inside, the home offers 1,771 square feet of finished living space, giving plenty of room for everyday living and easy entertaining. A bright, open kitchen offers generous workspace, storage, and a direct view into the main gathering spaces. Open concept living and dining spaces create a comfortable setting for gatherings of all kinds. Step outside to approximately 0.318 acres, creating a comfortable setting for outdoor living and weekend gatherings. With parking available for multiple vehicles, the home provides flexible options for families and visitors. Residents of Lake Park enjoy a blend of neighborhood charm and easy access to everyday conveniences. Currently listed for about 140 days, this property combines space, style, and value. At $360,000, this home is well positioned for buyers seeking value in Acworth.
▾ Show more
4926 Lake Park Lane - Map & Directions
view in Google Maps
Facts & features
School District Information
High School
Middle School
Elementary School
Additional Information about
Lake Park
Association
Yes
Association Fee
$380
Association Fee Includes
Other
Community Features
Clubhouse
Gated
Lake
Park
Pool
Sidewalks
Street Lights
Tennis Court(s)
Neighborhood Tennis
Yes
Neighborhood Pool
Yes
Gated Community
Yes
Additional Information about
4926 Lake Park Lane
County
Neighborhood
Year Built
1997
Architectural Style
Other
Traditional
Foundation
Slab
Construction Materials
Stucco
Cooling
Ceiling Fan(s)
Heat Pump
Other
Fireplace Features
Factory Built
Family Room
Gas Starter
Living Room
Flooring
Carpet
Hardwood
Heating
Heat Pump
Home Warranty
No
Interior Features
High Ceilings
Other
Pulldown Attic Stairs
Split Bedroom Plan
Walk-In Closet(s)
Kitchen Features
Breakfast Area
Solid Surface Counters
Levels
Two
Other Equipment
Satellite Dish
Patio and Porch Features
Deck
Selling Status
Resale
Roof
Concrete
Rooms
Family Room
Foyer
Laundry
Other
Security Features
Smoke Detector(s)
Sewer Type
Public Sewer
Total Finished Area
1,771
Total Fire Places
1
Utilities
Cable Available
High Speed Internet
Underground Utilities
Water Source
Public
Window Features
Double Pane Windows
Land Information
Lot Size
Less than .5 Acres
Lot Features
Level
Private
Lot Size Estimated
0.318
Lake Front
Yes
Garages and Parking Information
Parking Total
2
Parking Features
Garage
Garage Door Opener
Kitchen Level
Tax Information
Taxes
$3,344
Tax Year
2025
Tax ID Number
20002700660
▾ Show more
listed by real estate agent youlanda mcintosh and century 21 connect realty