Back

4114 Elsdon Drive

Austell, GA 30106

Brody Wooten
call for more info
404-991-1965
Ask a Question
Send to a Friend
Schedule a Showing
Request More Info
More Homes In
Floyd Point
4084 Elsdon Drive, Austell
Smart Mortgage Options
Dalton Carter
Lender
Lic. 1566538
Office:
Direct: 678-425-4140
AP Mortgage
340 Jesse Jewell Parkway
Suite 500A
Gainesville, GA 30501
Apply for a Loan
For Sale
MLS Number 10834102
4 Bedrooms
3 Bathrooms
1 Half Baths
2,545 Square Feet *estimated
Summary of 4114 Elsdon Drive

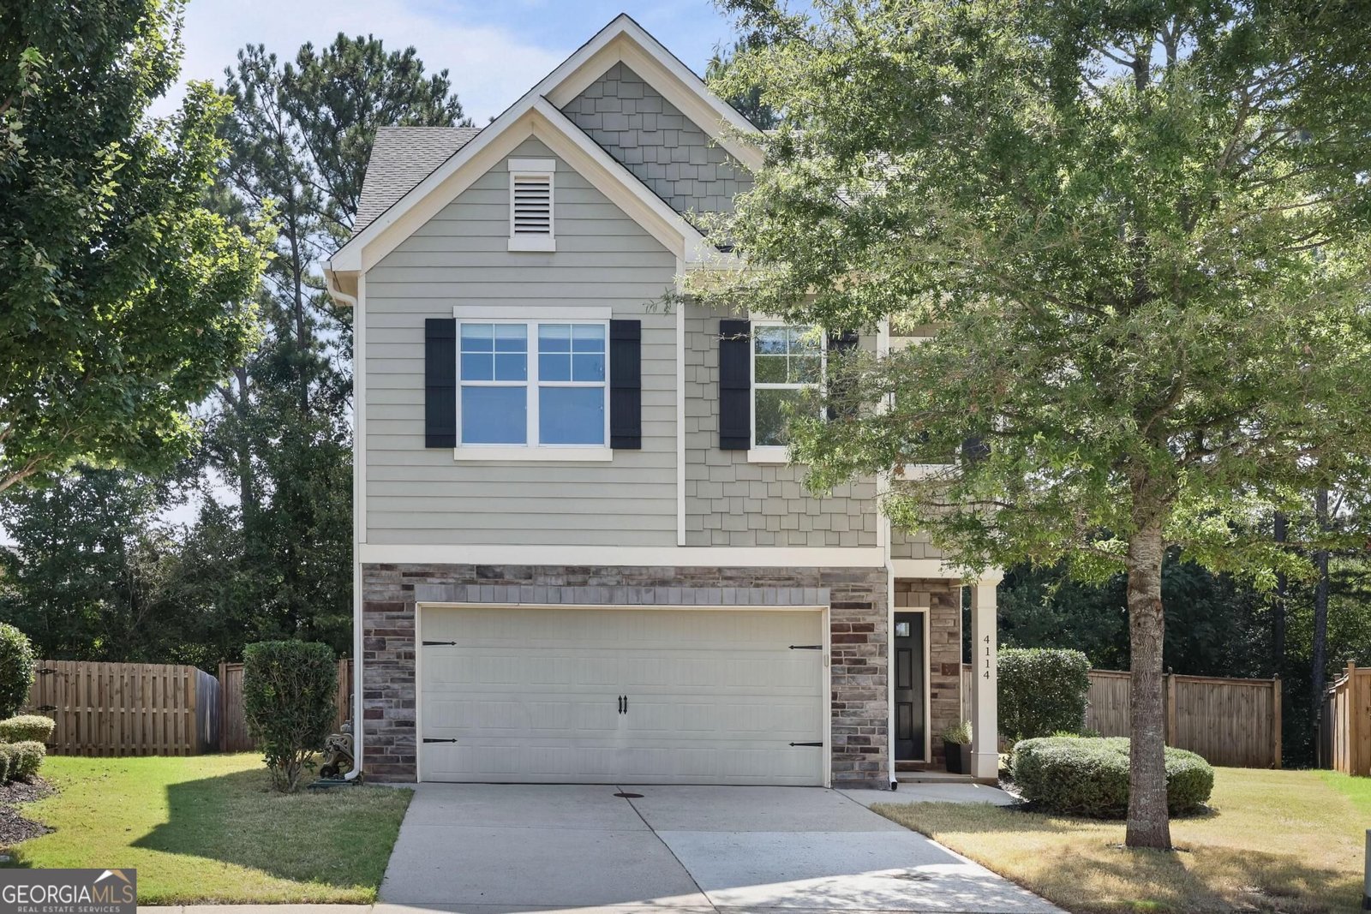
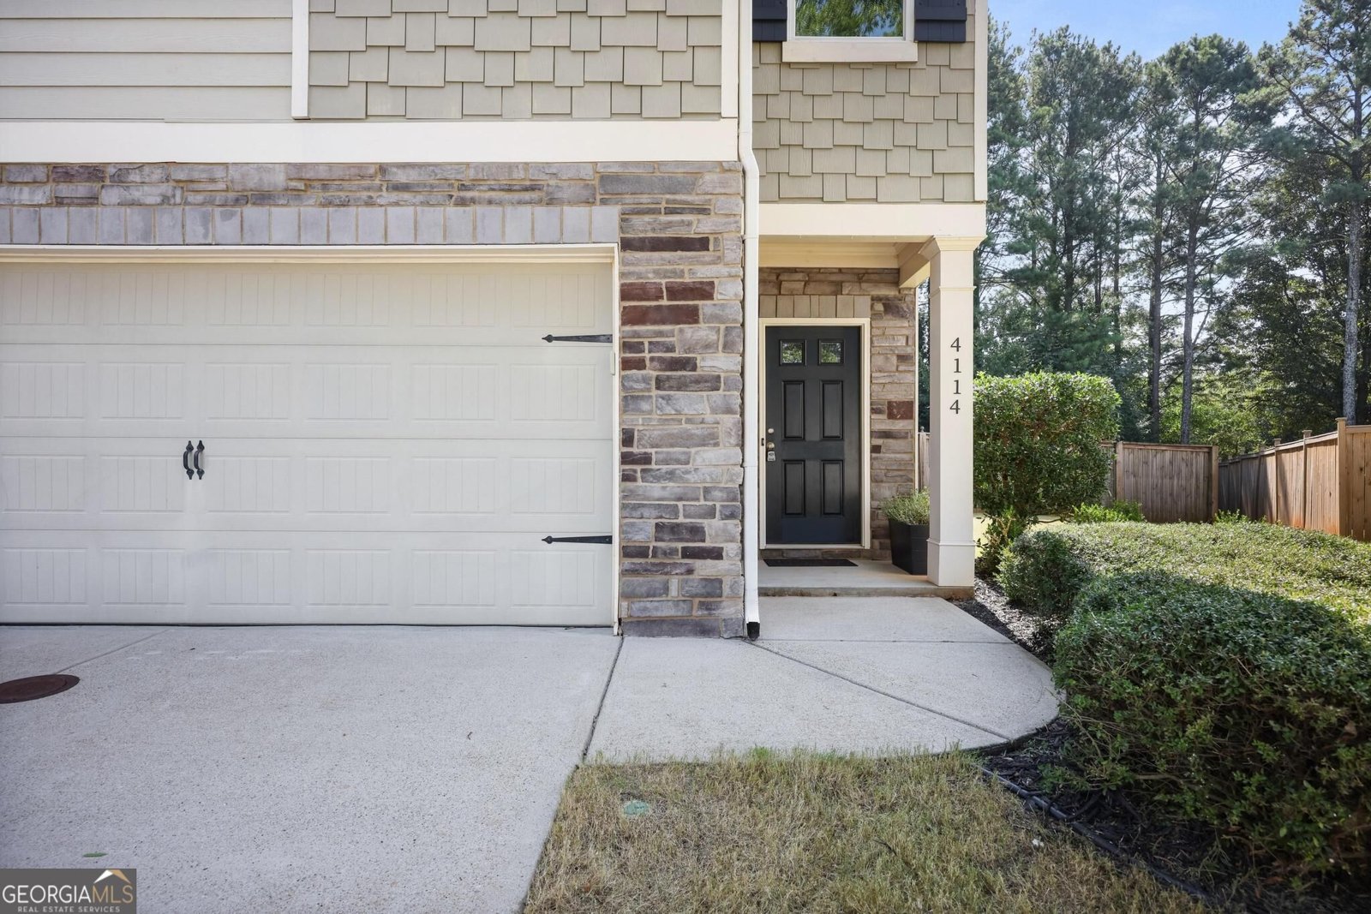
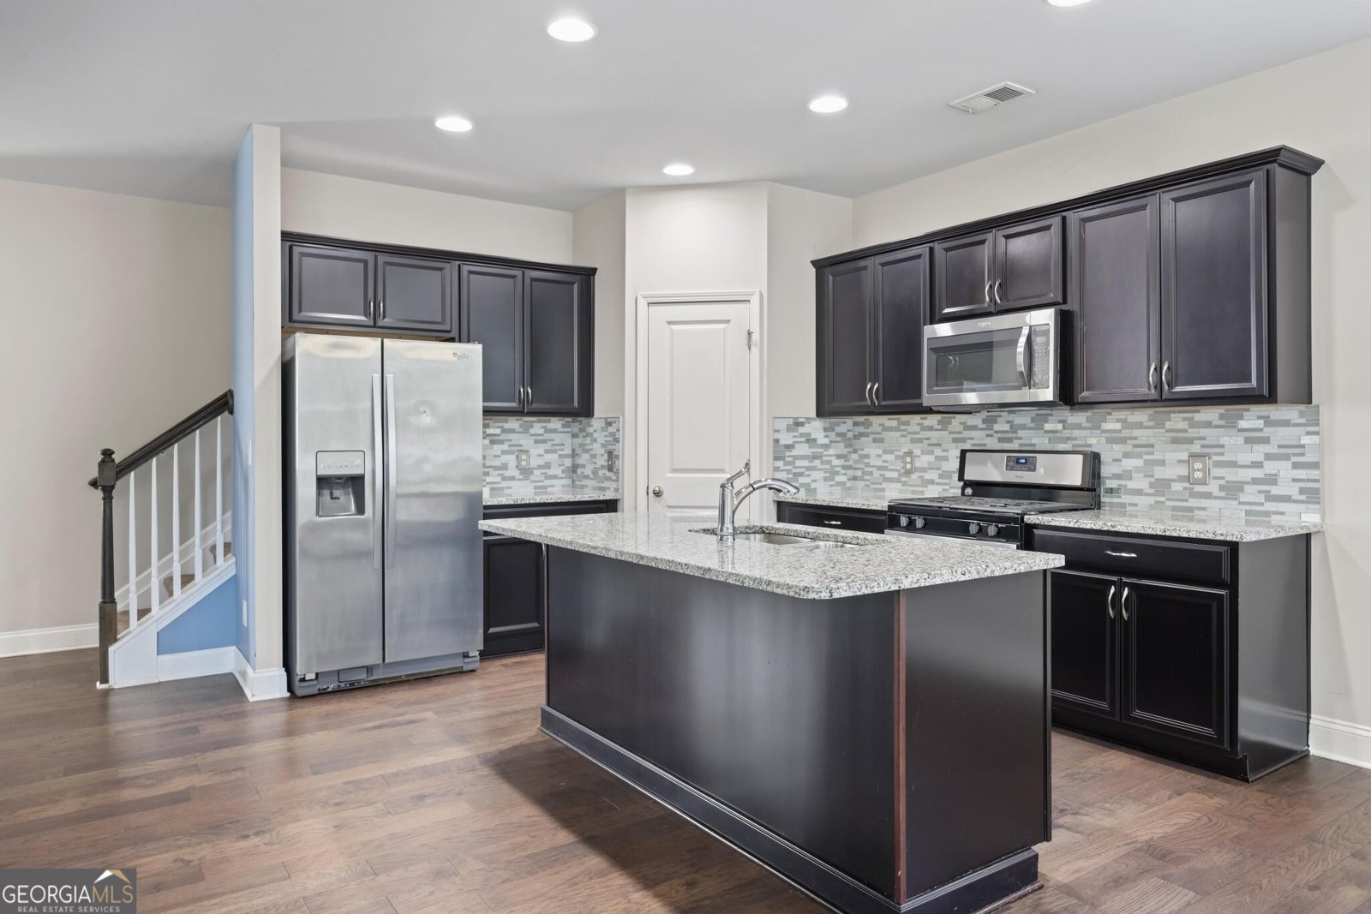
Welcome to 4114 Elsdon Dr, located in a small enclave of just 33 homes. Set just off the East-West Connector with convenient access to three major Atlanta highways, this beautiful stone-front home with cement siding sits on a quiet cul-de-sac and a level, private lot. The main level offers an open floor plan with a walkout patio, a granite kitchen with a spacious island, and views into the cozy family room. Hardwood flooring runs throughout this level. Upstairs, the spacious primary suite features a coffered ceiling, an ensuite bath with his and her separate vanities, separate tub and shower and walk-in closet. The secondary bedrooms are generously sized, with one offering direct access to a full bath with double sinks and a large vanity. The third floor provides flexible space with a private bathroom-perfect for a guest suite, adult child's bedroom, workout area, or entertainment room. Enjoy an active lifestyle with a spacious fenced backyard and a prime location just minutes from the Silver Comet Trail for outdoor recreation. You'll also be close to The Battery, where you can enjoy Braves games, dining, and entertainment.
Set in the popular Floyd Point neighborhood, this 4-BR, 3-BA home offers a comfortable blend of space, style, and function. With 2,545 square feet of finished living space, this floor plan offers generous gathering spaces as well as comfortable private retreats. A bright, open kitchen offers generous workspace, storage, and a direct view into the main gathering spaces. The main living areas are filled with natural light and provide an easy flow for hosting friends or enjoying quiet evenings at home. Outside, the property offers approximately 0.236 acres, giving ample room to relax, play, or plan future outdoor projects. The property includes parking available for multiple vehicles, offering convenience for residents and guests. Floyd Point offers a well established community setting in Austell with convenient access to local shopping, dining, and major routes. This home has been available for approximately 12 days and continues to attract interest. With an asking price of $430,000, this property represents an appealing opportunity in the current market.

Show more
4114 Elsdon Drive - Map & Directions
view in Google Maps
Facts & features
School District Information
High School
Middle School
Elementary School
Additional Information about
Floyd Point
Association
Yes
Association Fee
$625
Initiation Fee
$500
Association Fee Includes
Maintenance Grounds
Community Features
Sidewalks
Street Lights
Walk To Public Transit
Walk To Schools
Walk To Shopping
Additional Information about
4114 Elsdon Drive
County
Neighborhood
Year Built
2017
Appliances
Dishwasher
Disposal
Dryer
Microwave
Refrigerator
Washer
Architectural Style
Traditional
Foundation
Slab
Construction Materials
Concrete
Stone
Cooling
Ceiling Fan(s)
Central Air
Electric
Fireplace Features
Factory Built
Family Room
Gas Log
Gas Starter
Flooring
Carpet
Hardwood
Heating
Central
Natural Gas
Zoned
Home Warranty
No
Interior Features
Double Vanity
High Ceilings
Pulldown Attic Stairs
Roommate Plan
Separate Shower
Walk-In Closet(s)
Kitchen Features
Breakfast Area
Breakfast Bar
Kitchen Island
Pantry
Solid Surface Counters
Walk-in Pantry
Laundry Features
Upper Level
Levels
Three Or More
Financing Available
1031 Exchange
Cash
Conventional
FHA
VA Loan
Patio and Porch Features
Patio
Selling Status
Resale
Roof
Composition
Rooms
Bonus Room
Security Features
Carbon Monoxide Detector(s)
Smoke Detector(s)
Sewer Type
Public Sewer
Total Finished Area
2,545
Total Fire Places
1
Utilities
Cable Available
Underground Utilities
Water Source
Public
Window Features
Double Pane Windows
Land Information
Lot Size
Less than .5 Acres
Lot Features
Cul-De-Sac
Level
Private
Lot Size Estimated
0.236
Fencing
Back Yard
Fenced
Wood
Garages and Parking Information
Parking Total
2
Parking Features
Garage
Garage Door Opener
Kitchen Level
Tax Information
Taxes
$4,255
Tax Year
2025
Tax ID Number
19-0927-0-085-0
Show more
listed by real estate agent terry eidecker and atlanta communities