Back

26 Flint Ridge Drive

Mableton, GA 30126

Brody Wooten
call for more info
404-991-1965
Ask a Question
Send to a Friend
Schedule a Showing
Request More Info
More Homes In
Shannon Glen
100 Shane Way, Mableton
30 Flint Ridge Drive, Mableton
Smart Mortgage Options
Dalton Carter
Lender
Lic. 1566538
Office:
Direct: 678-425-4140
AP Mortgage
340 Jesse Jewell Parkway
Suite 500A
Gainesville, GA 30501
Apply for a Loan
For Sale
MLS Number 10820938
4 Bedrooms
2 Bathrooms
1 Half Baths
Square Footage Not Provided
Summary of 26 Flint Ridge Drive
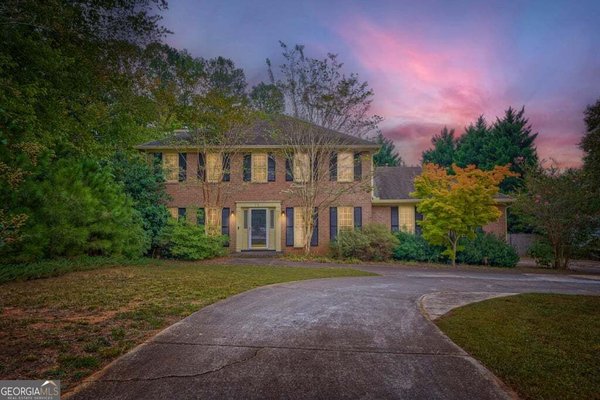
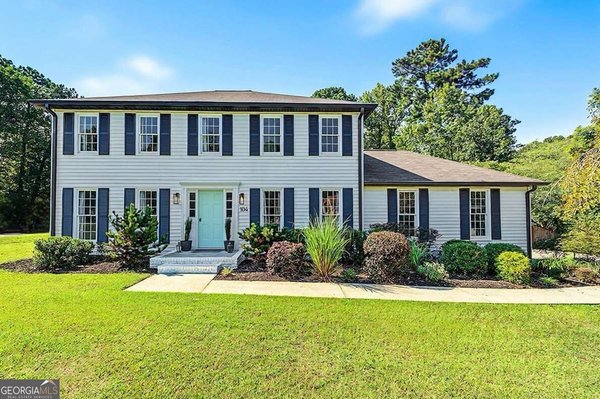
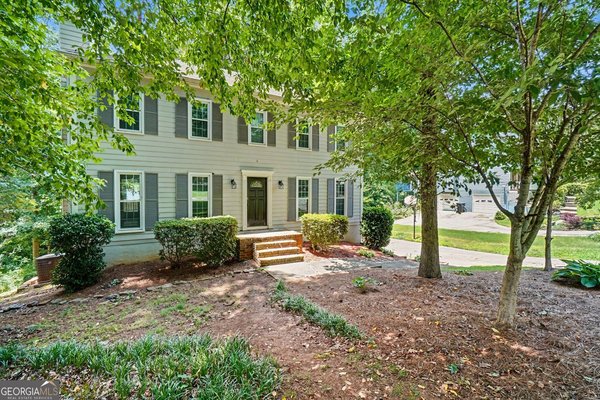
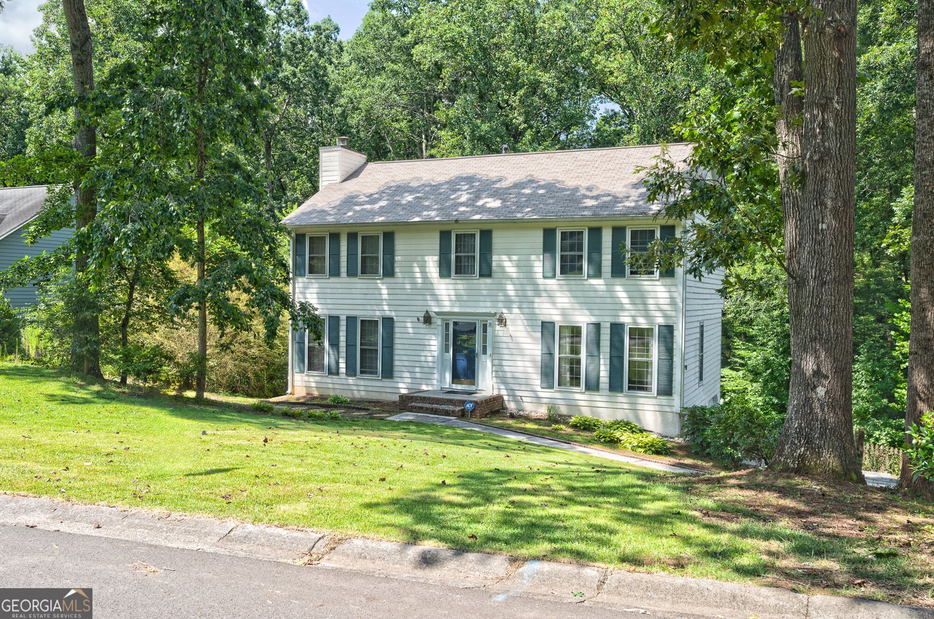
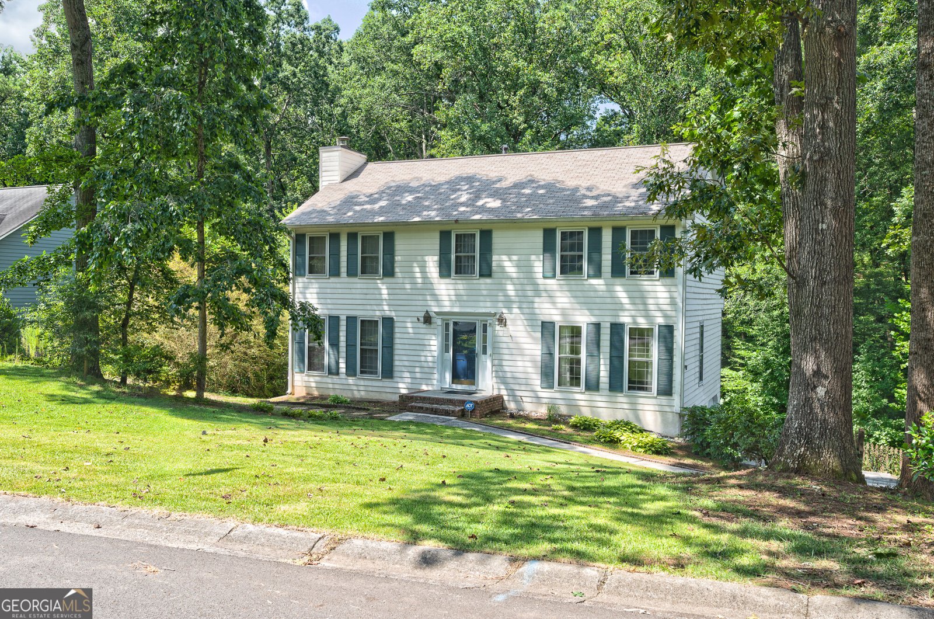
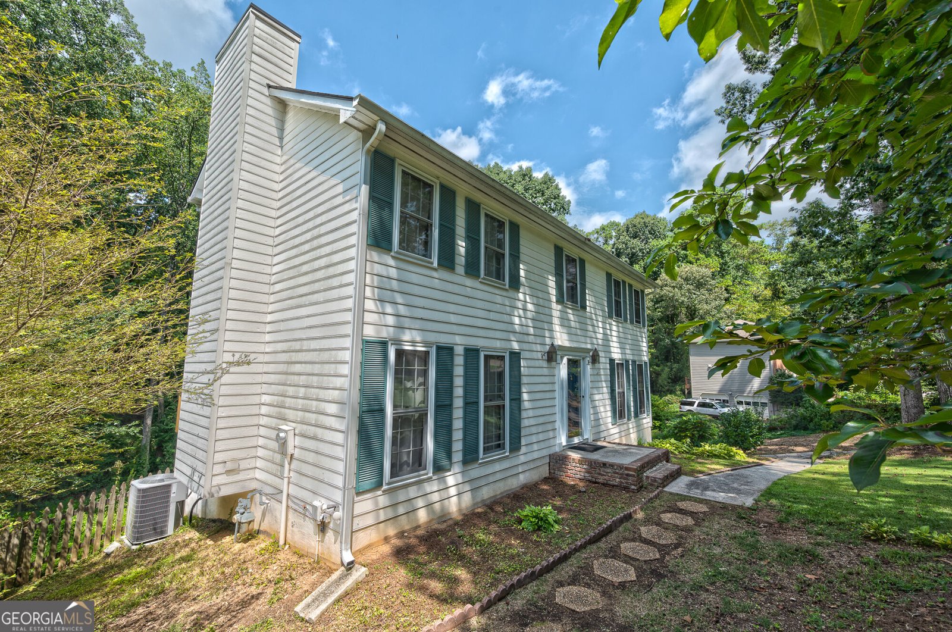
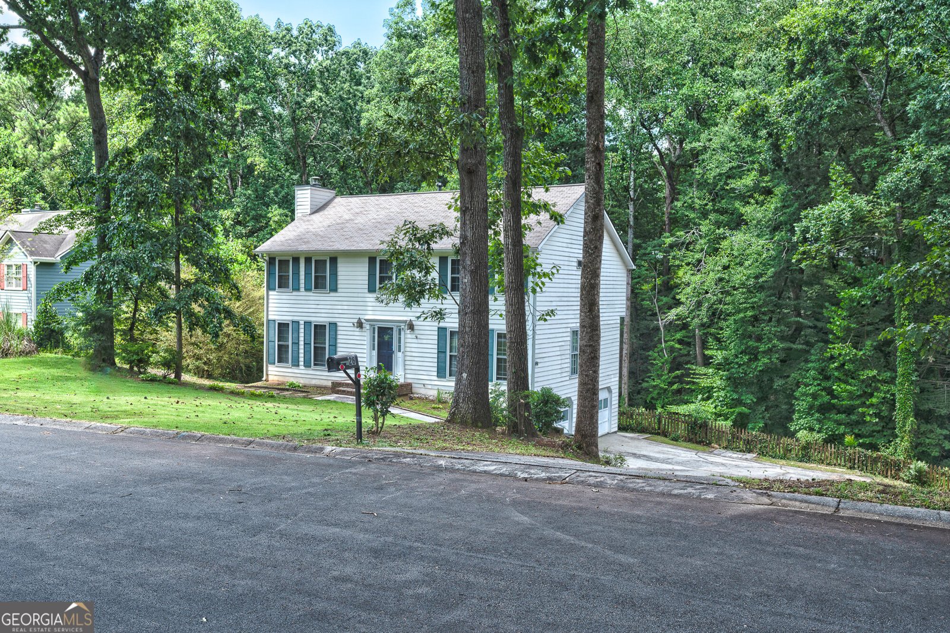
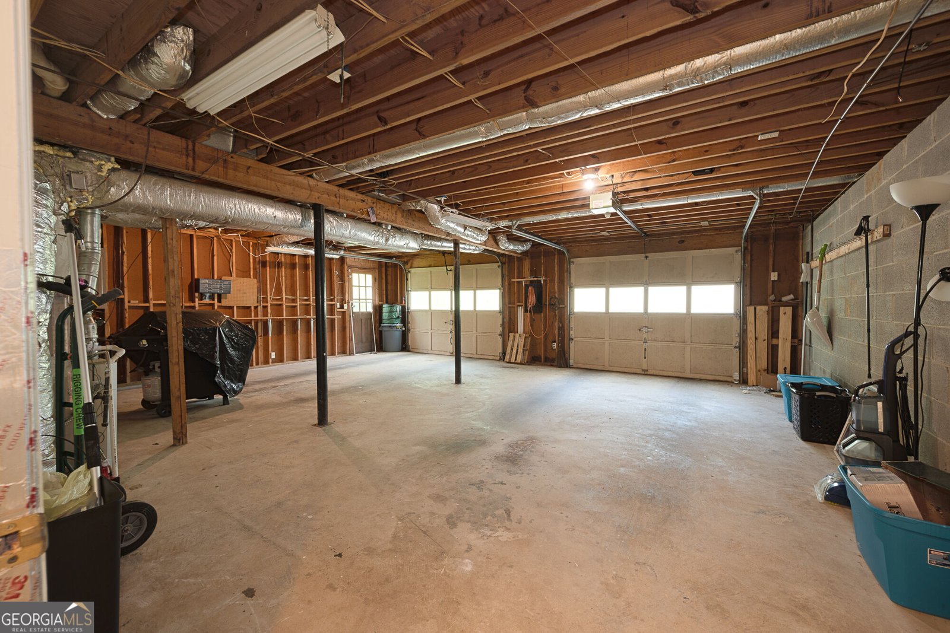
Welcome home to this spacious and inviting 4-bedroom, 2.5-bath residence nestled in the heart of Mableton. Offering the perfect blend of comfort, functionality, and convenience, this home is ideal for growing families, remote professionals, or anyone looking for extra living space. Step inside to discover a bright and welcoming floor plan featuring generous living areas, a well-appointed kitchen with ample cabinet and counter space, and a cozy dining area perfect for everyday meals or entertaining guests. The spacious primary suite provides a relaxing retreat, while three additional bedrooms offer flexibility for family, guests, or a home office. The partially finished basement adds valuable bonus space that can serve as a media room, recreation area, home gym, office, or additional storage-with endless possibilities to make it your own. Outside, enjoy a private backyard that's perfect for grilling, gardening, or simply relaxing. Conveniently located near shopping, dining, parks, schools, and major highways, this home offers easy access to everything Mableton and the greater Atlanta area have to offer. Don't miss this incredible opportunity to own a beautiful home with room to grow in one of Mableton's most desirable locations. Schedule your private showing today!
Welcome to this beautifully maintained 4-bedroom, 2-bath home in the sought after Shannon Glen community of Mableton. Inside, the layout is designed for modern daily living with generous gathering spaces and private retreats. A bright, open kitchen offers generous workspace, storage, and a direct view into the main gathering spaces. A central family room and dining area provide a welcoming place to unwind, gather, and enjoy time together. Outside, the property offers approximately 0.494 acres, giving ample room to relax, play, or plan future outdoor projects. The property includes parking available, offering convenience for residents and guests. Shannon Glen offers a well established community setting in Mableton with convenient access to local shopping, dining, and major routes. Currently listed for about 21 days, this property combines space, style, and value. Currently offered at $380,000, this home delivers a strong combination of space, condition, and location.
Show more
26 Flint Ridge Drive - Map & Directions
view in Google Maps
Facts & features
School District Information
High School
Middle School
Elementary School
Additional Information about
Shannon Glen
Association
No
Additional Information about
26 Flint Ridge Drive
County
Neighborhood
Year Built
1985
Appliances
Cooktop
Dishwasher
Oven (Wall)
Refrigerator
Architectural Style
Craftsman
Traditional
Basement
Daylight
Exterior Entry
Interior Entry
Partial
Partially Finished
Construction Materials
Block
Cooling
Ceiling Fan(s)
Central Air
Flooring
Carpet
Hardwood
Heating
Central
Home Warranty
No
Interior Features
Double Vanity
Pulldown Attic Stairs
Roommate Plan
Split Bedroom Plan
Walk-In Closet(s)
Laundry Features
In Hall,Upper Level
Levels
Three Or More
Selling Status
Resale
Roof
Composition
Rooms
Den
Family Room
Foyer
Great Room
Sewer Type
Public Sewer
Total Fire Places
1
Utilities
Cable Available
Electricity Available
High Speed Internet
Natural Gas Available
Phone Available
Sewer Available
Sewer Connected
Water Available
Water Source
Public
Finished Basement
Yes
Land Information
Lot Size
Less than .5 Acres
Lot Features
Sloped
Lot Size Estimated
0.494
Garages and Parking Information
Parking Features
Basement
Garage
Garage Door Opener
Tax Information
Taxes
$1,155
Tax Year
2024
Tax ID Number
17018600370
Show more
listed by real estate agent aubrey and southern sunset realty group