Back

3462 Shaw Road

Marietta, GA 30066

Brody Wooten
call for more info
404-991-1965
Ask a Question
Send to a Friend
Schedule a Showing
Request More Info
More Homes In
Noonday Hills
3541 Ebenezer Court, Marietta
Smart Mortgage Options
Dalton Carter
Lender
Lic. 1566538
Office:
Direct: 678-425-4140
AP Mortgage
340 Jesse Jewell Parkway
Suite 500A
Gainesville, GA 30501
Apply for a Loan
For Sale
MLS Number 10834567
3 Bedrooms
2 Bathrooms
0 Half Baths
1,956 Square Feet *estimated
Summary of 3462 Shaw Road
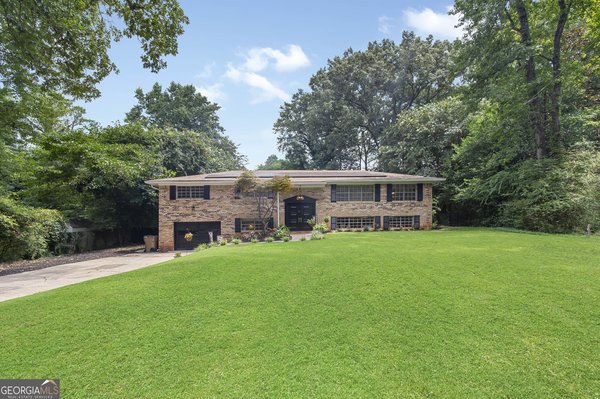
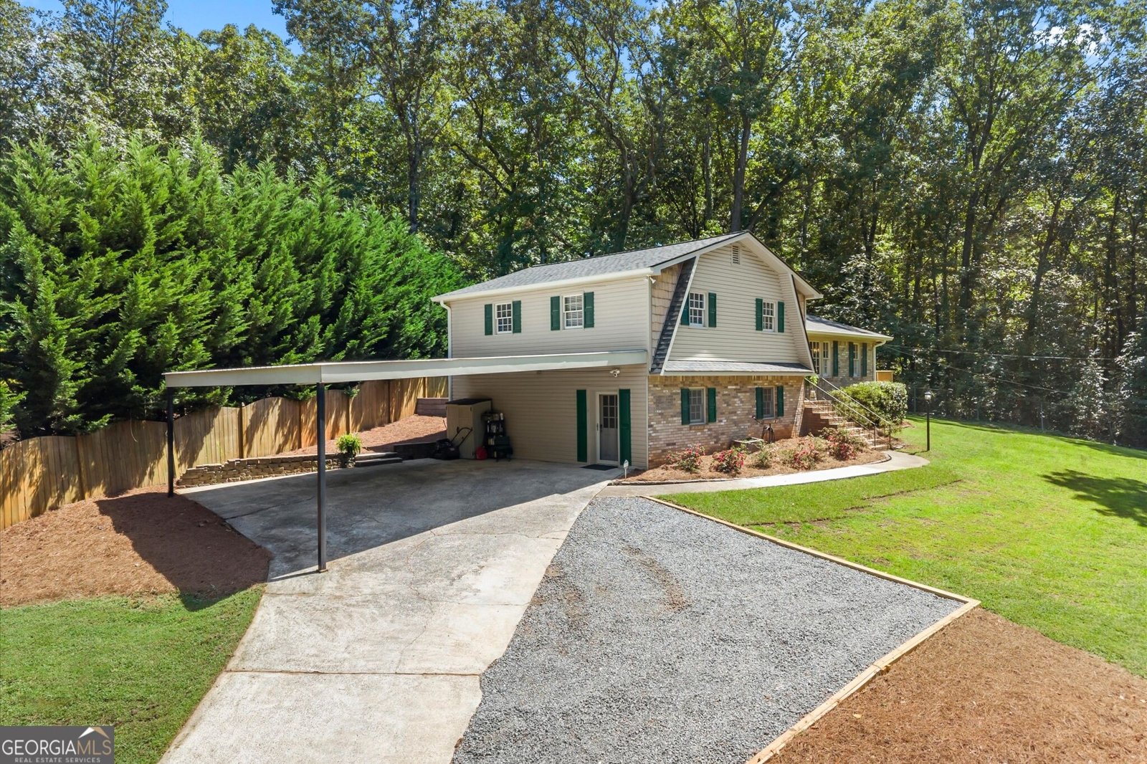
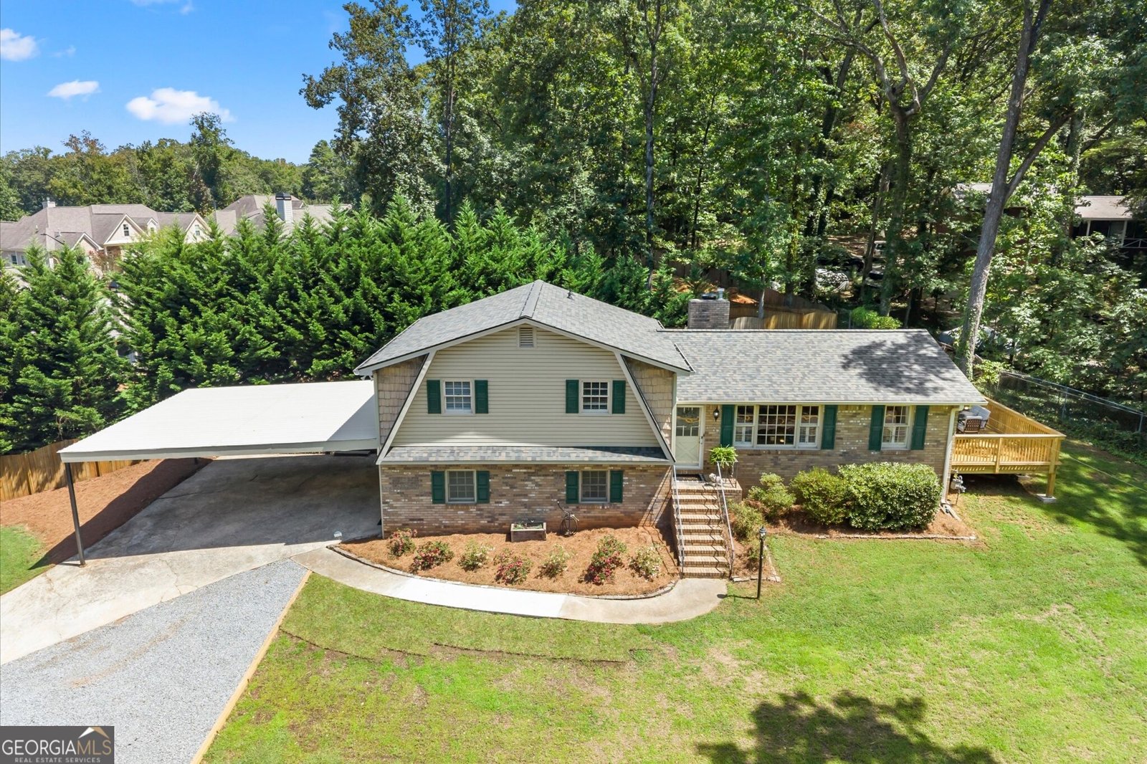
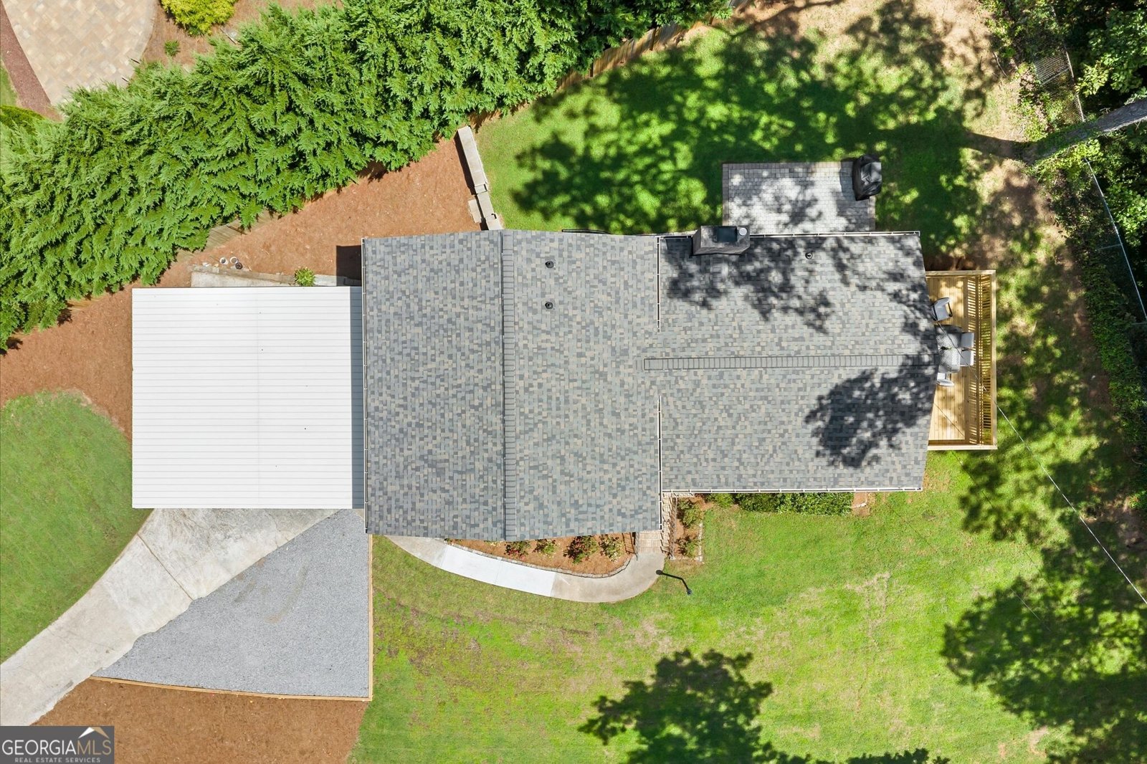
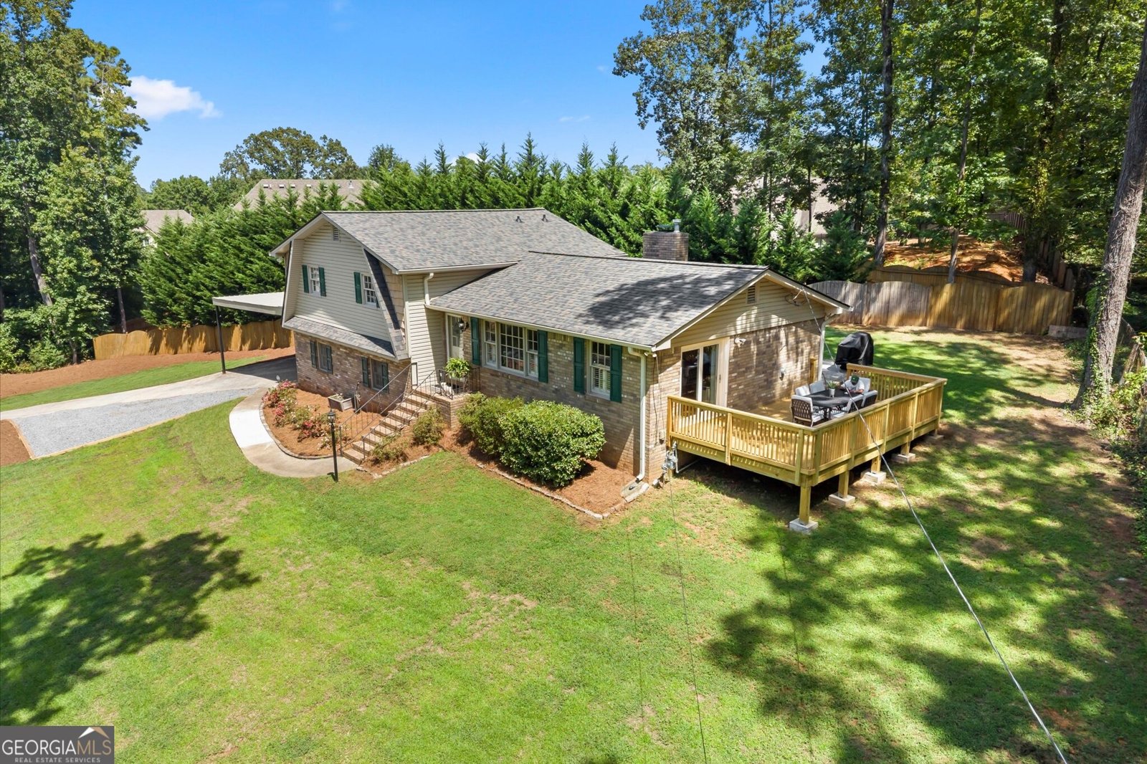

East Cobb living in the sought-after Addison Elementary District! This well-maintained 3-bedroom, 2-bath split-level offers a wonderful combination of comfortable living spaces and major recent improvements already completed. The main level features an open-concept living and dining area with beautiful engineered wood floors, charming exposed beams, a gas fireplace, and plenty of natural light. The kitchen opens seamlessly to the living space, creating an inviting layout for everyday living and entertaining. Step outside to enjoy the new spacious deck overlooking a private, tree-lined setting just steps from the expansive back yard with paver patio for grilling with friends or watching the children play in the fantastic back yard! Upstairs, you'll find three spacious bedrooms, including a generous primary, along with a neutral hall bath and convenient laundry area. The large finished basement provides an exceptional amount of flexible space for a media room, playroom, home office, gym, hobbies, or additional gathering space. Recent improvements offer peace of mind, including a 2025 roof, 2026 deck and sliding door, 2026 new septic field lines, water supply line, gas supply line along with new meter and recent tree clearing, 2026 new gravel pad for additional parking and turn around. A great opportunity to enjoy established East Cobb living in a home where the major improvements have already been taken care of-plus the space, outdoor setting, and flexibility today's buyers are looking for. Enjoy a convenient East Cobb location with easy access to both downtown Marietta and downtown Woodstock, while being just minutes from the trails and natural beauty of Kennesaw Mountain. The surrounding neighborhoods are quiet, established, and beautifully maintained, yet you're never far from restaurants, shopping, and everyday conveniences. Shaw Road offers the best of both worlds-a convenient connection through the area without the feel or noise of a major thoroughfare. It's a location that makes it easy to enjoy the outdoors, grab dinner, run errands, or head into town without going far. NO HOA!!!
Welcome to 3462 Shaw Road in Noonday Hills, where this thoughtfully designed 3-bed, 2-bath home is ready for its next chapter. Inside, the home offers 1,956 square feet of finished living space, giving plenty of room for everyday living and easy entertaining. The kitchen was planned for both everyday meals and special occasions, with plenty of room to cook, serve, and connect. A central family room and dining area provide a welcoming place to unwind, gather, and enjoy time together. The outdoor space includes approximately 0.303 acres, ideal for gardening, outdoor activities, or simply enjoying the seasons. Practical parking available for multiple vehicles makes everyday living easier for households with multiple vehicles. Set within Noonday Hills in Marietta, this home is close to schools, shopping, dining, and area attractions. With roughly 6 days on the market, this property stands out for condition and location. At $369,000, this home is well positioned for buyers seeking value in Marietta.
Show more
3462 Shaw Road - Map & Directions
view in Google Maps
Facts & features
School District Information
High School
Middle School
Elementary School
Additional Information about
Noonday Hills
Association
No
Additional Information about
3462 Shaw Road
County
Neighborhood
Year Built
1972
Appliances
Dishwasher
Microwave
Architectural Style
Brick 4 Side
Traditional
Basement
Daylight
Exterior Entry
Finished
Partial
Construction Materials
Vinyl Siding
Cooling
Central Air
Fireplace Features
Gas Log
Gas Starter
Flooring
Carpet
Tile
Heating
Natural Gas
Home Warranty
No
Interior Features
Beamed Ceilings
Kitchen Features
Breakfast Room
Laundry Features
Upper Level
Levels
Multi/Split
Other Structures
Shed(s)
Patio and Porch Features
Deck
Patio
Selling Status
Resale
Roof
Composition
Rooms
Den
Family Room
Security Features
Carbon Monoxide Detector(s)
Smoke Detector(s)
Sewer Type
Septic Tank
Total Finished Area
1,956
Total Fire Places
1
Utilities
Cable Available
Electricity Available
Natural Gas Available
Phone Available
Water Available
Water Source
Public
Finished Basement
Yes
Land Information
Lot Size
Less than .5 Acres
Lot Features
Private
Sloped
Lot Size Estimated
0.303
Fencing
Back Yard
Water Front Features
No Dock Or Boathouse
Garages and Parking Information
Parking Total
2
Parking Features
Carport
Parking Pad
Tax Information
Taxes
$4,095
Tax Year
2025
Tax ID Number
16-0376-0-042-0
Show more
listed by real estate agent heather taylor and rock river realty llc