Back

4967 Concert Lane

Marietta, GA 30066

Brody Wooten
call for more info
404-991-1965
Ask a Question
Send to a Friend
Schedule a Showing
Request More Info
More Homes In
Tanglewood Enclave
4992 Concert Lane, Marietta
Smart Mortgage Options
Dalton Carter
Lender
Lic. 1566538
Office:
Direct: 678-425-4140
AP Mortgage
340 Jesse Jewell Parkway
Suite 500A
Gainesville, GA 30501
Apply for a Loan
For Sale
MLS Number 10834147
6 Bedrooms
6 Bathrooms
1 Half Baths
5,902 Square Feet *estimated
Summary of 4967 Concert Lane
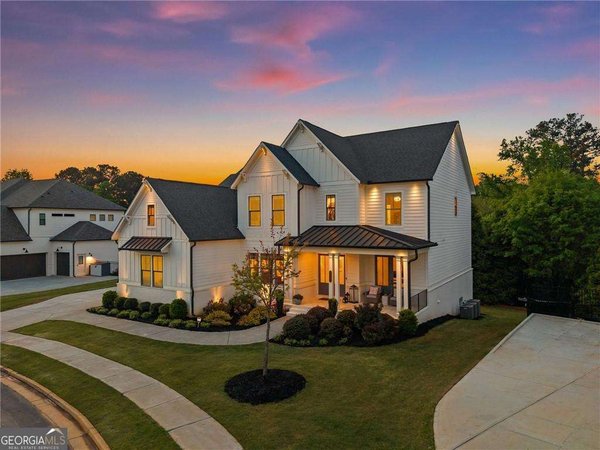
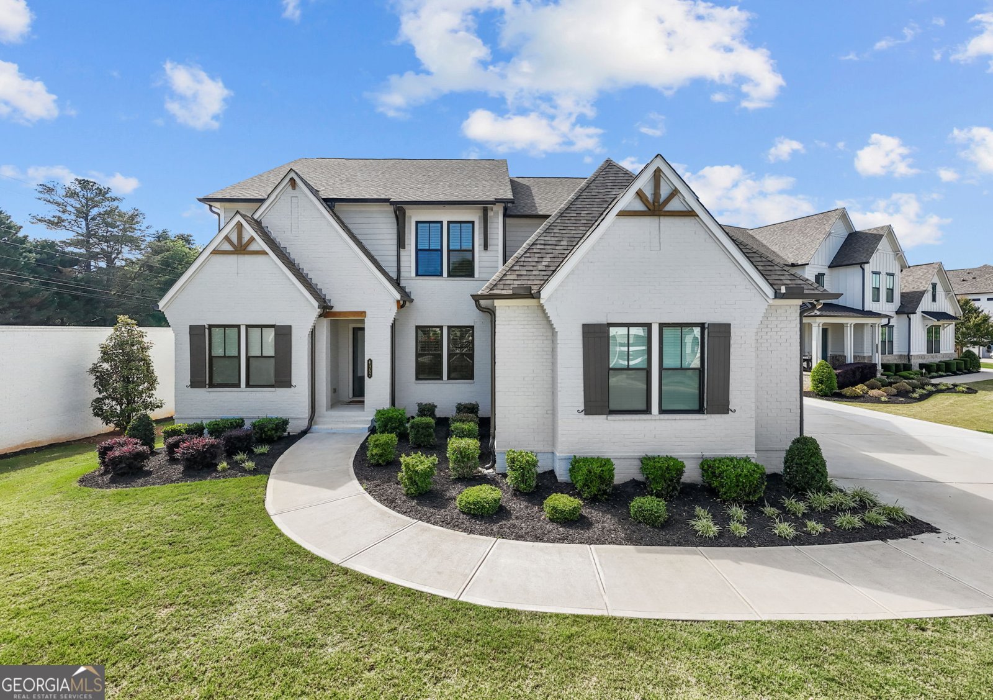
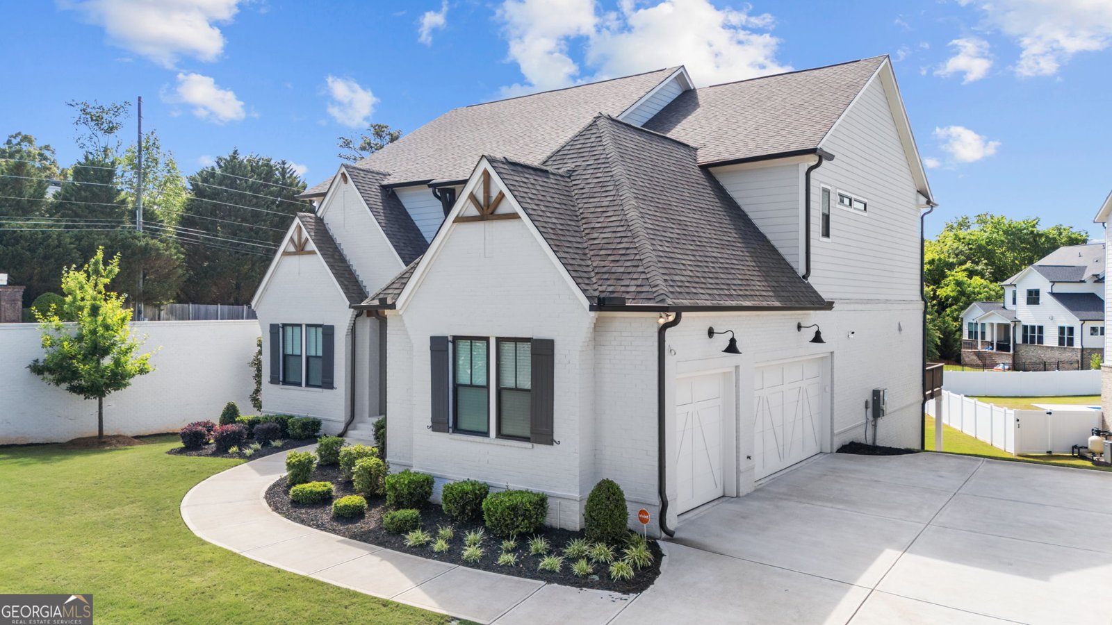
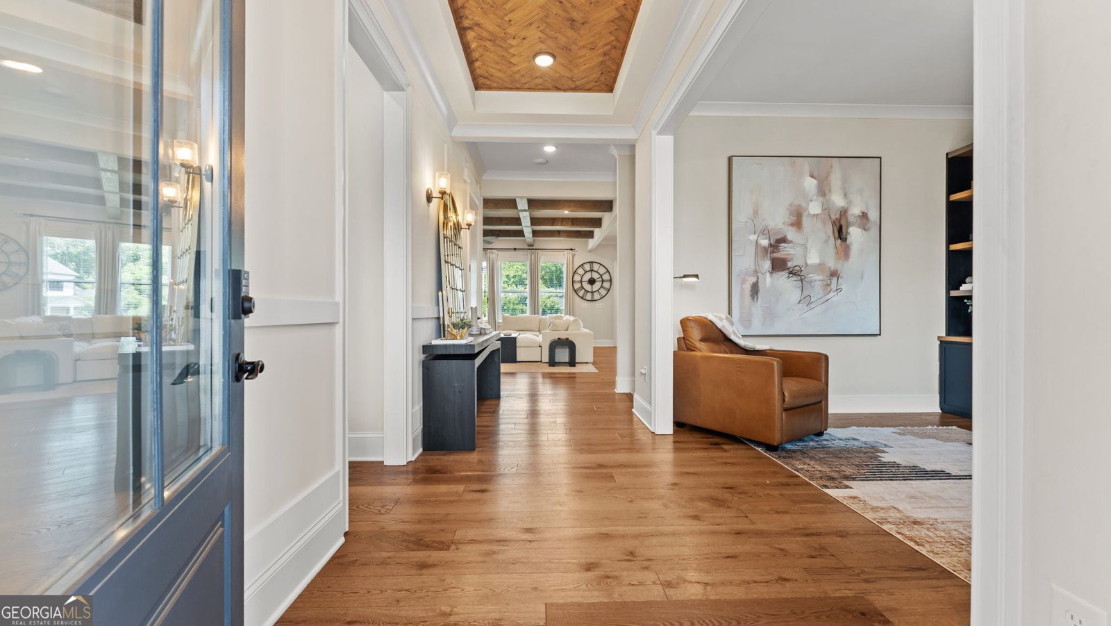
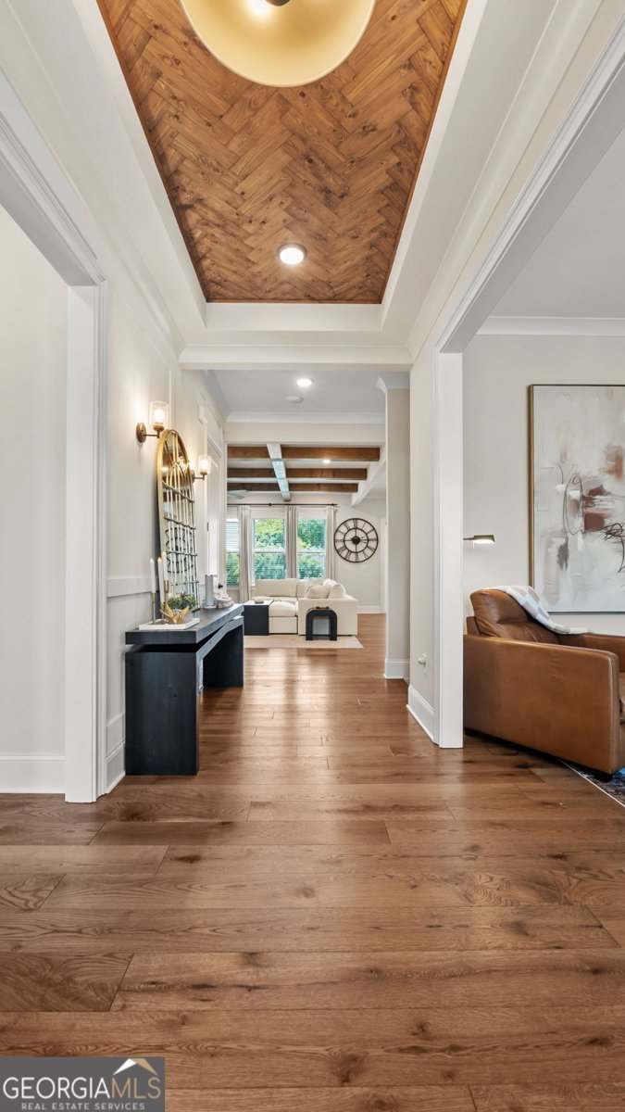
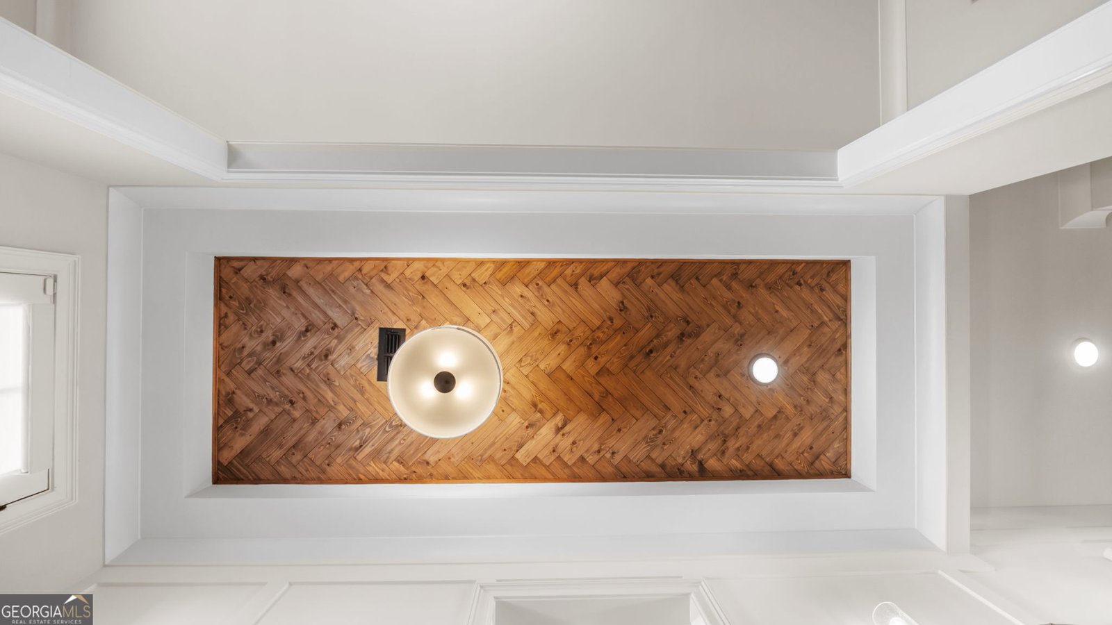
Welcome to the most refined luxury residence tucked within East Cobb's rare, gated enclave in the highly sought-after Lassiter High School district. As you enter the community the home is conveniently located on the left with just one neighbor. This home features a painted brick exterior, with new architectural details, three-car side-entry garage, and an extended driveway that was recently added for even more parking. As you enter the main floor with 10-foot ceilings and 8' solid core doors, the home immediately impresses with showstopping details, including a herringbone wood ceiling in the foyer and opens to a custom home office with a stunning built-in and even a standup desk that is ideal work-from-home space. A thoughtfully appointed main-level suite offers comfort and privacy with a new custom shiplap trim. This is the only floor plan in the neighborhood that features a double vanity on the main floor, a private water closet, and a spacious walk-in closet with custom shelving. Designed for effortless entertainment, this is the only floor plan that features two oversized islands, one for gathering with seating for four to five stools and one dedicated to prep with your sink area. You will be impressed by the beautiful white shaker stacked cabinetry that extends to the ceiling, with full overlay, soft closed doors and drawers. Impressive new additions include a reverse osmosis water system at the Kitchen sink, a smart faucet with ounce-measurement technology, and custom glass barn door at the walk-in pantry that includes outlets for additional appliances. The butler's pantry includes matching finishes plus a second sink and wine cooler. The built-in mudroom provides exceptional storage, and a conveniently placed half bath with custom trim and closet adds everyday practicality with easy access as people come and go from the garage area. The screened porch features new retractable screens overlooking a large, flat backyard with privacy on one side and ample room for a future pool, play area, or custom outdoor oasis on a social home site. Upstairs, this is the only neighborhood where all three secondary bedrooms each feature private ensuite baths and walk-in closets, offering comfort and privacy for family and guests. The unforgettable primary suite showcases custom trim, a tray ceiling, and two oversized custom walk-in closets with built-ins, lighting, and premium organization systems. The spa-inspired primary bath is equally impressive, featuring a dual walk-in shower with multiple shower heads, body sprays, freestanding soaking tub, expansive double vanity, and stunning tile work. A spacious laundry room with cabinetry and utility sink is conveniently located just off the primary closet. The finished terrace level expands the living space with a media room featuring a custom built-in wall and in-ceiling Bowers & Wilkins premium speakers, a large exercise room, additional office or game room, plus a sixth spacious bedroom with walk-in closet. The designer bathroom includes an upgraded walk-in shower and an additional custom hallway walk-in closet with a custom closet system. There is also a walk-in storage room for future expansion or great area for holiday decor, suitcases and more. Walk directly out to the backyard for easy access to outdoor living. These fully integrated smart-home features include smart light switches, a full security system, electric vehicle charger system and exterior cameras. With exceptional design, thoughtful functionality, and a premier East Cobb location, 4967 Concert Lane delivers the luxury lifestyle you have been waiting for under the appraised value!
Welcome to this beautifully maintained 6-bedroom, 6-bath home in the sought after Tanglewood Enclave community of Marietta. Inside, the home offers 5,902 square feet of finished living space, giving plenty of room for everyday living and easy entertaining. The kitchen was planned for both everyday meals and special occasions, with plenty of room to cook, serve, and connect. The main living areas are filled with natural light and provide an easy flow for hosting friends or enjoying quiet evenings at home. Outside, the property offers approximately 0.44 acres, giving ample room to relax, play, or plan future outdoor projects. The property includes parking available for multiple vehicles, offering convenience for residents and guests. Residents of Tanglewood Enclave enjoy a blend of neighborhood charm and easy access to everyday conveniences. Just listed within the last few days, this home is already drawing attention. Currently offered at $1,379,900, this home delivers a strong combination of space, condition, and location.
Show more
4967 Concert Lane - Map & Directions
view in Google Maps
Facts & features
School District Information
High School
Middle School
Elementary School
Additional Information about
Tanglewood Enclave
Association
Yes
Association Fee
$3,840
Initiation Fee
$1,500
Association Fee Includes
Management Fee
Private Roads
Reserve Fund
Community Features
Gated
Sidewalks
Street Lights
Walk To Schools
Gated Community
Yes
Additional Information about
4967 Concert Lane
County
Neighborhood
Year Built
2023
Appliances
Convection Oven
Cooktop
Dishwasher
Disposal
Double Oven
Microwave
Oven (Wall)
Refrigerator
Smart Appliance(s)
Stainless Steel Appliance(s)
Tankless Water Heater
Architectural Style
Brick 3 Side
European
Traditional
Basement
Bath Finished
Exterior Entry
Finished
Full
Interior Entry
Construction Materials
Brick
Concrete
Cooling
Ceiling Fan(s)
Central Air
Electric
Zoned
Dining Room Features
Dining Rm/Living Rm Combo,Seats 12+
Exterior Features
Lighting,Sprinkler System
Fireplace Features
Family Room
Gas Log
Outside
Flooring
Carpet
Hardwood
Tile
Heating
Central
Natural Gas
Zoned
Home Warranty
No
Interior Features
Beamed Ceilings
Bookcases
Double Vanity
High Ceilings
In-Law Floorplan
Pulldown Attic Stairs
Separate Shower
Soaking Tub
Tile Bath
Tray Ceiling(s)
Walk-In Closet(s)
Wet Bar
Kitchen Features
Breakfast Bar
Breakfast Room
Kitchen Island
Solid Surface Counters
Walk-in Pantry
Laundry Features
Upper Level
Levels
Two
Financing Available
1031 Exchange
Cash
Conventional
Fannie Mae Approved
FHA
Freddie Mac Approved
VA Loan
Other Equipment
Home Theater
Patio and Porch Features
Deck
Patio
Porch
Screened
Selling Status
Resale
Roof
Composition
Rooms
Exercise Room
Game Room
Laundry
Office
Security Features
Carbon Monoxide Detector(s)
Gated Community
Security System
Smoke Detector(s)
Sewer Type
Public Sewer
Listing Conditions
Covenants/Restrictions
Total Finished Area
5,902
Total Fire Places
2
Utilities
Cable Available
Electricity Available
High Speed Internet
Natural Gas Available
Phone Available
Sewer Connected
Underground Utilities
Water Available
Water Source
Public
Window Features
Double Pane Windows
Window Treatments
Finished Basement
Yes
Land Information
Lot Size
Less than .5 Acres
Lot Features
Level
Lot Size Estimated
0.44
Garages and Parking Information
Parking Total
3
Parking Features
Attached
Garage
Garage Door Opener
Kitchen Level
Side/Rear Entrance
Tax Information
Taxes
$15,655
Tax Year
2025
Tax ID Number
16-0049-0-082-0
Show more
listed by real estate agent kelly anderson and engel & v?lkers atlanta