Back

3898 Heritage Oaks Drive

Powder Springs, GA 30127

Brody Wooten
call for more info
404-991-1965
Ask a Question
Send to a Friend
Schedule a Showing
Request More Info
Smart Mortgage Options
Dalton Carter
Lender
Lic. 1566538
Office:
Direct: 678-425-4140
AP Mortgage
340 Jesse Jewell Parkway
Suite 500A
Gainesville, GA 30501
Apply for a Loan
For Sale
MLS Number 10820989
6 Bedrooms
4 Bathrooms
0 Half Baths
3,373 Square Feet *estimated
Summary of 3898 Heritage Oaks Drive
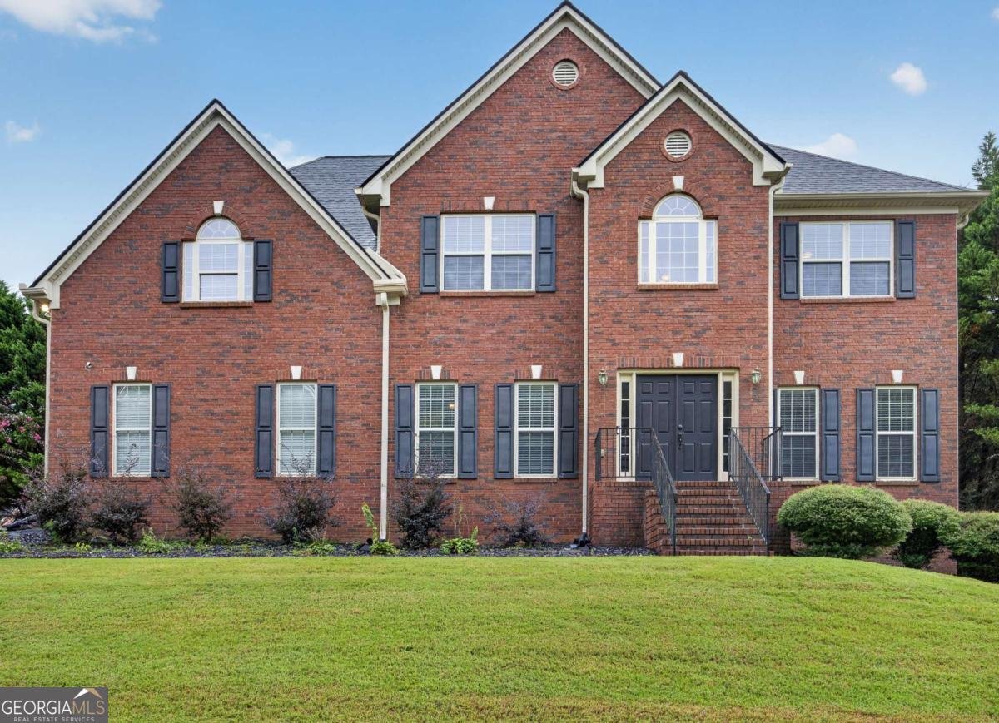
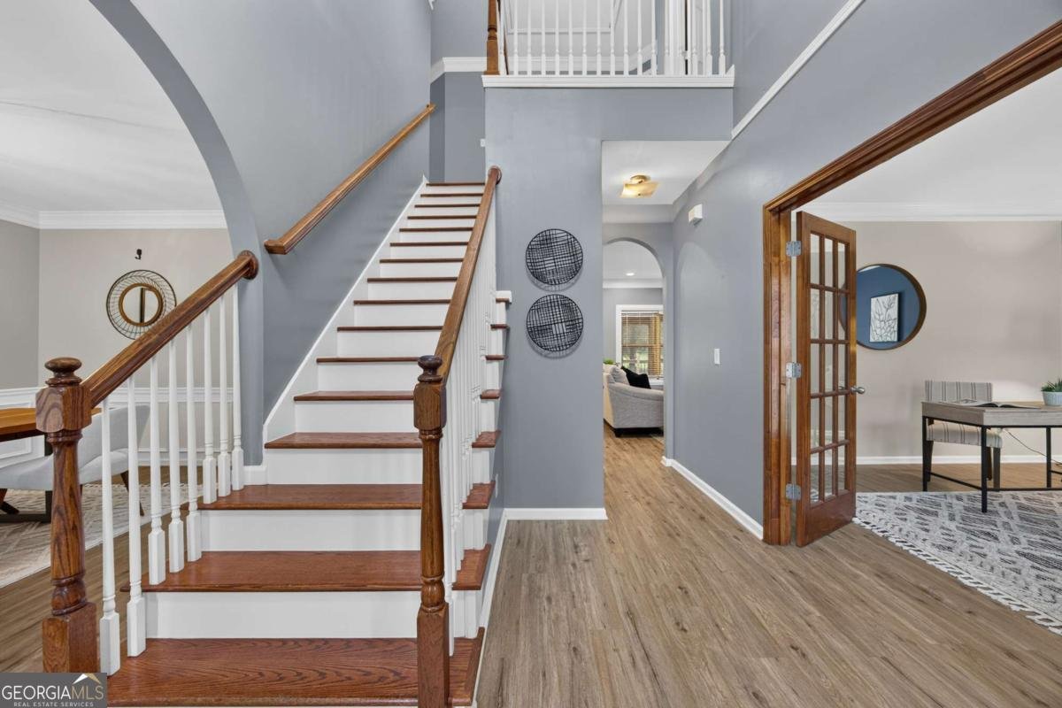
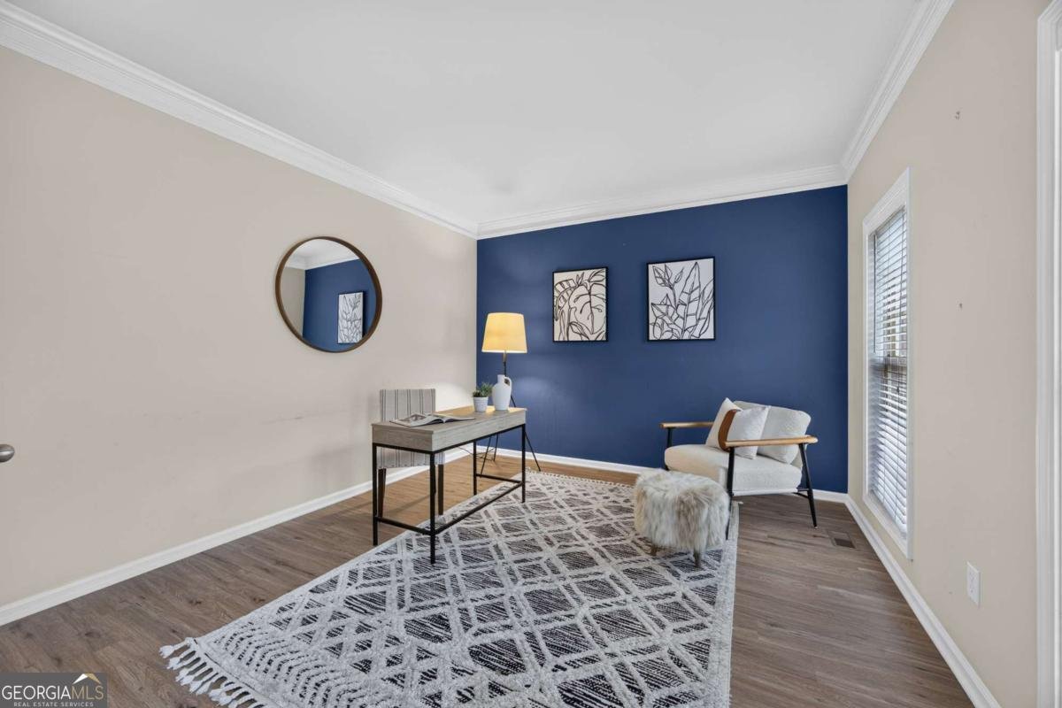
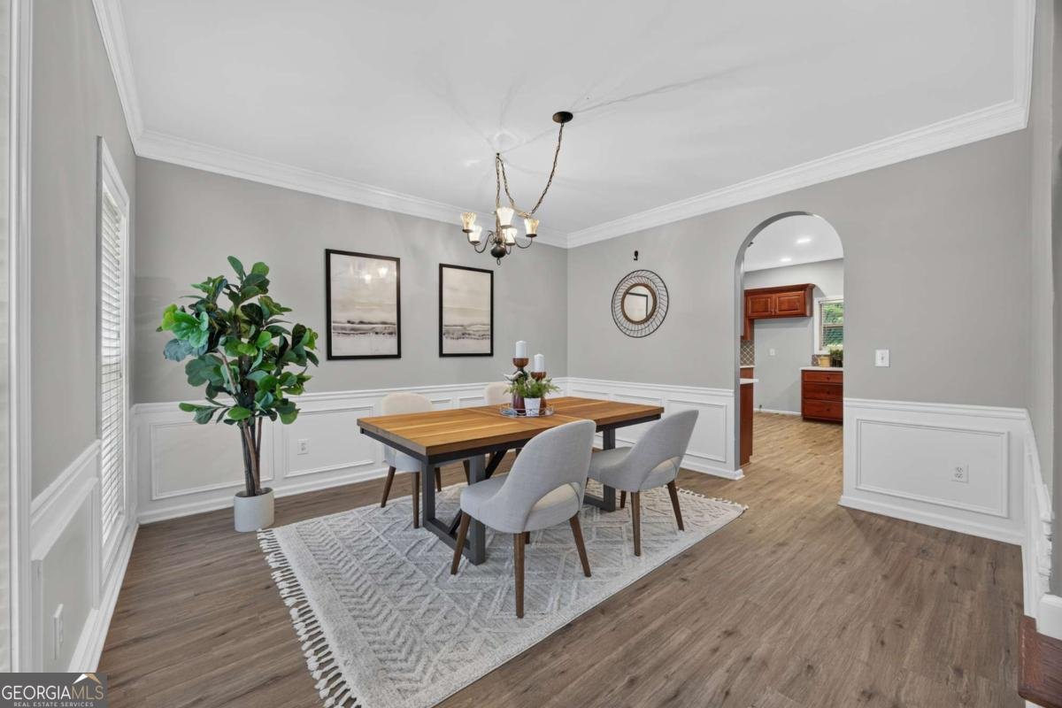
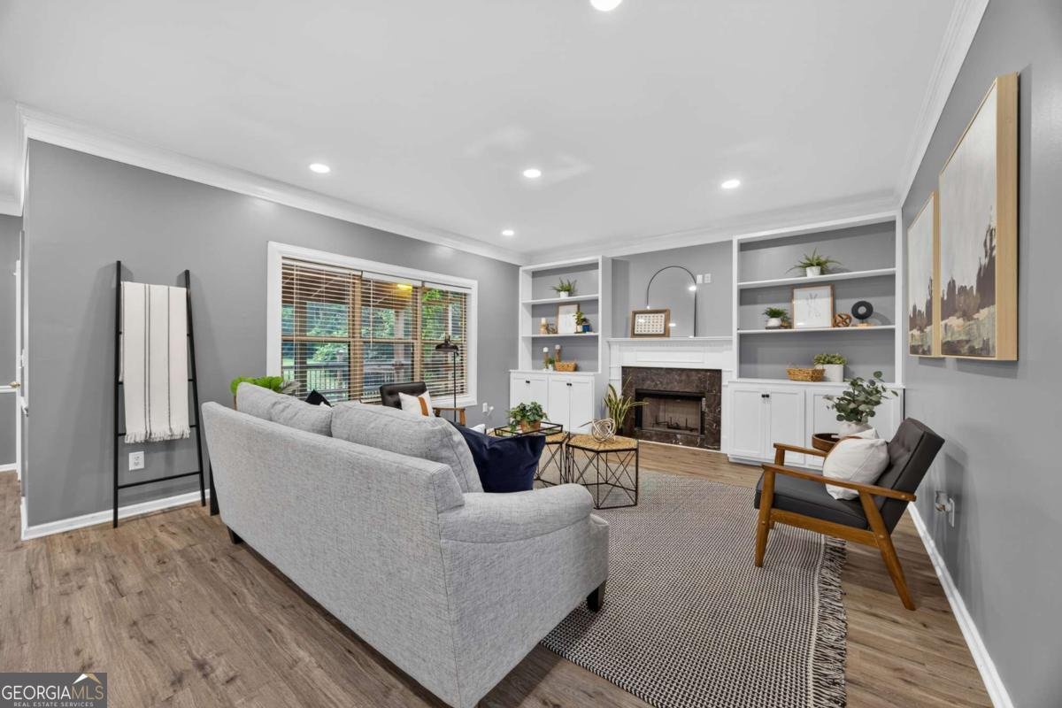
SIX BEDROOMS, FOUR FULL BATHS, A FINISHED BASEMENT WITH SECOND KITCHEN, AND A MAIN-LEVEL GUEST SUITE! Located in the Heritage Oaks swim community, this spacious West Cobb home offers three finished levels designed for flexible everyday living, entertaining, working from home, and hosting guests. The bright main level features a formal dining room, separate sitting room, and spacious family room with a fireplace and built-in bookcases. The kitchen offers abundant cabinetry and counter space, a breakfast bar, walk-in pantry, and sunny breakfast area overlooking the backyard. A bedroom and full bath on the main level provide an ideal setup for guests, an office, or multigenerational living. Upstairs, the oversized primary suite feels like a private retreat with its own sitting area and fireplace. The primary bath includes double vanities, a soaking tub, separate shower, and generous closet space. Additional bedrooms provide flexibility for guests, hobbies, study space, or home offices. The finished basement adds an entire additional living level with a bedroom, full bath, second kitchen, family room, and recreation space-perfect for a media room, game room, gym, guest retreat, or extended living arrangement. Enjoy quiet mornings and relaxed evenings on the screened porch overlooking the level backyard. Heritage Oaks amenities include a clubhouse, pool, playground, sidewalks, streetlights, and swim team. Conveniently located near West Cobb shopping, dining, recreation, and everyday necessities, this home delivers the space and versatility buyers need without sacrificing community or convenience.
Welcome to 3898 Heritage Oaks Drive in Harvest Pointe West, where this thoughtfully designed 6-bed, 4-bath home is ready for its next chapter. With 3,373 square feet of finished living space, this floor plan offers generous gathering spaces as well as comfortable private retreats. The kitchen was planned for both everyday meals and special occasions, with plenty of room to cook, serve, and connect. The main living areas are filled with natural light and provide an easy flow for hosting friends or enjoying quiet evenings at home. Step outside to approximately 0.35 acres, creating a comfortable setting for outdoor living and weekend gatherings. With parking available for multiple vehicles, the home provides flexible options for families and visitors. Harvest Pointe West offers a well established community setting in Powder Springs with convenient access to local shopping, dining, and major routes. After roughly 32 days on the market, this home remains a strong option in the area. With an asking price of $500,000, this property represents an appealing opportunity in the current market.

Show more
3898 Heritage Oaks Drive - Map & Directions
view in Google Maps
Facts & features
School District Information
High School
Middle School
Elementary School
Additional Information about
Harvest Pointe West
Association
Yes
Association Fee
$650
Association Fee Includes
Swimming
Community Features
Clubhouse
Playground
Pool
Sidewalks
Street Lights
Swim Team
Neighborhood Pool
Yes
Additional Information about
3898 Heritage Oaks Drive
County
Neighborhood
Year Built
2006
Appliances
Dishwasher
Disposal
Dryer
Microwave
Washer
Architectural Style
Brick Front
Traditional
Basement
Bath Finished
Daylight
Exterior Entry
Finished
Full
Interior Entry
Construction Materials
Brick
Cooling
Central Air
Dining Room Features
Seats 12+
Fireplace Features
Factory Built
Family Room
Master Bedroom
Flooring
Carpet
Hardwood
Laminate
Heating
Forced Air
Natural Gas
Home Warranty
Yes
Interior Features
Bookcases
Walk-In Closet(s)
Kitchen Features
Breakfast Bar
Pantry
Second Kitchen
Solid Surface Counters
Laundry Features
Upper Level
Levels
Three Or More
Patio and Porch Features
Deck
Selling Status
Resale
Roof
Composition
Rooms
Bonus Room
Family Room
Foyer
Laundry
Security Features
Carbon Monoxide Detector(s)
Sewer Type
Public Sewer
Total Finished Area
3,373
Total Fire Places
2
Utilities
Cable Available
Electricity Available
Phone Available
Sewer Available
Underground Utilities
Water Available
Water Source
Public
Window Features
Double Pane Windows
Finished Basement
Yes
Land Information
Lot Size
Less than .5 Acres
Lot Features
Level
Lot Size Estimated
0.35
Garages and Parking Information
Parking Total
2
Parking Features
Garage
Tax Information
Taxes
$4,457
Tax Year
2025
Tax ID Number
19088000070
Show more
listed by real estate agent ania sierdzinska and keller williams realty atlanta north