Back

3525 Glen Devon Drive

Powder Springs, GA 30127

Brody Wooten
call for more info
404-991-1965
Ask a Question
Send to a Friend
Schedule a Showing
Request More Info
More Homes In
Oxford Glen
1210 Glen Devon Place, Powder Springs
Smart Mortgage Options
Dalton Carter
Lender
Lic. 1566538
Office:
Direct: 678-425-4140
AP Mortgage
340 Jesse Jewell Parkway
Suite 500A
Gainesville, GA 30501
Apply for a Loan
For Sale
MLS Number 10834580
6 Bedrooms
3 Bathrooms
1 Half Baths
4,300 Square Feet *estimated
Summary of 3525 Glen Devon Drive
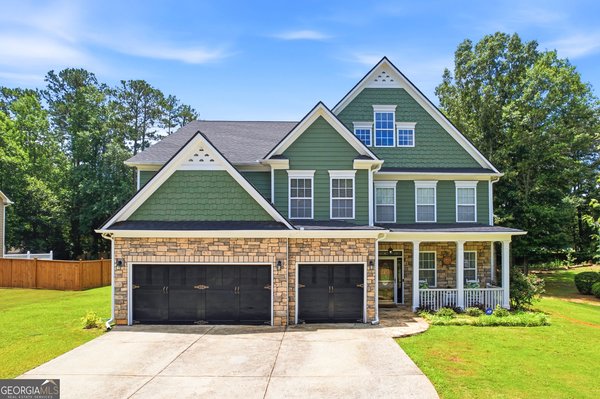
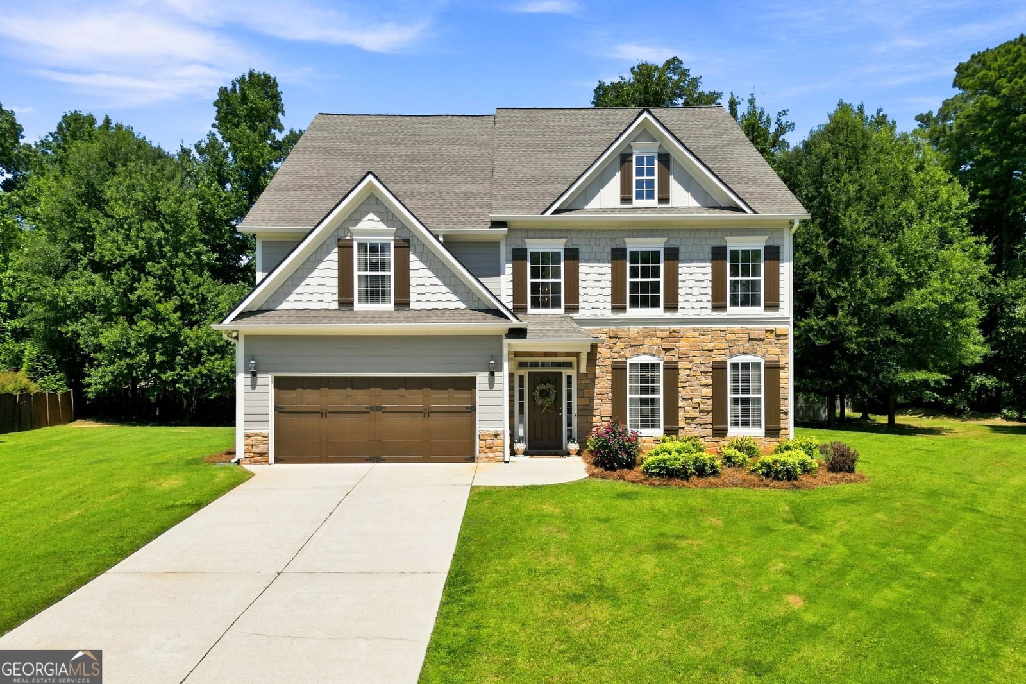
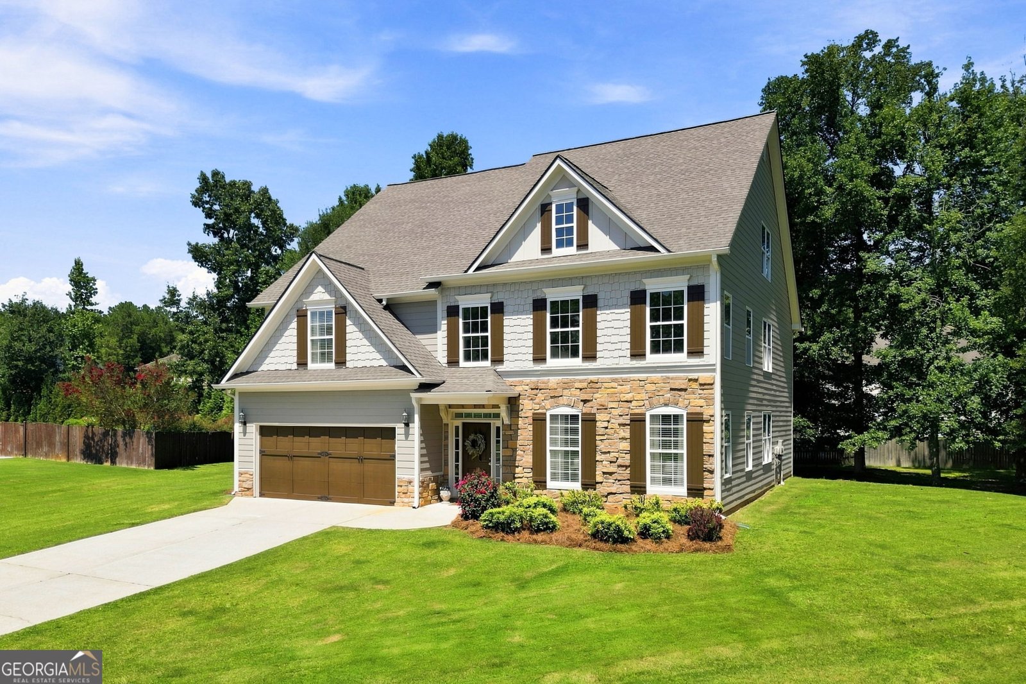
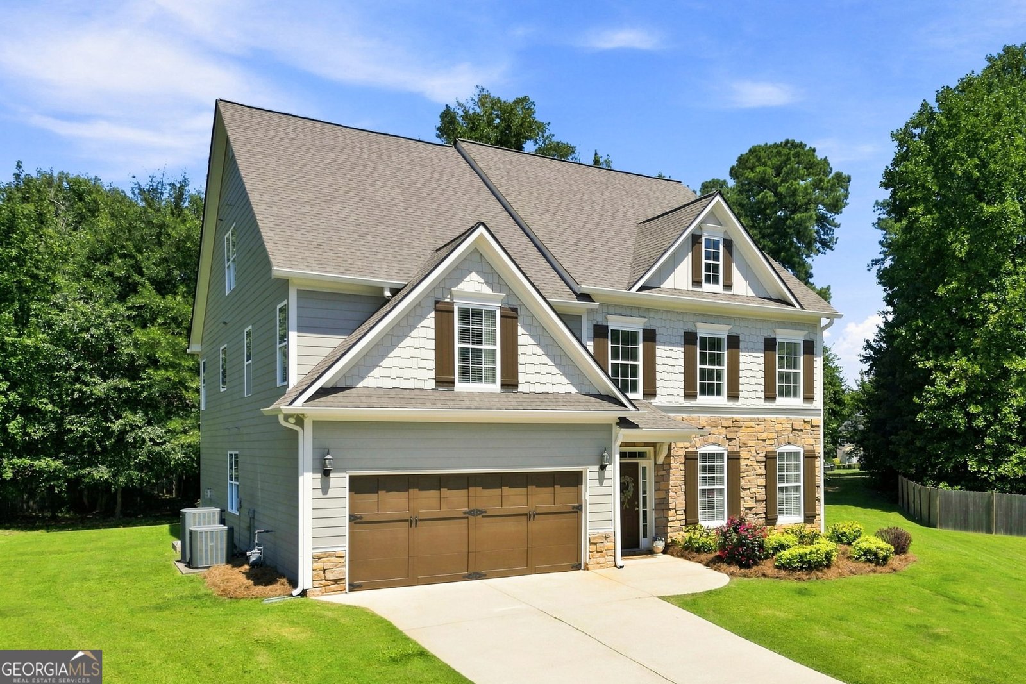
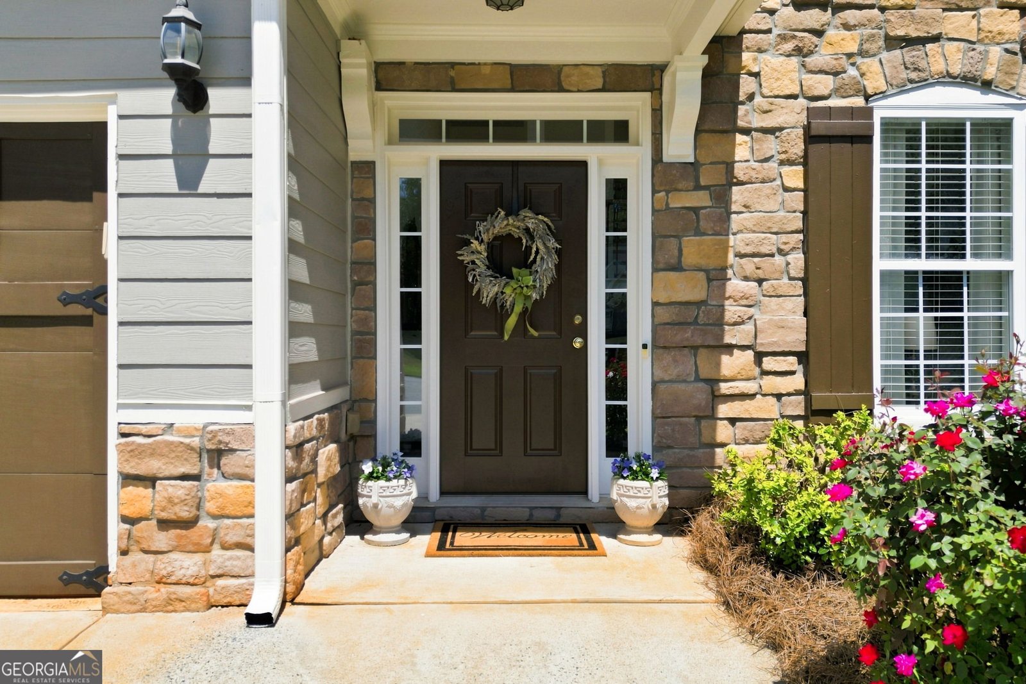
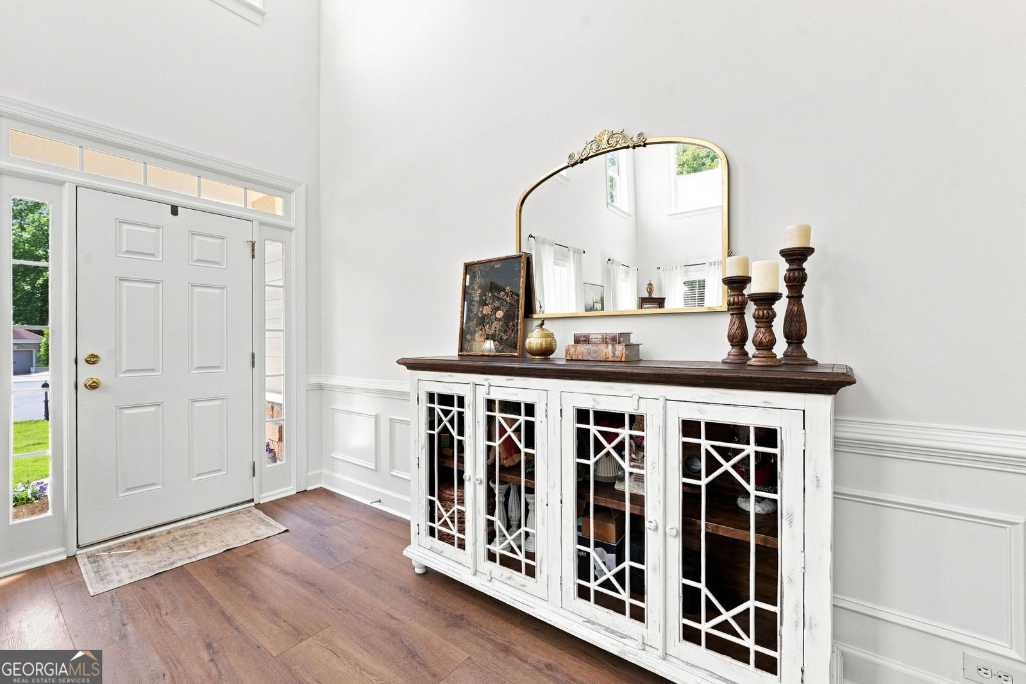
SPACE, STYLE & UPDATES - ALL ON THREE FINISHED LEVELS! Beautiful 6-bedroom, 3.5-bath Craftsman-style home tucked away on a cul-de-sac with a beautifully landscaped, level lot and private wooded backyard. Step inside to an impressive two-story foyer and soaring two-story great room filled with natural light. Fresh interior paint and new wide plank LVP flooring flow throughout the main level, complemented by a substantial trim package, wood stair treads and iron balusters. The inviting family room features triple windows, recessed lighting, built-in bookcases with floating shelves and a marble surround fireplace with gas logs. The fully renovated kitchen is a standout with quartz countertops, designer tile backsplash, center island, pantry and new stainless steel appliances, including a 5-burner gas range, dishwasher, microwave and refrigerator. The adjoining breakfast area opens through French doors to an oversized rear patio overlooking the peaceful, wooded backyard-perfect for outdoor entertaining. A formal dining room opens to the dramatic two-story great room, while a large private office with twin windows provides the ideal work-from-home space. A powder room and convenient main-level laundry complete the first floor. Upstairs, the oversized primary suite offers a cozy reading nook, tray ceiling, detailed trim and separate his-and-hers closets. Double doors open to the spacious primary bath featuring dual vanities with a center makeup area, tile flooring, two-person garden tub beneath a picture window, separate shower, private water closet and linen storage. Three additional generously sized bedrooms and a full bath complete the second level. But there's more! The finished third level adds two additional large bedrooms, another full bath and a separate family/game room-an incredible flexible space for guests, teens, extended family, hobbies or a media room. With six spacious bedrooms PLUS an office, 3.5 baths, multiple living areas and abundant closet space, this home offers room to spread out without sacrificing style. Two-car garage, concrete siding with stone accents, level landscaped yard, renovated kitchen, fresh paint, new main-level flooring and three finished levels-all in a quiet cul-de-sac setting.
Welcome home to this spacious 6-bed, 3-bath residence nestled in Oxford Glen in Powder Springs, GA. Thoughtfully planned, the interior provides 4,300 square feet of finished living space with an open, livable feel from room to room. A bright, open kitchen offers generous workspace, storage, and a direct view into the main gathering spaces. A central family room and dining area provide a welcoming place to unwind, gather, and enjoy time together. Outside, the property offers approximately 0.489 acres, giving ample room to relax, play, or plan future outdoor projects. With parking available for multiple vehicles, the home provides flexible options for families and visitors. Oxford Glen offers a well established community setting in Powder Springs with convenient access to local shopping, dining, and major routes. Just listed within the last few days, this home is already drawing attention. At $629,900, this home is well positioned for buyers seeking value in Powder Springs.
Show more
3525 Glen Devon Drive - Map & Directions
view in Google Maps
Facts & features
School District Information
High School
Middle School
Elementary School
Additional Information about
Oxford Glen
Association
Yes
Association Fee
$500
Association Fee Includes
Other
Additional Information about
3525 Glen Devon Drive
County
Neighborhood
Year Built
2003
Architectural Style
Craftsman
Traditional
Foundation
Slab
Construction Materials
Concrete
Stone
Cooling
Ceiling Fan(s)
Central Air
Zoned
Dining Room Features
Separate Room
Fireplace Features
Factory Built
Family Room
Gas Log
Flooring
Carpet
Tile
Vinyl
Heating
Forced Air
Natural Gas
Zoned
Home Warranty
No
Interior Features
Bookcases
Double Vanity
High Ceilings
Pulldown Attic Stairs
Roommate Plan
Separate Shower
Soaking Tub
Split Bedroom Plan
Tray Ceiling(s)
Two Story Foyer
Walk-In Closet(s)
Kitchen Features
Breakfast Room
Kitchen Island
Pantry
Solid Surface Counters
Laundry Features
Common Area
Levels
Three Or More
Patio and Porch Features
Patio
Selling Status
Resale
Roof
Composition
Rooms
Family Room
Great Room
Laundry
Loft
Media Room
Sewer Type
Public Sewer
Total Finished Area
4,300
Total Fire Places
1
Utilities
Cable Available
Electricity Available
Natural Gas Available
Phone Available
Sewer Available
Underground Utilities
Water Source
Public
Window Features
Double Pane Windows
Land Information
Lot Size
Less than .5 Acres
Lot Features
Cul-De-Sac
Level
Private
Lot Size Estimated
0.489
Garages and Parking Information
Parking Total
2
Parking Features
Attached
Garage Door Opener
Kitchen Level
Tax Information
Taxes
$1,385
Tax Year
2025
Tax ID Number
19-0242-0-024-0
Show more
listed by real estate agent kristen crisp and atlanta communities