Back

1137 Kingsley Circle

Atlanta, GA 30324

Brody Wooten
call for more info
404-991-1965
Ask a Question
Send to a Friend
Schedule a Showing
Request More Info
More Homes In
Lavista Park
1468 Lavista Road, Atlanta
1260 Kingsley Circle, Atlanta
1301 Lavista Road, Atlanta
Smart Mortgage Options
Dalton Carter
Lender
Lic. 1566538
Office:
Direct: 678-425-4140
AP Mortgage
340 Jesse Jewell Parkway
Suite 500A
Gainesville, GA 30501
Apply for a Loan
For Sale
MLS Number 10874329
3 Bedrooms
2 Bathrooms
0 Half Baths
1,663 Square Feet *estimated
Summary of 1137 Kingsley Circle
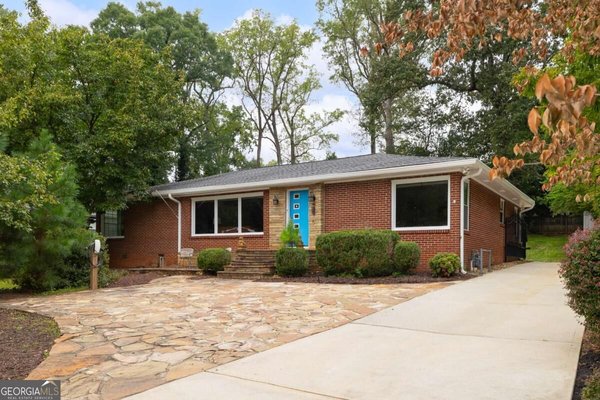
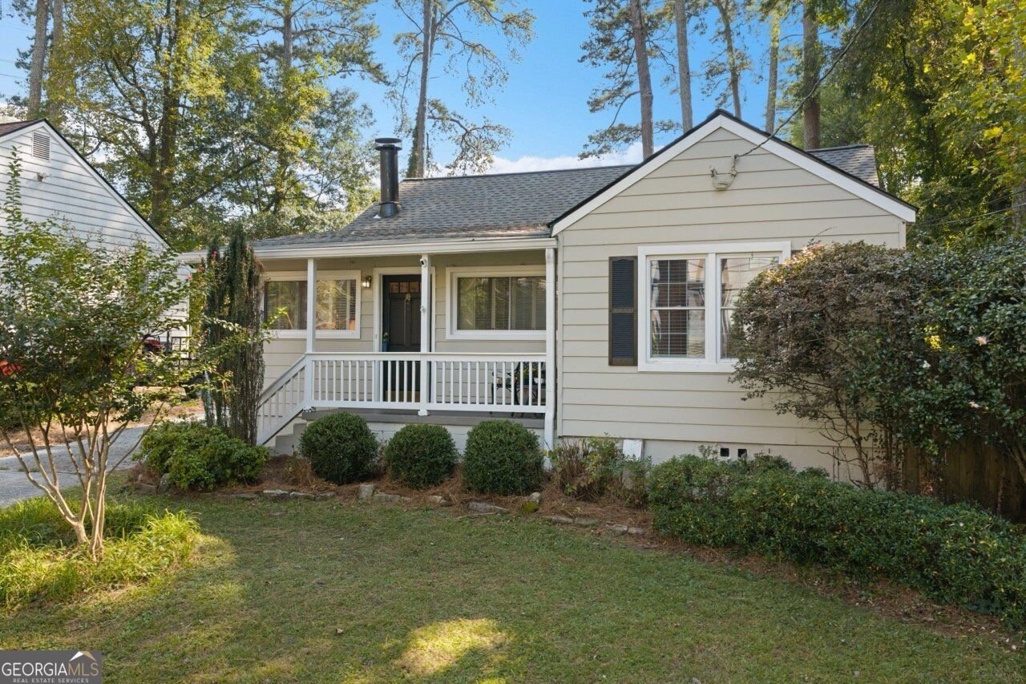
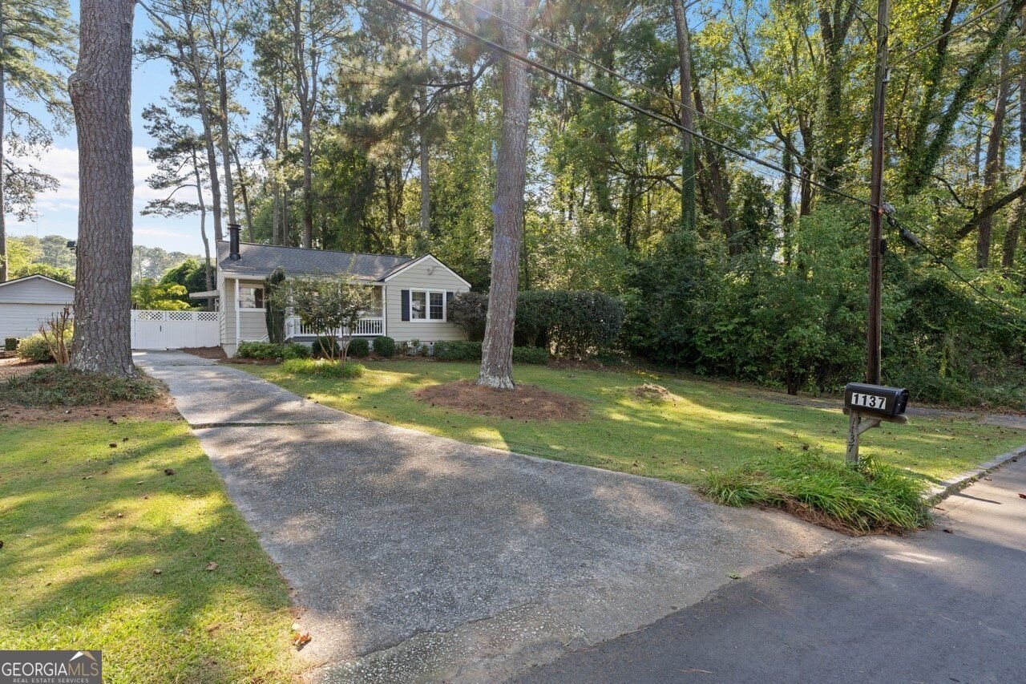
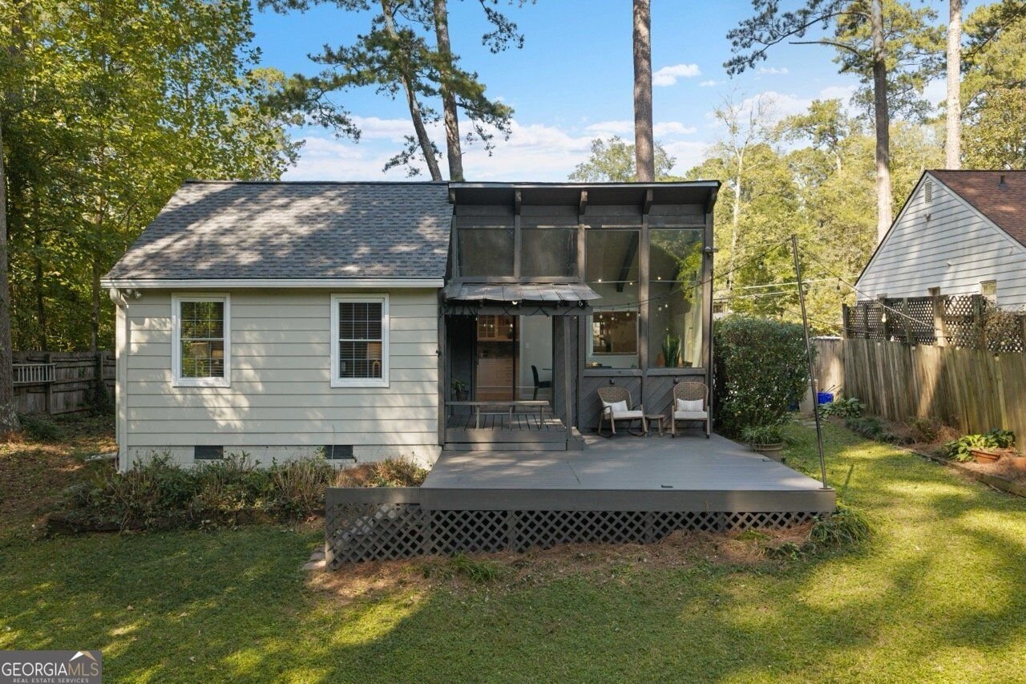
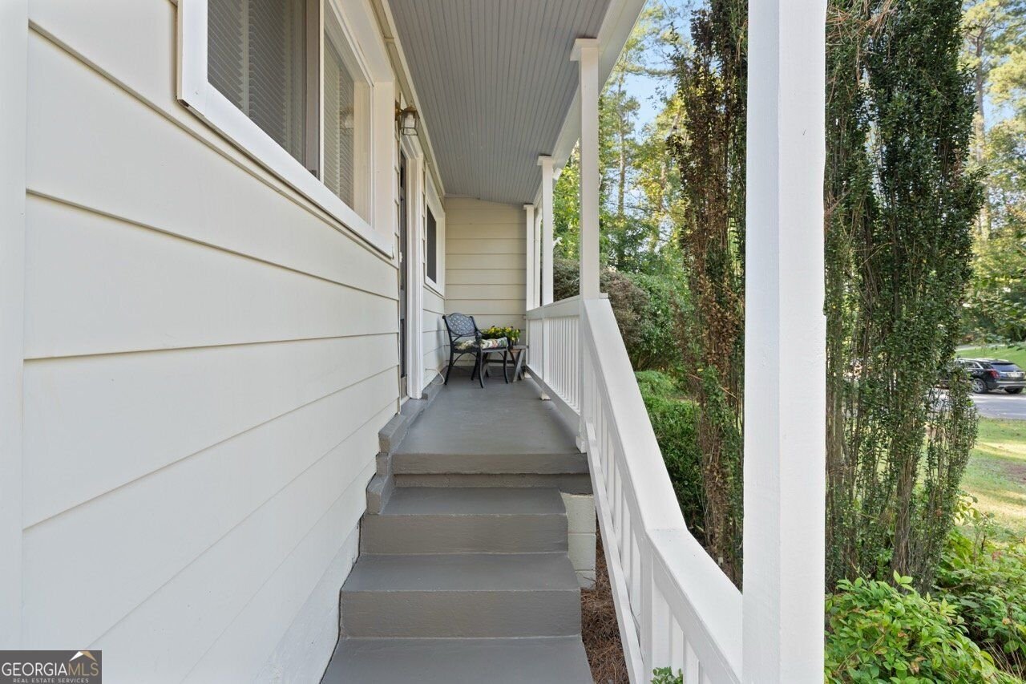
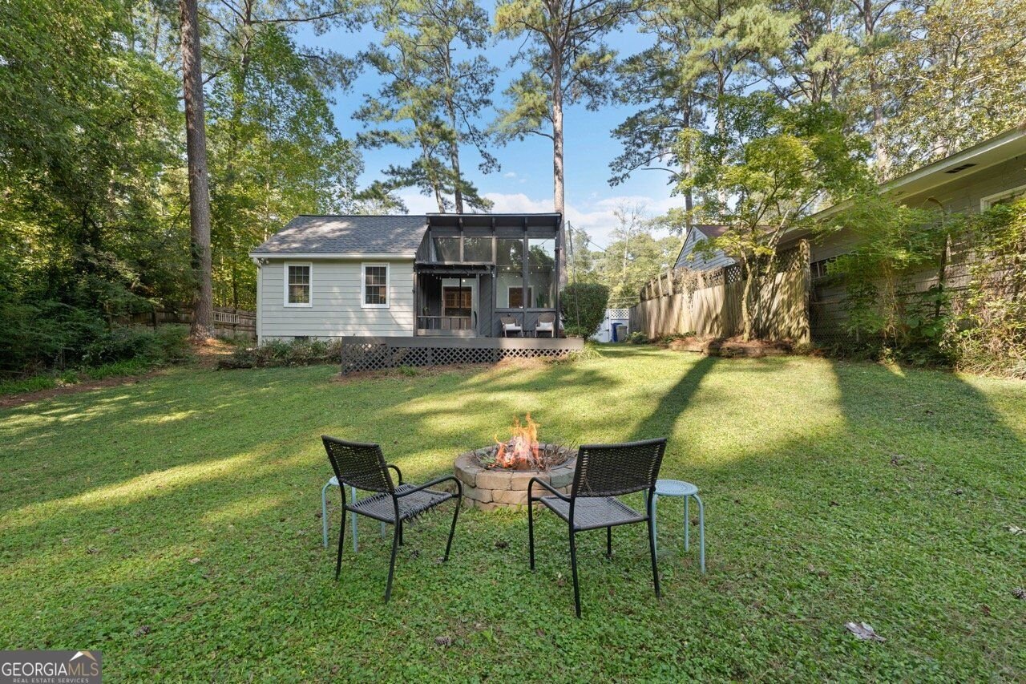
Quintessential Lavista Park bungalow that pairs timeless character with thoughtful updates, and the major systems are already done. It sits on a deep, level 65 x 200 lot among custom new construction, where lots alone sell in the mid $500s, so it offers strong value now and long-term upside. Inside are 3 bedrooms, 2 baths, hardwood floors, and a versatile upstairs loft (about 150 additional sq ft not included in the listed square footage) that works well as a home office or creative retreat. The front door opens to a reading nook overlooking the living room, where a wood-burning fireplace with stone hearth is framed by built-in bookcases. The softly updated kitchen features white cabinetry, granite countertops, a glass tile backsplash, and room to gather. Just beyond is a light-filled flex space with vaulted exposed wood ceilings and Saltillo tile floors, ready to be a dining room, den, or studio. Sliding doors open to a covered rear deck overlooking the expansive, flat, private backyard, complete with a fire pit for evening gatherings and a storage shed tucked along the side. The primary bedroom has French doors to the back deck and connects to a full bath. A pocket door closes to create a private, expanded vanity area. Two generously sized secondary bedrooms, one with a spacious walk-in closet, share a hall bath with vintage charm. The big-ticket items are complete: new roof (2024), new HVAC (2024), new attic insulation for improved energy efficiency (2025), and newer windows. Together they add comfort, efficiency, and peace of mind for years to come. Washer and dryer included. Just around the corner, Lavista Park offers 3.4 acres of walking trails, a playground, and picnic areas. Minutes to Emory, CHOA, the CDC, the VA, and Morningside Nature Preserve, with easy access to I-85, GA-400, Buckhead, and Midtown.
Welcome to this beautifully maintained 3-bedroom, 2-bath home in the sought after Lavista Park community of Atlanta. With 1,663 square feet of finished living space, this floor plan offers generous gathering spaces as well as comfortable private retreats. The kitchen functions as the heart of the home with ample counter space, storage, and a natural connection to the main living areas. Open concept living and dining spaces create a comfortable setting for gatherings of all kinds. Step outside to approximately 0.3 acres, creating a comfortable setting for outdoor living and weekend gatherings. Practical parking available makes everyday living easier for households with multiple vehicles. Residents of Lavista Park enjoy a blend of neighborhood charm and easy access to everyday conveniences. Currently offered at $499,900, this home delivers a strong combination of space, condition, and location.
▾ Show more
1137 Kingsley Circle - Map & Directions
view in Google Maps
Facts & features
School District Information
High School
Middle School
Elementary School
Additional Information about
Lavista Park
Association
No
Community Features
Playground
Street Lights
Additional Information about
1137 Kingsley Circle
County
Neighborhood
Year Built
1949
Appliances
Dishwasher
Disposal
Dryer
Gas Water Heater
Washer
Microwave
Architectural Style
Ranch
Foundation
Crawl Space
Construction Materials
Other
Cooling
Central Air
Exterior Features
Garden
Fireplace Features
Living Room
Flooring
Tile
Hardwood
Heating
Central
Home Warranty
No
Interior Features
Bookcases
Pulldown Attic Stairs
Vaulted Ceiling(s)
Walk-In Closet(s)
Kitchen Features
Pantry
Laundry Features
In Kitchen,Laundry Closet
Levels
One and One Half
Other Structures
Shed(s)
Patio and Porch Features
Deck
Selling Status
Resale
Roof
Composition
Rooms
Den
Loft
Sewer Type
Public Sewer
Total Finished Area
1,663
Total Fire Places
1
Water Source
Public
Window Features
Double Pane Windows
Land Information
Lot Size
Less than .5 Acres
Lot Features
Level
Private
Lot Size Estimated
0.3
Garages and Parking Information
Parking Features
Kitchen Level
Tax Information
Taxes
$6,122
Tax Year
2025
Tax ID Number
18-154-03-016
▾ Show more
listed by real estate agent butch whitfield and harry norman realtors