Back

1113 Capital Club Circle

Brookhaven, GA 30319

Brody Wooten
call for more info
404-991-1965
Ask a Question
Send to a Friend
Schedule a Showing
Request More Info
More Homes In
Club Village
1125 Capital Club Circle, Brookhaven
Smart Mortgage Options
Dalton Carter
Lender
Lic. 1566538
Office:
Direct: 678-425-4140
AP Mortgage
340 Jesse Jewell Parkway
Suite 500A
Gainesville, GA 30501
Apply for a Loan
For Sale
MLS Number 10829523
2 Bedrooms
2 Bathrooms
0 Half Baths
1,366 Square Feet *estimated
Summary of 1113 Capital Club Circle
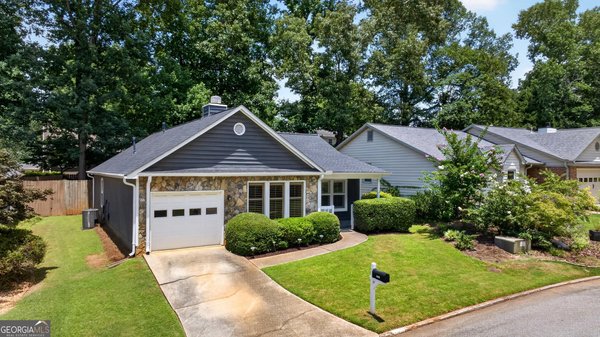
Welcome to this beautifully renovated gem in sought-after Brookhaven minutes from Town Brookhaven's shops and dining, with easy access to I-85 and I-285. Every detail has been thoughtfully updated. Refinished hardwood floors flow through the main living areas, with new flooring in the bedrooms, closets, and bathrooms. The living area offers high ceilings with new recessed lighting. The kitchen shines with new cabinetry, quartz countertops and backsplash, and stainless steel appliances. Both bedrooms offer walk-in closets, and both bathrooms have been fully renovated top to bottom, with new cabinets, fixtures, and Kohler faucets. Additional upgrades include a roof replaced in 2022, new electrical, and a tankless water heater for endless hot water, energy savings, and a longer lifespan. The home has been freshly painted inside and out, and the washer and dryer are included. The crawl space is fully encapsulated, protecting the home's structure and air quality for years to come, and the attic offers extra storage. Outside, enjoy a private retreat: a spacious fenced backyard with a deck and stone patio, perfect for entertaining. Garden lovers will appreciate the included compost spinner, and there's an EV charger in the garage. This adorable home is move-in ready and waiting for you.
Set in the popular Club Village neighborhood, this 2-BR, 2-BA home offers a comfortable blend of space, style, and function. Thoughtfully planned, the interior provides 1,366 square feet of finished living space with an open, livable feel from room to room. A bright, open kitchen offers generous workspace, storage, and a direct view into the main gathering spaces. The main living areas are filled with natural light and provide an easy flow for hosting friends or enjoying quiet evenings at home. Step outside to approximately 0.11 acres, creating a comfortable setting for outdoor living and weekend gatherings. Practical parking available makes everyday living easier for households with multiple vehicles. Set within Club Village in Brookhaven, this home is close to schools, shopping, dining, and area attractions. On the market for about 7 days, this home offers an excellent opportunity in Brookhaven. At $629,000, this home is well positioned for buyers seeking value in Brookhaven.
Show more
1113 Capital Club Circle - Map & Directions
view in Google Maps
Facts & features
School District Information
High School
Middle School
Elementary School
Additional Information about
Club Village
Association
No
Community Features
Park
Playground
Sidewalks
Walk To Public Transit
Walk To Schools
Walk To Shopping
Additional Information about
1113 Capital Club Circle
County
Neighborhood
Year Built
1984
Appliances
Dishwasher
Disposal
Dryer
Microwave
Refrigerator
Tankless Water Heater
Washer
Architectural Style
Bungalow/Cottage
Foundation
Slab
Construction Materials
Other
Cooling
Ceiling Fan(s)
Electric
Gas
Exterior Features
Garden,Other
Fireplace Features
Factory Built
Family Room
Gas Starter
Heating
Central
Natural Gas
Home Warranty
No
Interior Features
Attic Expandable
Double Vanity
High Ceilings
Other
Walk-In Closet(s)
Kitchen Features
Breakfast Area
Breakfast Bar
Breakfast Room
Kitchen Island
Solid Surface Counters
Laundry Features
In Hall,Laundry Closet
Levels
One
Patio and Porch Features
Deck
Porch
Selling Status
Resale
Roof
Composition
Rooms
Foyer
Great Room
Office
Security Features
Smoke Detector(s)
Sewer Type
Public Sewer
Listing Conditions
Agent Owned,Real Estate Owned
Total Finished Area
1,366
Total Fire Places
1
Utilities
Cable Available
Electricity Available
High Speed Internet
Natural Gas Available
Phone Available
Sewer Available
Water Available
Water Source
Public
Land Information
Lot Size
Less than .5 Acres
Lot Features
Cul-De-Sac
Level
Private
Lot Size Estimated
0.11
Fencing
Back Yard
Garages and Parking Information
Parking Features
Garage
Garage Door Opener
Kitchen Level
Side/Rear Entrance
Tax Information
Taxes
$4,489
Tax Year
2025
Tax ID Number
18 274 04 047
Show more
listed by real estate agent stacey elgin and ansley re | christie's int'l re