Back

13 Sycamore Station

Decatur, GA 30030

Brody Wooten
call for more info
404-991-1965
Ask a Question
Send to a Friend
Schedule a Showing
Request More Info
Smart Mortgage Options
Dalton Carter
Lender
Lic. 1566538
Office:
Direct: 678-425-4140
AP Mortgage
340 Jesse Jewell Parkway
Suite 500A
Gainesville, GA 30501
Apply for a Loan
For Sale
MLS Number 10834686
3 Bedrooms
3 Bathrooms
1 Half Baths
2,141 Square Feet *estimated
Summary of 13 Sycamore Station
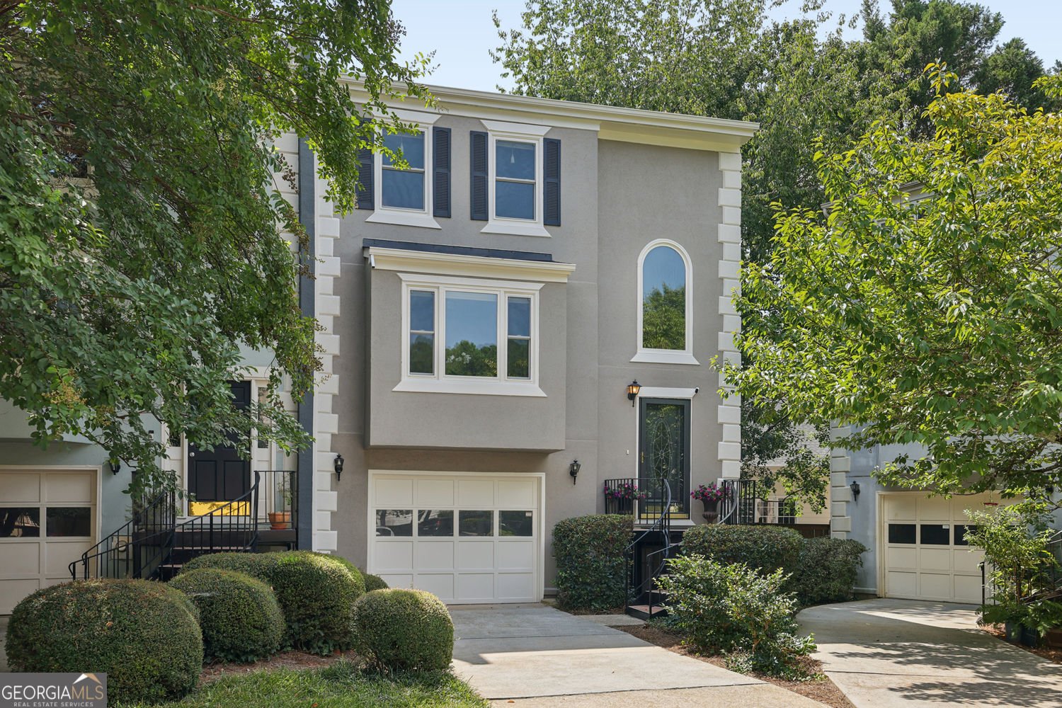
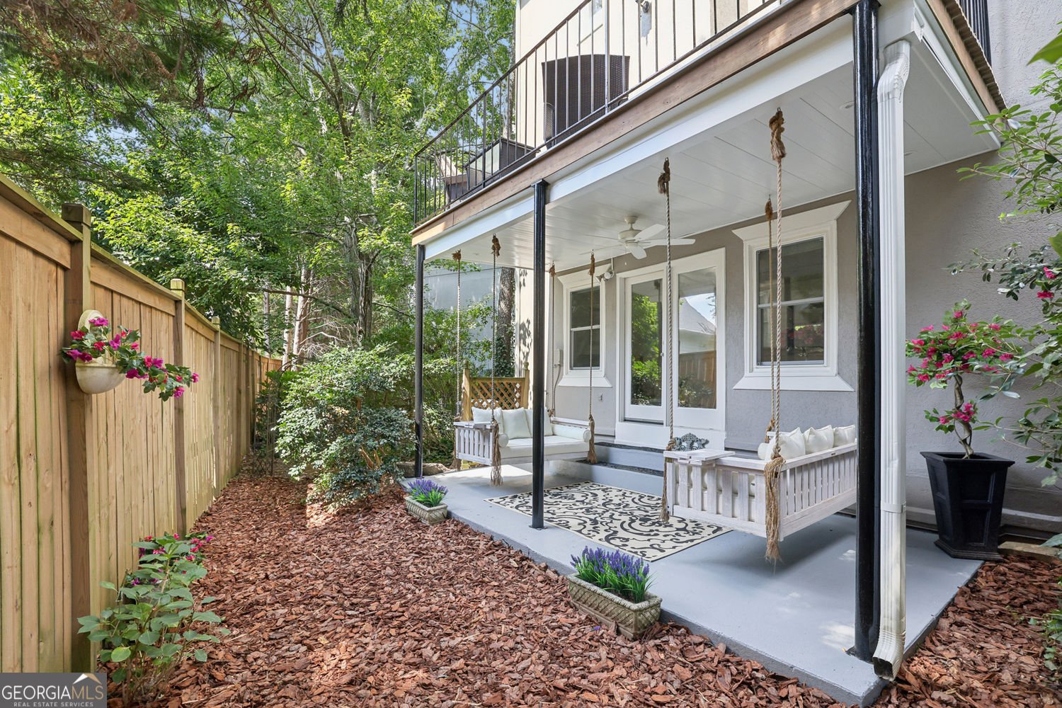
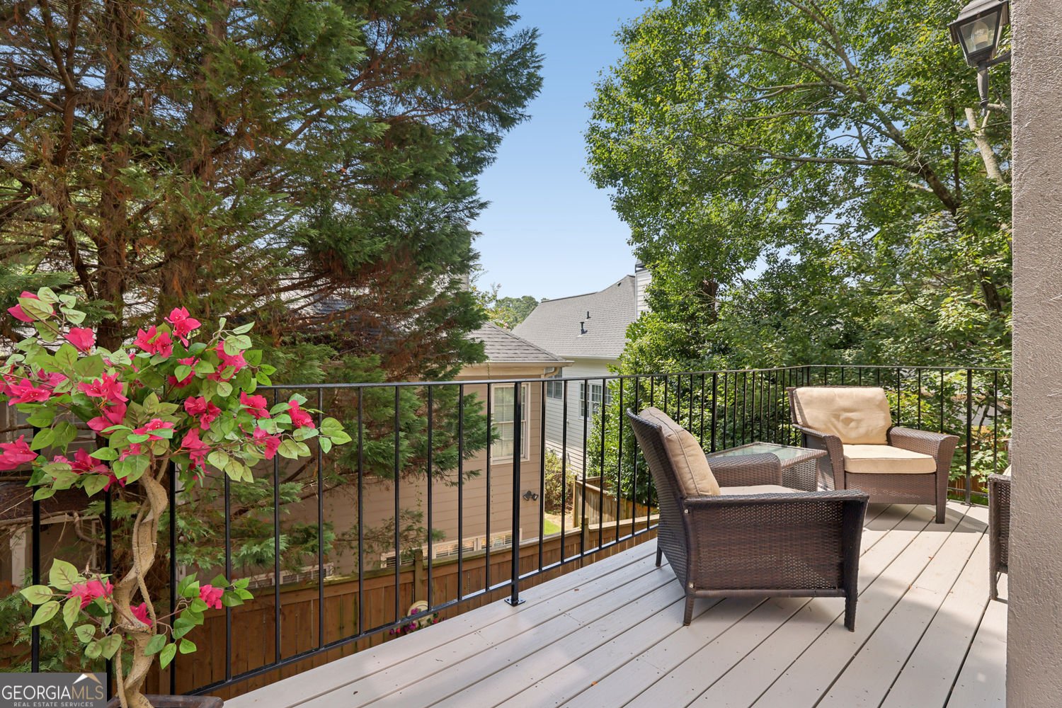
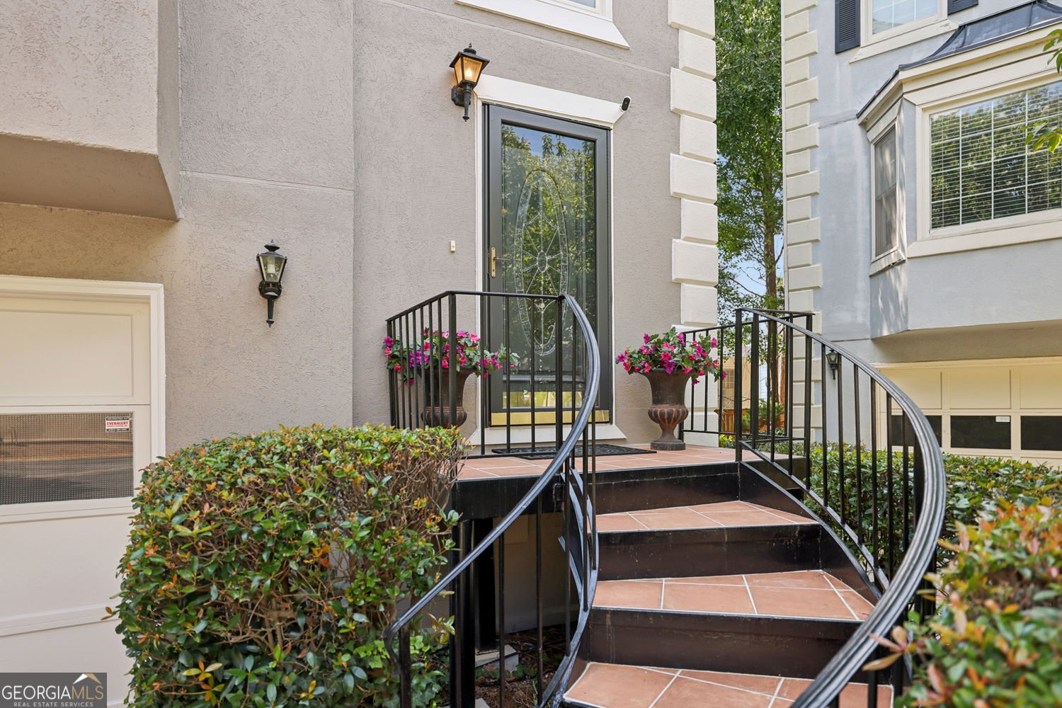
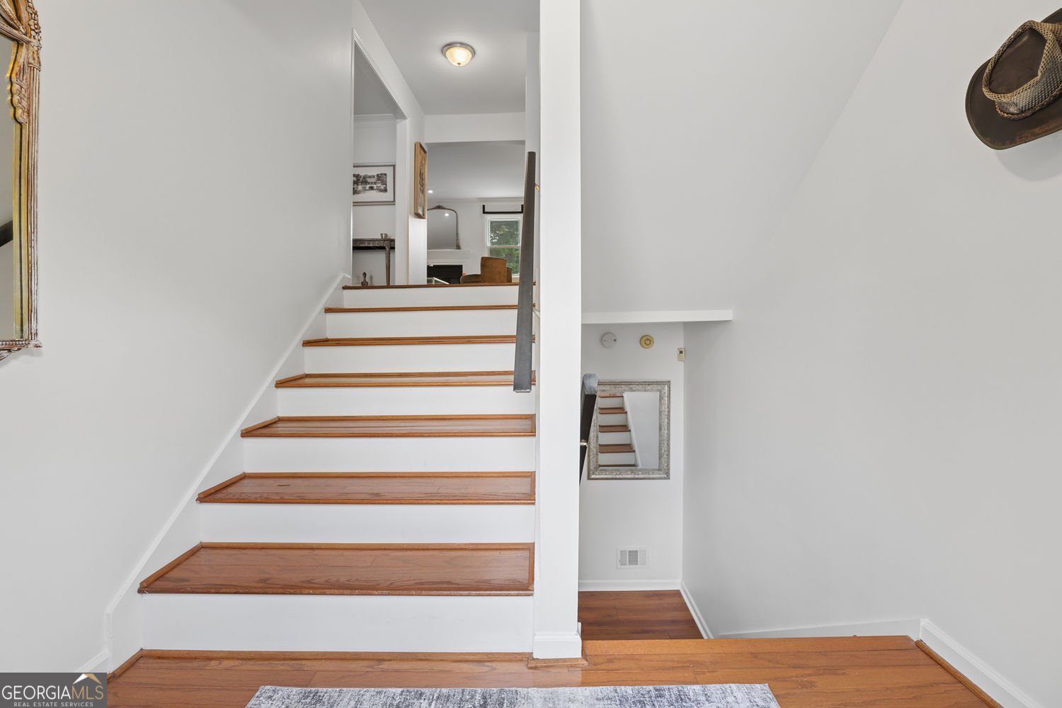
Some townhomes simply live better than others, and this spacious Sycamore Station end unit is one of them. Filled with natural light and offering one of the community's larger floor plans, this beautifully maintained home combines generous rooms, exceptional outdoor living and an impressive list of recent improvements. The main level features hardwood floors, a spacious living room with fireplace, separate dining room and a large eat-in kitchen with abundant cabinetry and counter space, stainless appliances, under-cabinet and recessed lighting, and a sunny breakfast area. Step outside to a newly rebuilt deck overlooking the private, wooded setting. Upstairs, the oversized primary suite includes a large walk-in closet and spacious bath with double vanity, separate shower and jetted tub. An additional bedroom is generously sized with walk-in closet and ensuite bathroom. New carpet and fresh paint give the upper level a crisp, move-in-ready feel. The finished terrace level offers flexible living space, a full bath and direct access to one of this home's best surprises-a private covered outdoor living area beneath the deck. With a finished ceiling, lighting, ceiling fan and mature landscaping, it feels more like an outdoor room than a typical townhome patio. Recent improvements include a new deck, interior and exterior paint, carpet, luxury vinyl plank flooring and range (2026); new roof and rebuilt front steps (2025); and Pella windows, water heater, copper piping and new water intake line (2023). Sycamore Station residents enjoy a community pool and clubhouse, all just minutes from Decatur Square and Avondale Estates, with Avondale MARTA approximately one mile away. Zoned for City Schools of Decatur. A beautifully cared-for end unit with the space, privacy and outdoor living that can be hard to find this close to downtown Decatur.
Welcome home to this spacious 3-bed, 3-bath residence nestled in Sycamore Station Ph 02 in Decatur, GA. Inside, the home offers 2,141 square feet of finished living space, giving plenty of room for everyday living and easy entertaining. The kitchen was planned for both everyday meals and special occasions, with plenty of room to cook, serve, and connect. A central family room and dining area provide a welcoming place to unwind, gather, and enjoy time together. Outside, the property offers approximately 0.04 acres, giving ample room to relax, play, or plan future outdoor projects. The property includes parking available for multiple vehicles, offering convenience for residents and guests. Residents of Sycamore Station Ph 02 enjoy a blend of neighborhood charm and easy access to everyday conveniences. Recently listed and already on many buyers radar, this home is a fresh opportunity. With an asking price of $525,000, this property represents an appealing opportunity in the current market.
Show more
13 Sycamore Station - Map & Directions
view in Google Maps
Facts & features
School District Information
High School
Middle School
Elementary School
Additional Information about
Sycamore Station Ph 02
Association
Yes
Association Fee
$2,160
Association Fee Includes
Maintenance Grounds
Management Fee
Community Features
Clubhouse
Pool
Street Lights
Walk To Public Transit
Walk To Schools
Walk To Shopping
Neighborhood Pool
Yes
Additional Information about
13 Sycamore Station
County
Year Built
1987
Appliances
Dishwasher
Refrigerator
Washer
Dryer
Architectural Style
Traditional
Foundation
Slab
Construction Materials
Other
Cooling
Central Air
Exterior Features
Balcony
Fireplace Features
Gas Starter
Living Room
Flooring
Hardwood
Carpet
Heating
Central
Home Warranty
No
Interior Features
Double Vanity
Walk-In Closet(s)
Kitchen Features
Pantry
Solid Surface Counters
Laundry Features
In Hall,Laundry Closet
Levels
Three Or More
Financing Available
1031 Exchange
Cash
Conventional
FHA
VA Loan
Patio and Porch Features
Patio
Selling Status
Resale
Roof
Composition
Rooms
Laundry
Security Features
Smoke Detector(s)
Sewer Type
Public Sewer
Showing Info
Public Sewer
Total Finished Area
2,141
Total Fire Places
1
Utilities
Cable Available
Electricity Available
Natural Gas Available
Water Available
Water Source
Public
Window Features
Double Pane Windows
Window Treatments
Private Pool
Yes
Dock
Yes
Land Information
Lot Size
Less than .5 Acres
Lot Features
Corner Lot
Cul-De-Sac
Level
Lot Size Estimated
0.04
Water Front Features
No Dock Rights
Lake Front
Yes
Garages and Parking Information
Parking Total
2
Parking Features
Garage
Tax Information
Taxes
$3,590
Tax Year
2025
Tax ID Number
18-007-09-069
Show more
listed by real estate agent leslie erickson and bhhs georgia properties