Back

3831 Waldrop Lane

Decatur, GA 30034

Brody Wooten
call for more info
404-991-1965
Ask a Question
Send to a Friend
Schedule a Showing
Request More Info
More Homes In
Waldrop Station
3342 Waldrop Trail, Decatur
3347 Waldrop Trail, Decatur
3542 Waldrop Trail, Decatur
Smart Mortgage Options
Dalton Carter
Lender
Lic. 1566538
Office:
Direct: 678-425-4140
AP Mortgage
340 Jesse Jewell Parkway
Suite 500A
Gainesville, GA 30501
Apply for a Loan
For Sale
MLS Number 10816050
3 Bedrooms
2 Bathrooms
1 Half Baths
1,424 Square Feet *estimated
Summary of 3831 Waldrop Lane
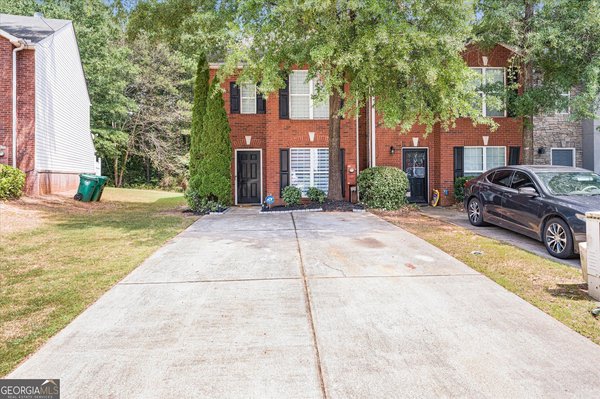
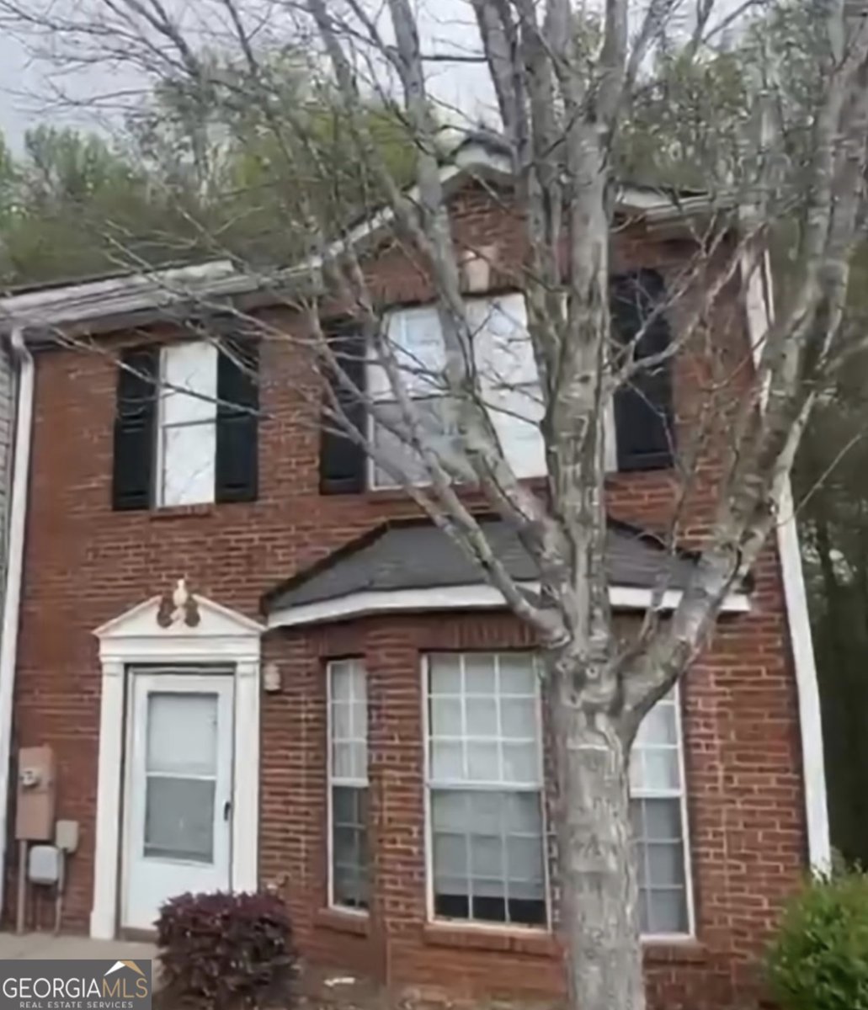
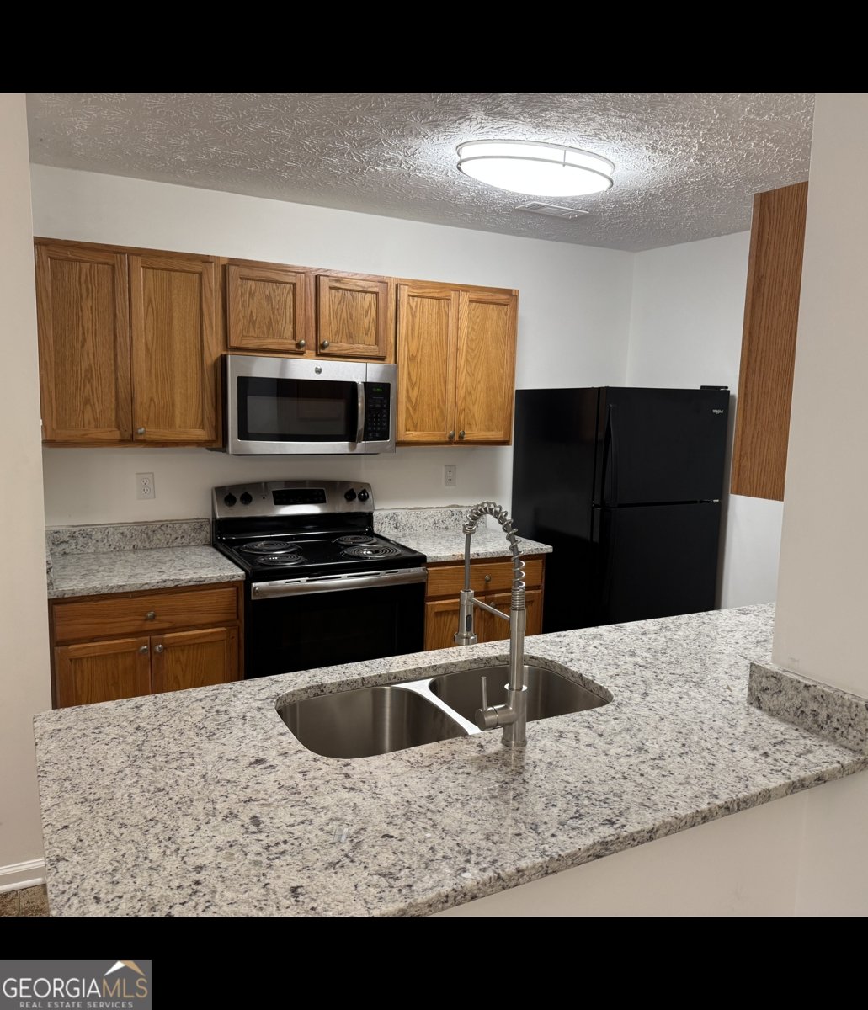
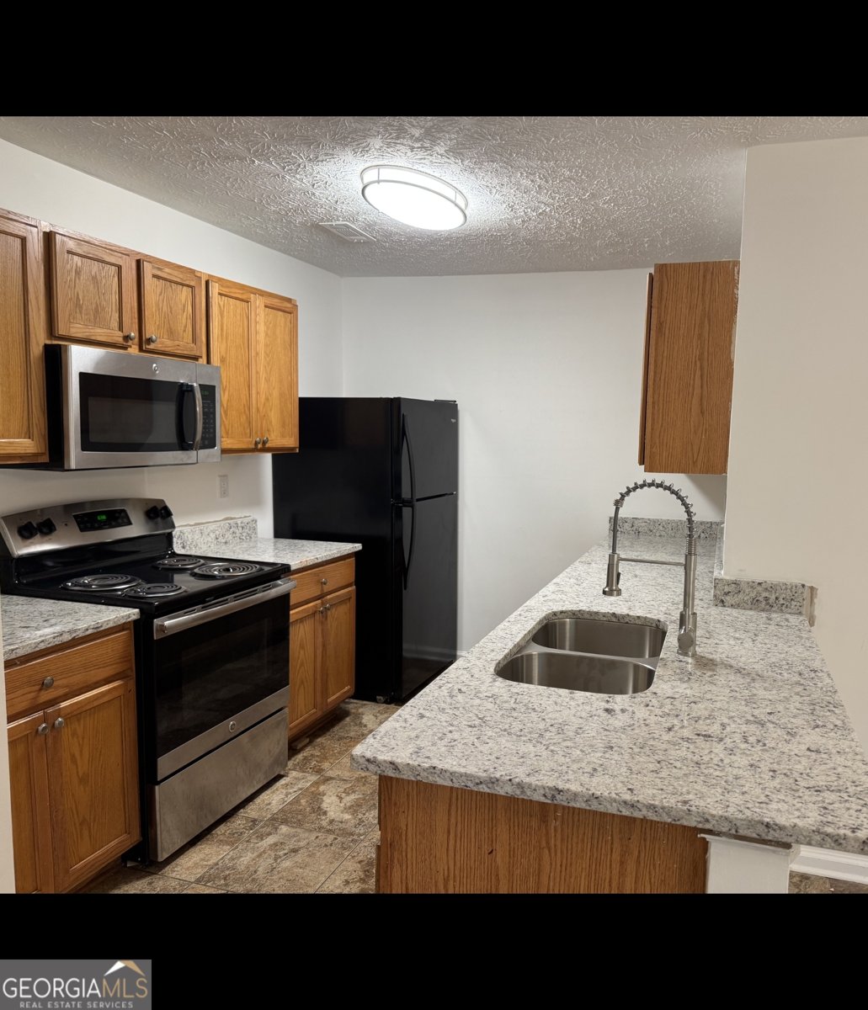
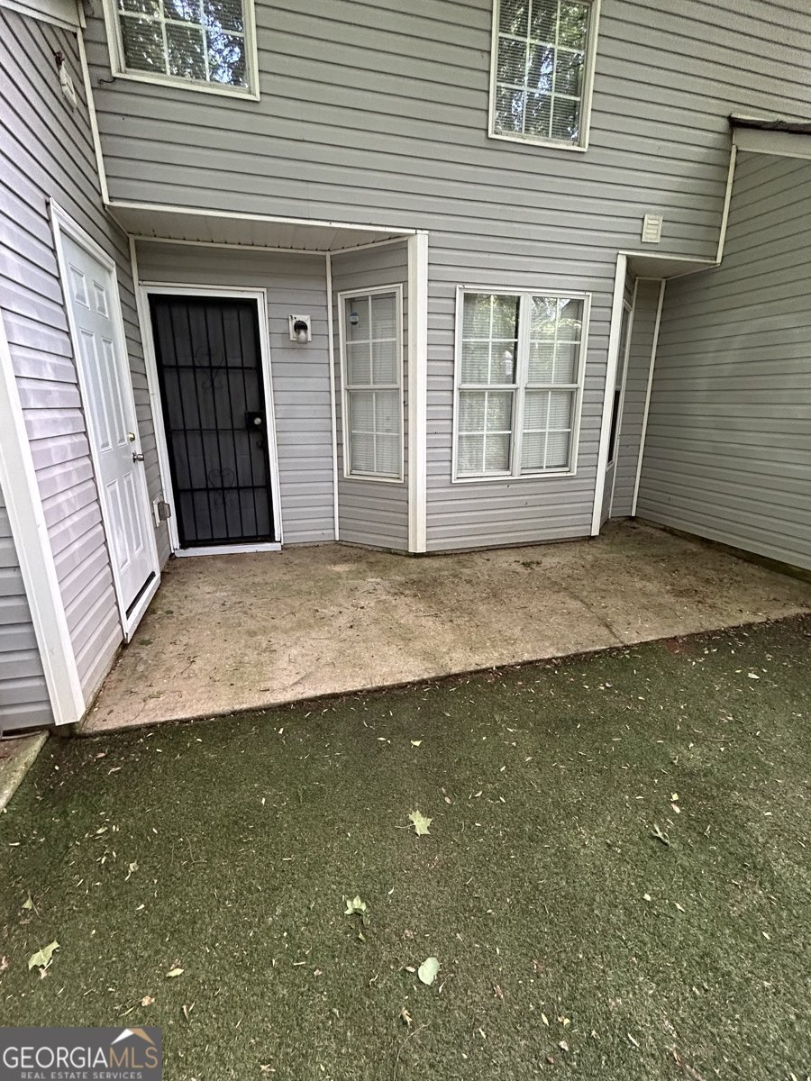
Investor's Dream! Don't miss this turnkey 3-bedroom, 2.5-bath corner-unit townhome in the established Waldrop Station community. This is a fantastic opportunity to add an income-producing property to your portfolio with instant cash flow. The property is tenant-occupied with a lease in place through May 2027, providing immediate and reliable rental income from day one. Inside, you'll find a bright, open floor plan featuring updated flooring, fresh neutral paint, and a spacious eat-in kitchen with all appliances included. The oversized primary suite offers a private en-suite bath, while two additional bedrooms provide plenty of space for family, guests, or a home office. Enjoy low-maintenance ownership with an HOA that covers lawn maintenance, plus a private back patio and assigned parking. Conveniently located near shopping, restaurants, schools, public transportation, I-20, I-285, and downtown Atlanta, this property is in a location that continues to attract quality tenants. With no rental restrictions, this is an excellent opportunity for both seasoned and first-time investors looking for a property that's already generating income. Whether you're expanding your portfolio or purchasing your first investment property, this one is ready to start working for you the day you close. Schedule your showing today!
Welcome to this beautifully maintained 3-bedroom, 2-bath home in the sought after Waldrop Station community of Decatur. With 1,424 square feet of finished living space, this floor plan offers generous gathering spaces as well as comfortable private retreats. The kitchen functions as the heart of the home with ample counter space, storage, and a natural connection to the main living areas. Open concept living and dining spaces create a comfortable setting for gatherings of all kinds. Outside, the property offers approximately 0.08 acres, giving ample room to relax, play, or plan future outdoor projects. Practical parking available makes everyday living easier for households with multiple vehicles. Waldrop Station offers a well established community setting in Decatur with convenient access to local shopping, dining, and major routes. Currently listed for about 28 days, this property combines space, style, and value. At $209,900, this home is well positioned for buyers seeking value in Decatur.
Show more
3831 Waldrop Lane - Map & Directions
view in Google Maps
Facts & features
School District Information
High School
Middle School
Elementary School
Additional Information about
Waldrop Station
Association
Yes
Association Fee
$790
Initiation Fee
$250
Association Fee Includes
Maintenance Grounds
Community Features
Sidewalks
Walk To Public Transit
Walk To Schools
Walk To Shopping
Additional Information about
3831 Waldrop Lane
County
Neighborhood
Year Built
2003
Appliances
Dishwasher
Oven/Range (Combo)
Refrigerator
Architectural Style
Brick Front
Foundation
Slab
Construction Materials
Vinyl Siding
Cooling
Central Air
Flooring
Carpet
Vinyl
Heating
Central
Home Warranty
No
Laundry Features
In Hall
Levels
Two
Financing Available
Cash
Conventional
FHA
VA Loan
Selling Status
Resale
Roof
Composition
Sewer Type
Public Sewer
Listing Conditions
Investor Owned,No Disclosure
Total Finished Area
1,424
Utilities
Cable Available
Electricity Available
Sewer Connected
Water Source
Public
Land Information
Lot Size
Less than .5 Acres
Lot Features
Level
Lot Size Estimated
0.08
Garages and Parking Information
Parking Features
Assigned
Tax Information
Taxes
$3,356
Tax Year
25
Tax ID Number
15 071 03 076
Show more
listed by real estate agent rhonda dennis and virtual properties realty.com