Back

3087 Alston Drive

Decatur, GA 30032

Brody Wooten
call for more info
404-991-1965
Ask a Question
Send to a Friend
Schedule a Showing
Request More Info
More Homes In
White Oak Hills
1743 Old Hickory Street, Decatur
2875 Joyce Avenue, Decatur
3158 Alston Drive, Decatur
Smart Mortgage Options
Dalton Carter
Lender
Lic. 1566538
Office:
Direct: 678-425-4140
AP Mortgage
340 Jesse Jewell Parkway
Suite 500A
Gainesville, GA 30501
Apply for a Loan
For Sale
MLS Number 10816347
5 Bedrooms
4 Bathrooms
1 Half Baths
3,500 Square Feet *estimated
Summary of 3087 Alston Drive
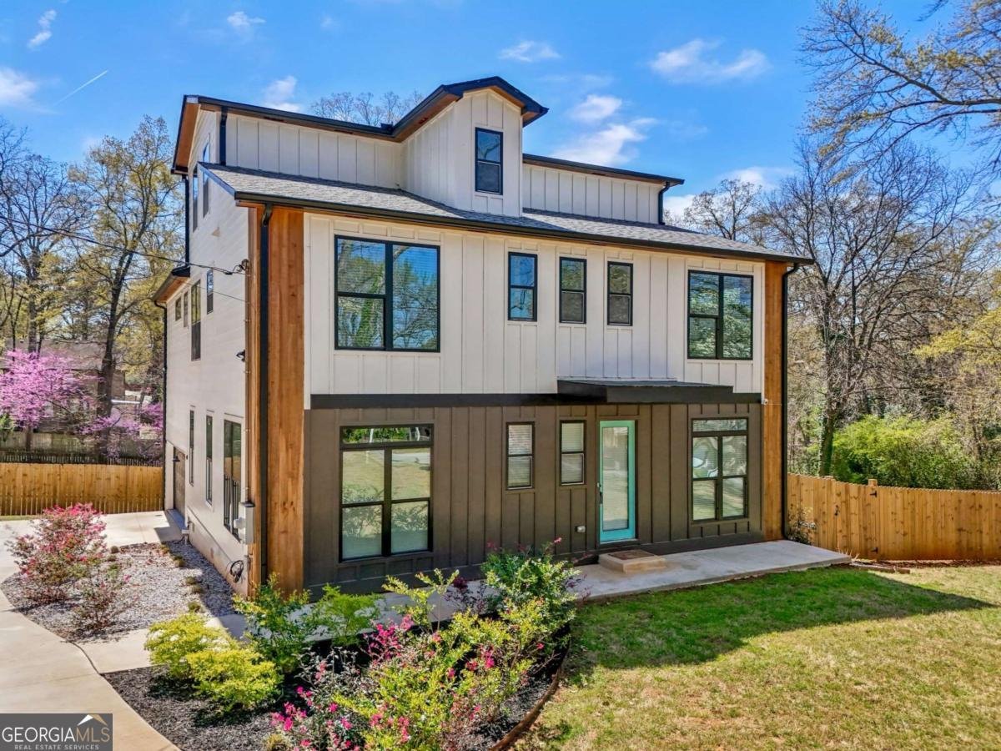
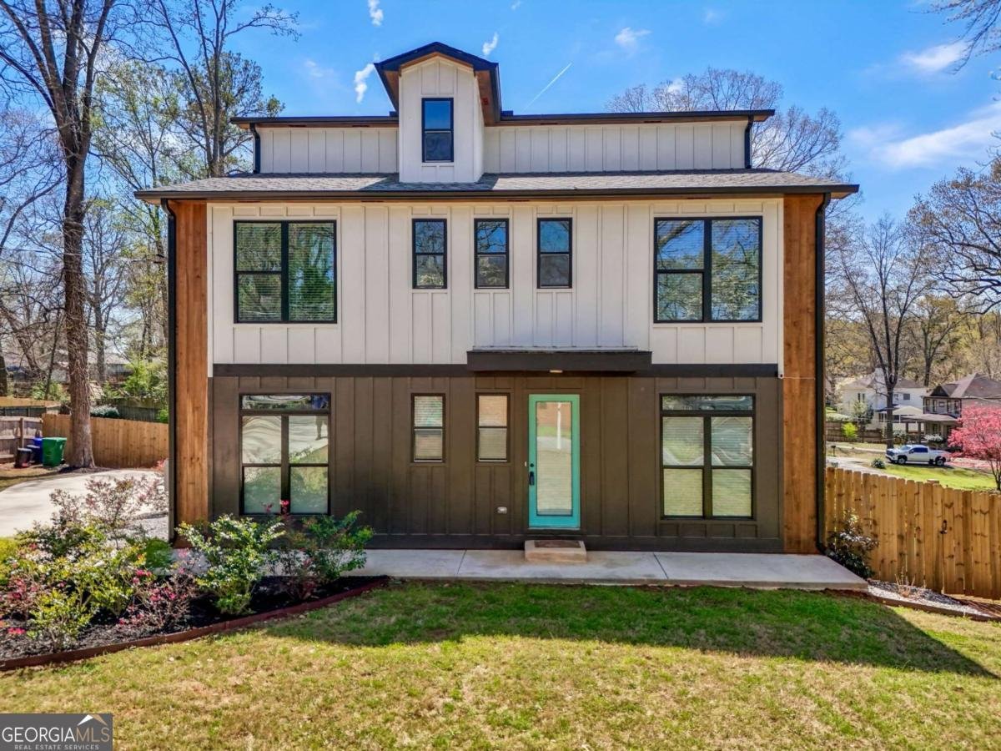
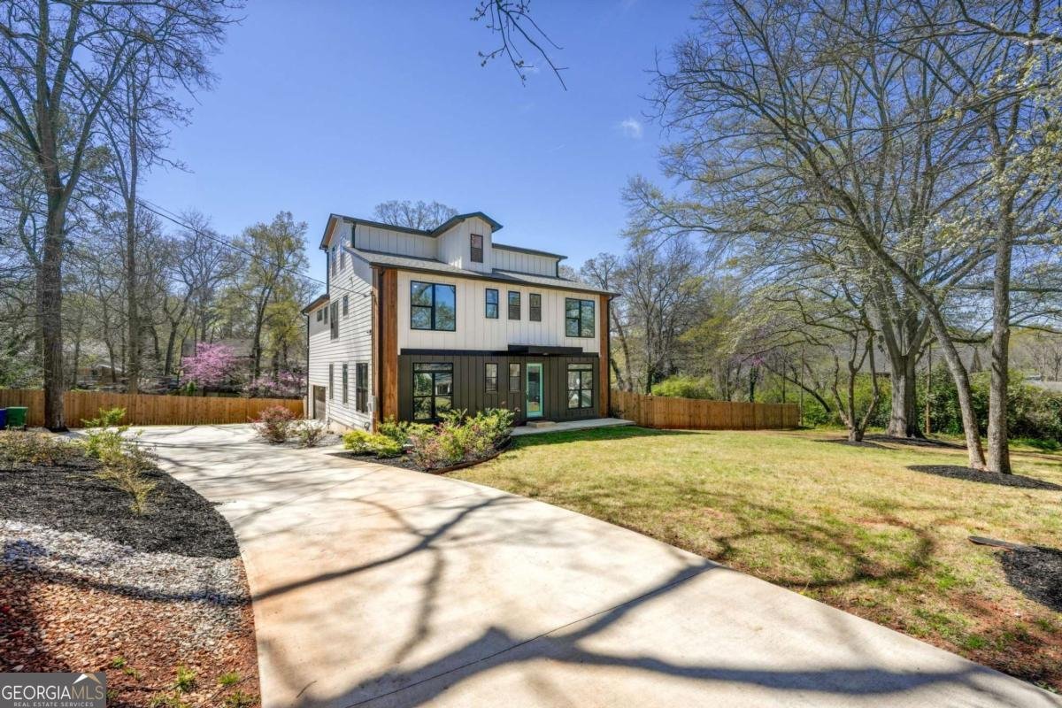
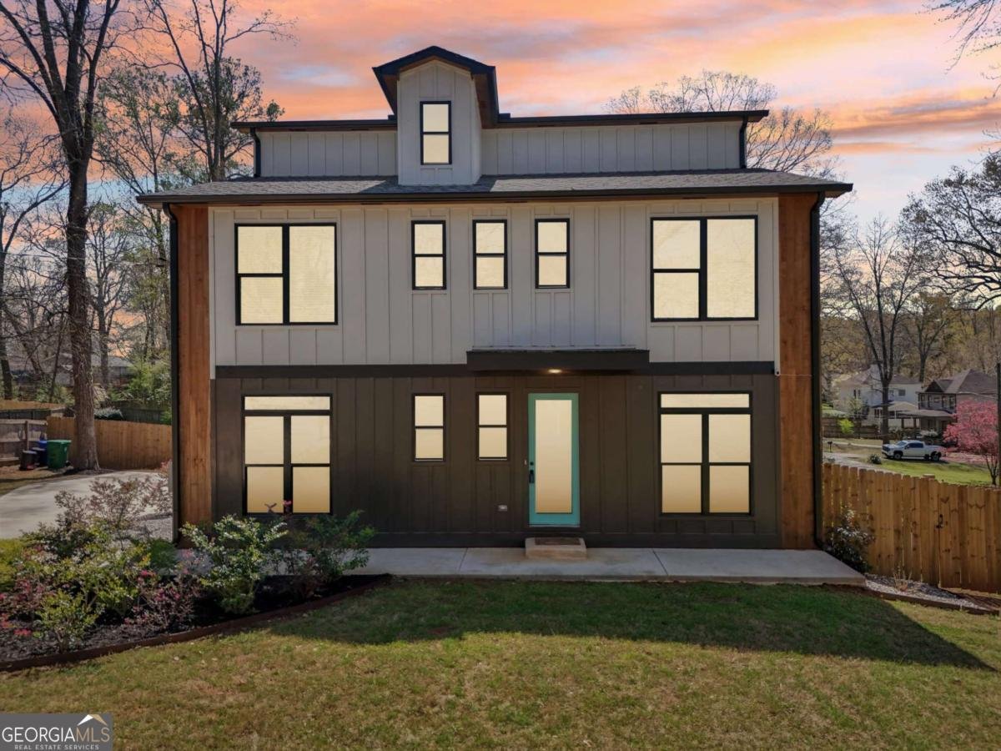
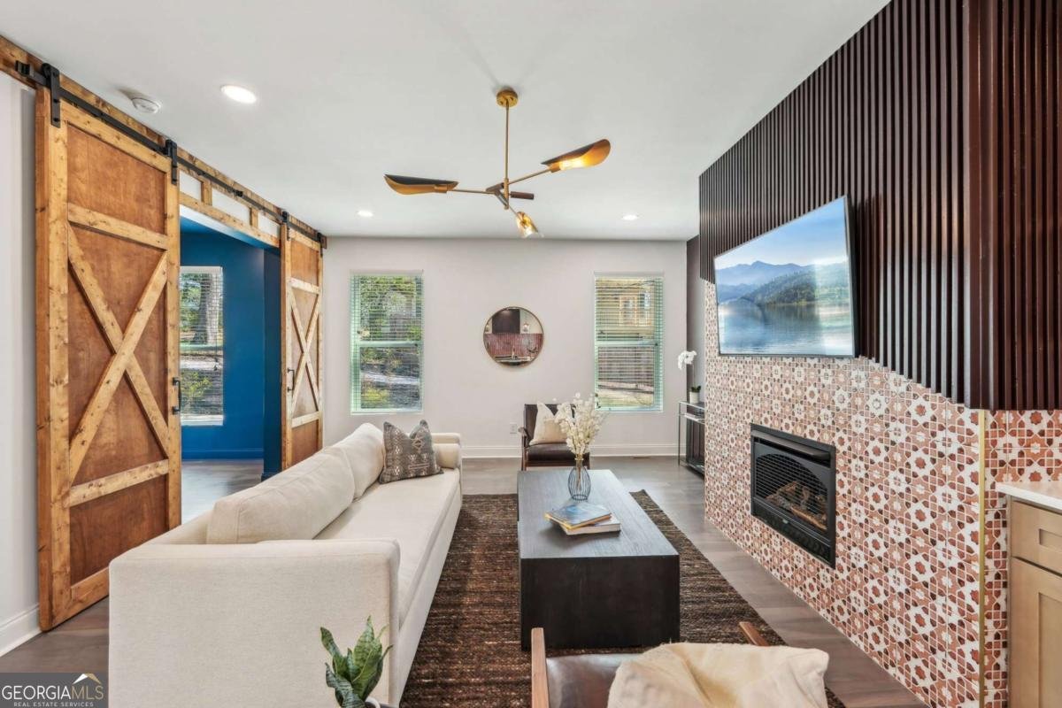
EXQUISITE LUXURY HOME WITH HIGH-END FINISHES! This captivating three-level residence combines modern elegance, thoughtful design, and exceptional flexibility. Gorgeous hardwood flooring and abundant natural light create a beautiful flow throughout the main living spaces. The gourmet kitchen features stainless steel appliances, a 36" upscale cooktop/stove, quartz countertops, designer backsplash, pot filler, and custom vent hood. Adding to the kitchen's functionality is an impressive secondary prep and pantry area with extensive cabinetry, quartz countertops, a bonus sink, wine fridge, and generous storage-essentially extending the kitchen and providing valuable additional space for food prep, small appliances, serving, and entertaining. The expansive living area also features a sleek wet bar, making the entire main level ideal for everyday living and entertaining. Upstairs, the luxurious primary suite offers generous closet space and a spa-inspired bath with beautifully tiled walls, double quartz vanity, soaking tub, and oversized shower. Three additional spacious bedrooms, two full baths, and a large laundry room with a convenient dog shower complete the second level. The third floor adds even more versatility with an additional bedroom, living area, wet bar with mini fridge, and full bath-ideal for guests, a private office, media room, or separate retreat. Outside, enjoy a spacious deck overlooking the landscaped backyard, along with a 6-foot wooden privacy fence for added seclusion. A two-car garage with EV charging adds modern convenience. Ideally located just minutes from Decatur, the Beltline, East Lake Golf Course, and easy access to I-285 and I-20, this home delivers an exceptional combination of space, style, functionality, and location.
Discover this inviting 5-bedroom, 4-bath home located in the well established community of White Oak Hills. With 3,500 square feet of finished living space, this floor plan offers generous gathering spaces as well as comfortable private retreats. The kitchen functions as the heart of the home with ample counter space, storage, and a natural connection to the main living areas. A central family room and dining area provide a welcoming place to unwind, gather, and enjoy time together. Outside, the property offers approximately 0.39 acres, giving ample room to relax, play, or plan future outdoor projects. The property includes parking available for multiple vehicles, offering convenience for residents and guests. Set within White Oak Hills in Decatur, this home is close to schools, shopping, dining, and area attractions. After roughly 27 days on the market, this home remains a strong option in the area. With an asking price of $825,000, this property represents an appealing opportunity in the current market.
Show more
3087 Alston Drive - Map & Directions
view in Google Maps
Facts & features
School District Information
High School
Middle School
Elementary School
Additional Information about
White Oak Hills
Association
No
Community Features
Walk To Public Transit
Walk To Schools
Additional Information about
3087 Alston Drive
County
Neighborhood
Year Built
2023
Appliances
Dishwasher
Disposal
Dryer
Microwave
Other
Refrigerator
Washer
Architectural Style
Contemporary
Foundation
Crawl Space
Construction Materials
Concrete
Cooling
Ceiling Fan(s)
Central Air
Zoned
Dining Room Features
Seats 12+
Fireplace Features
Family Room
Flooring
Vinyl
Heating
Central
Forced Air
Home Warranty
No
Interior Features
High Ceilings
Other
Split Bedroom Plan
Walk-In Closet(s)
Wet Bar
Kitchen Features
Kitchen Island
Walk-in Pantry
Laundry Features
Laundry Closet
Levels
Three Or More
Patio and Porch Features
Deck
Selling Status
Resale
Roof
Composition
Rooms
Bonus Room
Security Features
Security System
Smoke Detector(s)
Sewer Type
Public Sewer
Total Finished Area
3,500
Total Fire Places
1
Utilities
Cable Available
Electricity Available
Natural Gas Available
Phone Available
Sewer Available
Water Available
Water Source
Public
Window Features
Double Pane Windows
Land Information
Lot Size
Less than .5 Acres
Lot Features
Private
Lot Size Estimated
0.39
Fencing
Back Yard
Wood
View
Seasonal View
Water Front Features
No Dock Or Boathouse
Garages and Parking Information
Parking Total
2
Parking Features
Attached
Garage
Off Street
Tax Information
Taxes
$11,009
Tax Year
2024
Tax ID Number
15 183 19 011
Show more
listed by real estate agent andre liscinsky and coldwell banker realty