Back

729 Stonebrook Drive

Lithonia, GA 30058

Brody Wooten
call for more info
404-991-1965
Ask a Question
Send to a Friend
Schedule a Showing
Request More Info
Smart Mortgage Options
Dalton Carter
Lender
Lic. 1566538
Office:
Direct: 678-425-4140
AP Mortgage
340 Jesse Jewell Parkway
Suite 500A
Gainesville, GA 30501
Apply for a Loan
For Sale
MLS Number 10869664
4 Bedrooms
2 Bathrooms
1 Half Baths
2,526 Square Feet *estimated
Summary of 729 Stonebrook Drive
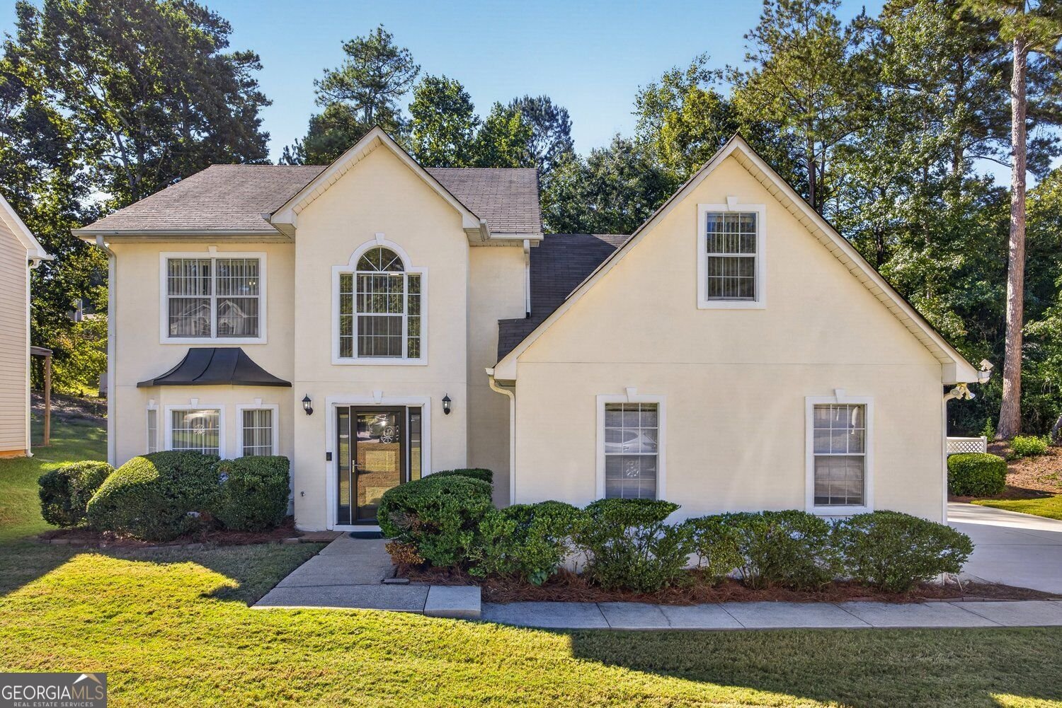
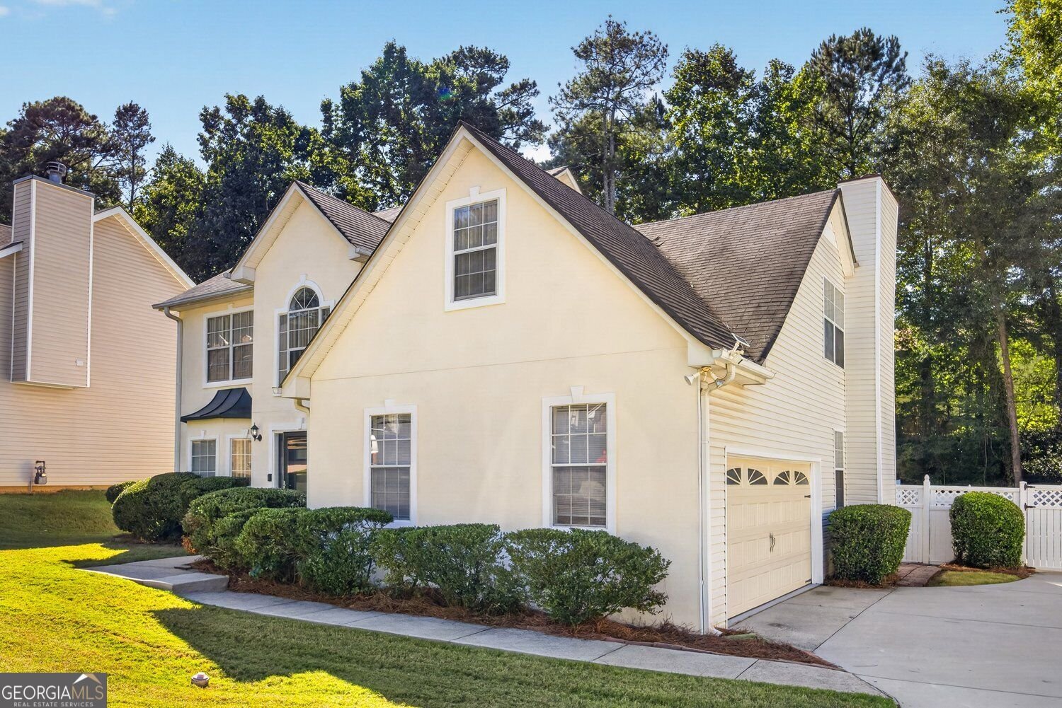
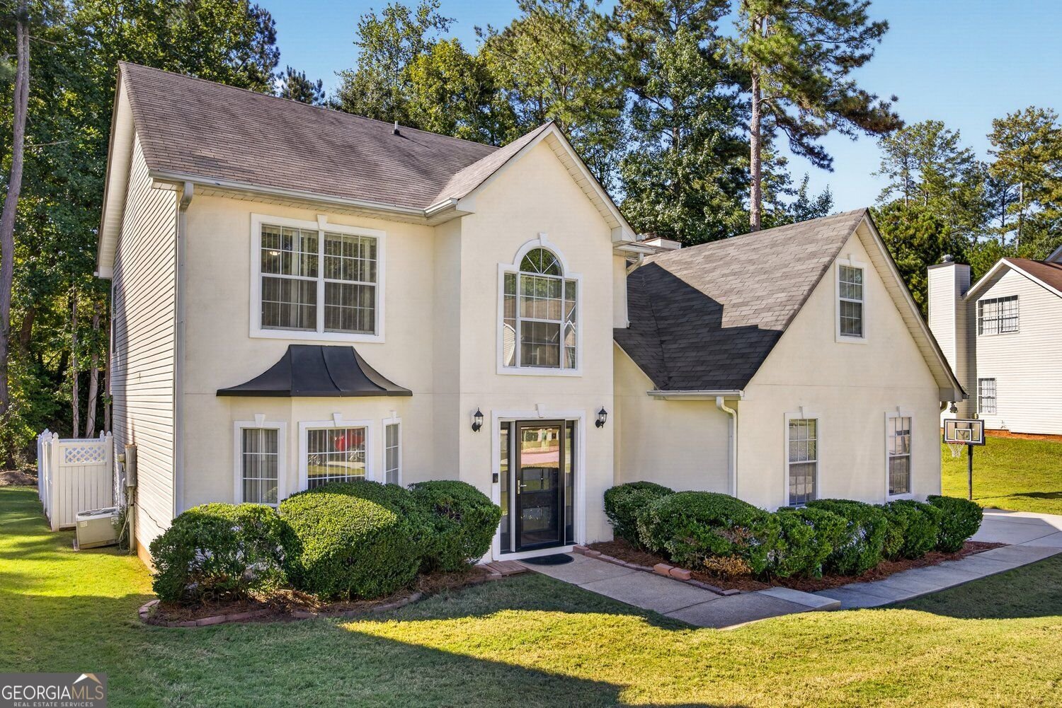
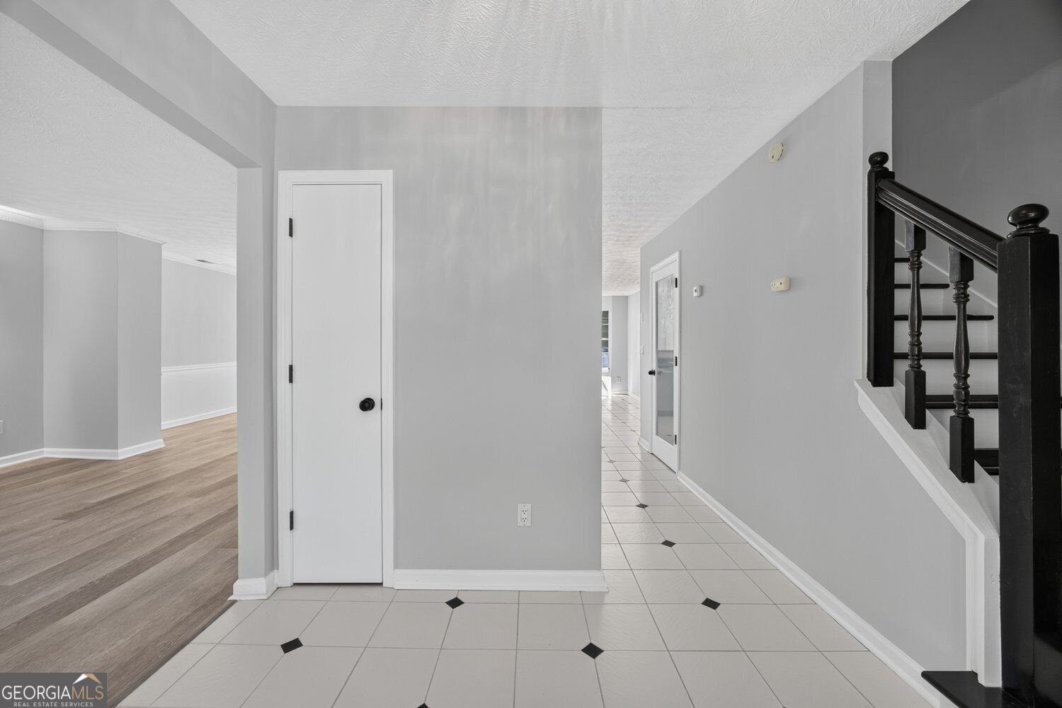
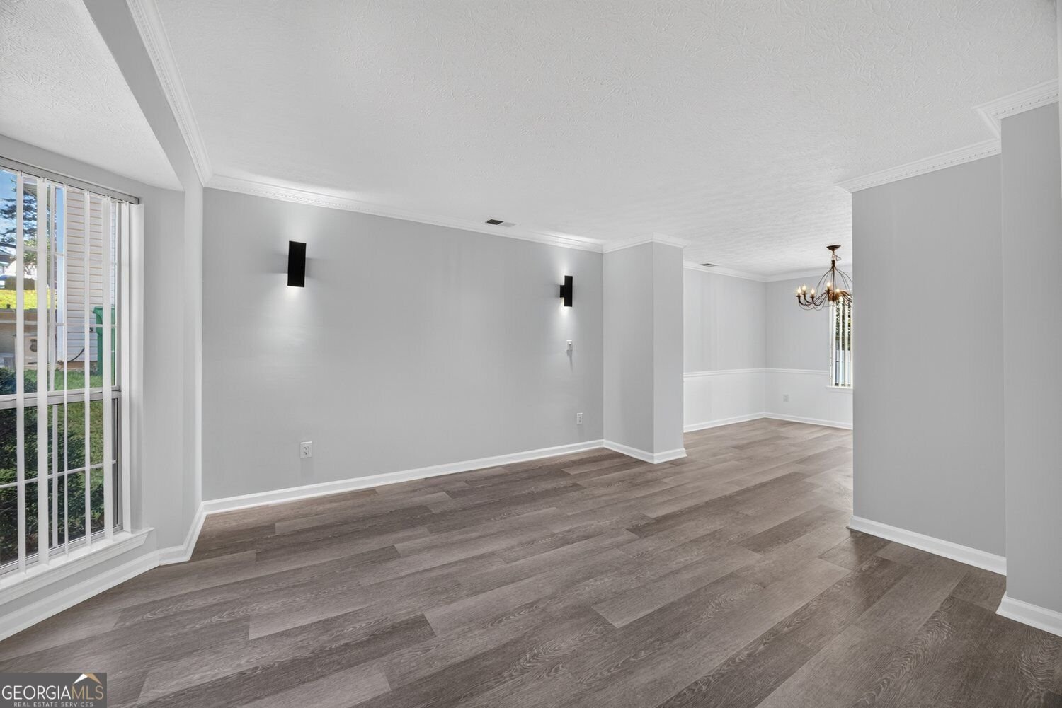
Welcome home to classic charm and modern comfort in this beautifully updated one-owner, 4-bedroom, 3-bathroom residence, nestled in a well-established neighborhood. Offering over 2,500 square feet of light-filled living space and a picturesque, private backyard, this inviting home has room to gather, unwind, and make lasting memories. New interior paint, new flooring, and new light fixtures throughout create a bright, refreshed feel. A separate dining room sets the scene for special occasions, while the spacious fireside family room invites you to settle in and relax. The kitchen features white cabinetry, contrasting dark countertops, stainless steel appliances, and a sunny breakfast area overlooking the backyard. The spacious owner's suite offers a peaceful retreat with tray ceilings, a walk-in closet, and a bathroom featuring a double vanity, soaking tub, and separate shower. New bathroom vanities and a new shower enhance the home's updates, while three additional bedrooms provide flexibility for guests, a home office, or hobbies. Outside, the flat, private backyard is framed by mature trees, creating a beautiful setting for outdoor gatherings or quiet evenings on the patio. With the updates already complete, all that's left to do is move in and make it home.
Welcome home to this spacious 4-bed, 2-bath residence nestled in Stonebrook in Lithonia, GA. With 2,526 square feet of finished living space, this floor plan offers generous gathering spaces as well as comfortable private retreats. The kitchen was planned for both everyday meals and special occasions, with plenty of room to cook, serve, and connect. The main living areas are filled with natural light and provide an easy flow for hosting friends or enjoying quiet evenings at home. Step outside to approximately 0.22 acres, creating a comfortable setting for outdoor living and weekend gatherings. With parking available, the home provides flexible options for families and visitors. Stonebrook offers a well established community setting in Lithonia with convenient access to local shopping, dining, and major routes. This home has been available for approximately 8 days and continues to attract interest. At $300,000, this home is well positioned for buyers seeking value in Lithonia.
▾ Show more
729 Stonebrook Drive - Map & Directions
view in Google Maps
Facts & features
School District Information
High School
Middle School
Elementary School
Additional Information about
Stonebrook
Association
No
Community Features
Sidewalks
Additional Information about
729 Stonebrook Drive
County
Neighborhood
Year Built
1993
Appliances
Dishwasher
Microwave
Refrigerator
Architectural Style
Traditional
Foundation
Slab
Construction Materials
Stucco
Vinyl Siding
Cooling
Central Air
Dining Room Features
Seats 12+,Separate Room
Fireplace Features
Gas Starter
Flooring
Tile
Heating
Other
Home Warranty
No
Interior Features
Double Vanity
Walk-In Closet(s)
Tray Ceiling(s)
Kitchen Features
Breakfast Area
Levels
Two
Financing Available
Cash
Conventional
FHA
VA Loan
Other Structures
Shed(s)
Patio and Porch Features
Patio
Selling Status
Updated/Remodeled
Roof
Composition
Security Features
Smoke Detector(s)
Sewer Type
Public Sewer
Total Finished Area
2,526
Total Fire Places
1
Utilities
Cable Available
Electricity Available
Other
Phone Available
Water Available
Water Source
Public
Land Information
Lot Size
Less than .5 Acres
Lot Features
Level
Private
Lot Size Estimated
0.22
Fencing
Fenced
Garages and Parking Information
Parking Features
Garage
Tax Information
Taxes
$3,058
Tax Year
2025
Tax ID Number
16 160 06 090
▾ Show more
listed by real estate agent listing agent and exp realty