Back

1133 Creekside Drive

Eastman, GA 31023

Brody Wooten
call for more info
404-991-1965
Ask a Question
Send to a Friend
Schedule a Showing
Request More Info
Smart Mortgage Options
Dalton Carter
Lender
Lic. 1566538
Office:
Direct: 678-425-4140
AP Mortgage
340 Jesse Jewell Parkway
Suite 500A
Gainesville, GA 30501
Apply for a Loan
For Sale
MLS Number 10834405
4 Bedrooms
3 Bathrooms
1 Half Baths
3,911 Square Feet *estimated
Summary of 1133 Creekside Drive
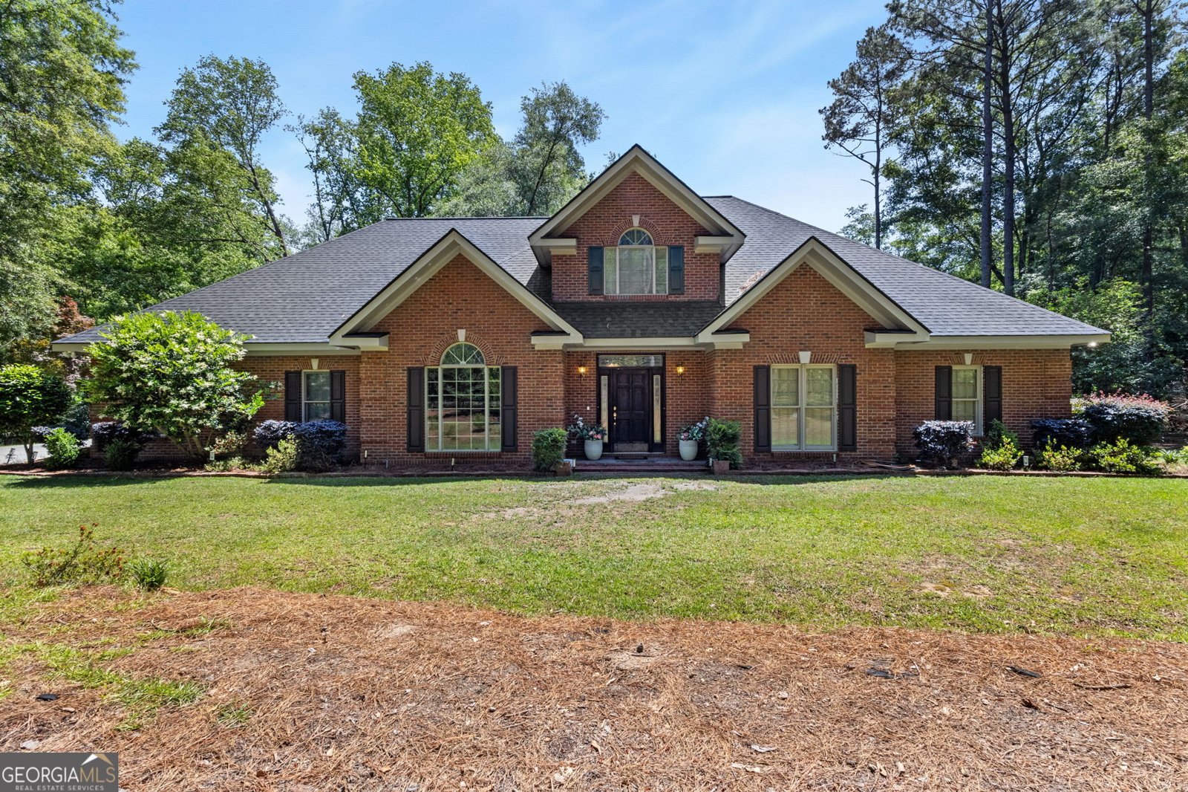
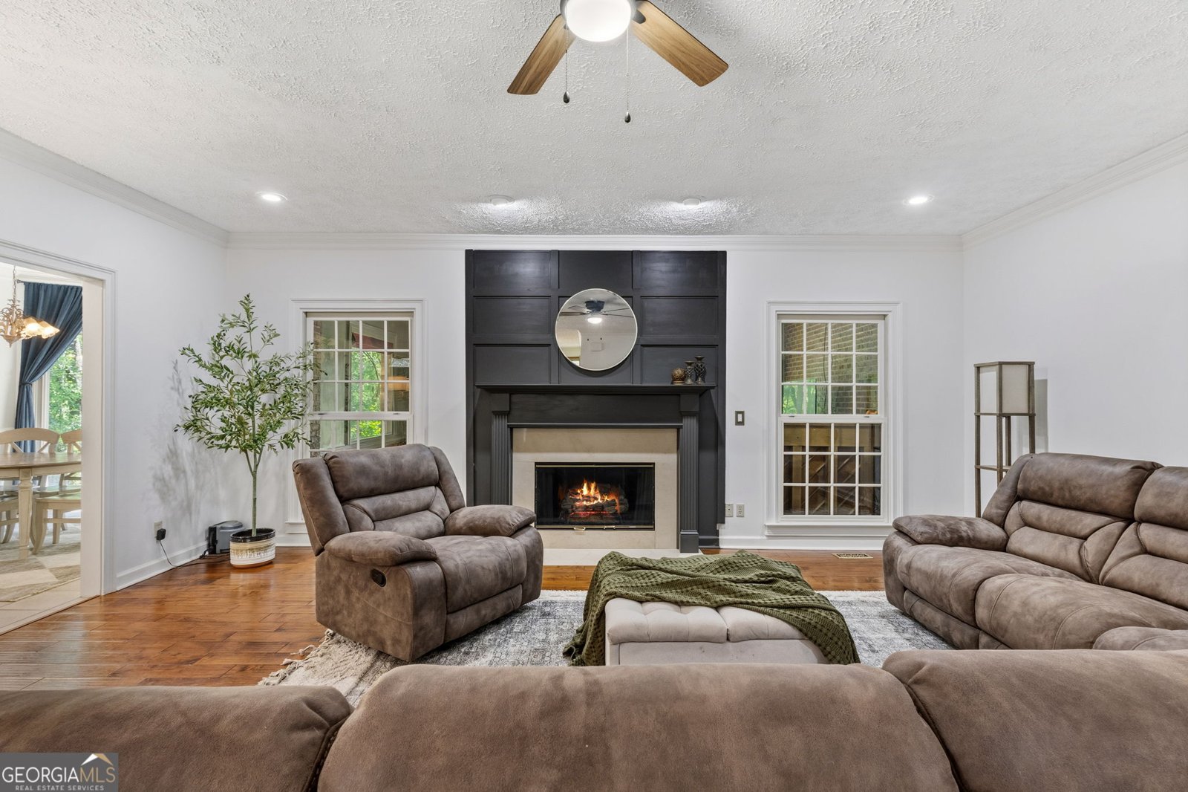
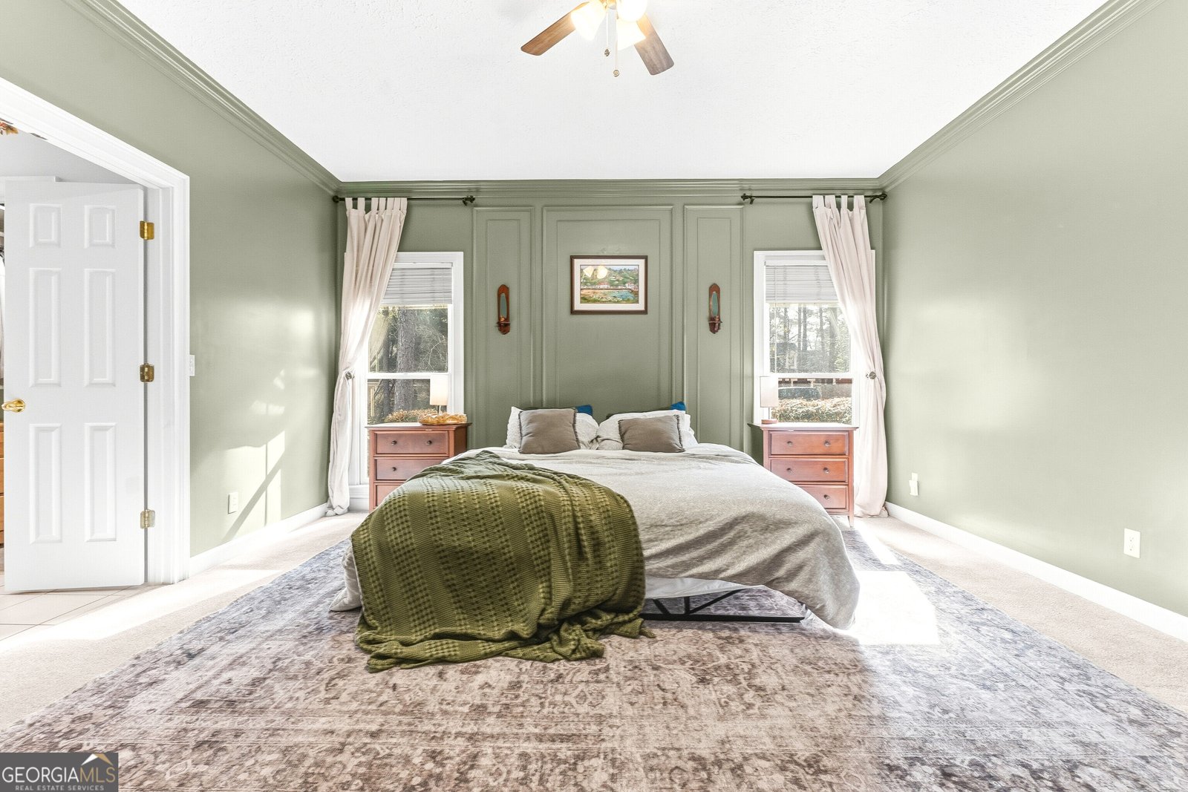
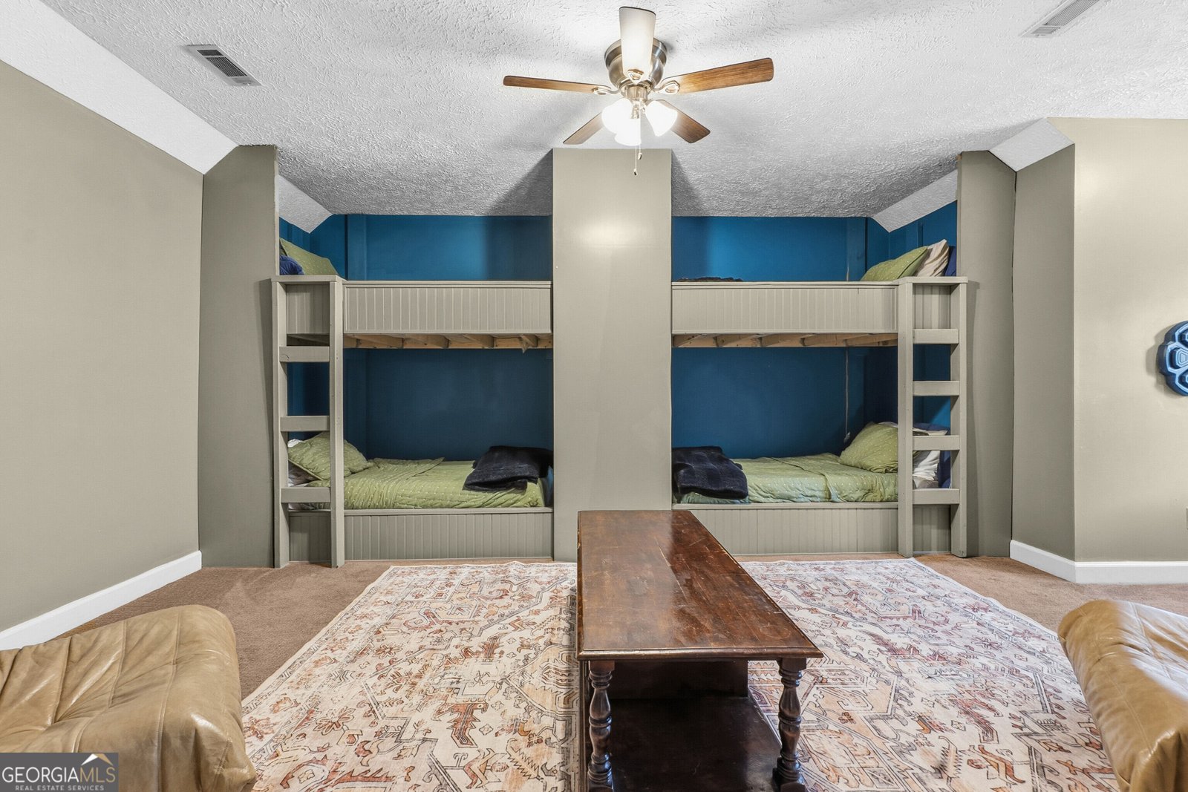
Welcome home to your own slice of country comfort at 1133 Creekside Drive-a place where classic brick charm, thoughtful design, and room-to-breathe living come together on a beautiful, oversized lot. Built in 1999, this 4-bedroom, 3.5-bath home delivers the kind of space and warmth that's getting harder and harder to find. From the moment you step inside, you'll feel it-elegant finishes, generous living areas, and a layout that truly works for everyday life. The heart of the home centers around a super cozy gas-log fireplace, perfect for slow mornings, movie nights, and those quiet evenings when you just want to unwind. Just off the main living area, the sunroom is a standout-flooded with natural light and ideal for morning coffee, reading, or simply enjoying the peaceful views of the property. The primary suite is spacious and inviting, offering a true retreat with plenty of room to relax and recharge. Throughout the home, you'll notice exceptionally large closets-the kind that make organizing easy and clutter a thing of the past. Upstairs, you'll find additional living space with custom built-ins, perfect for a playroom, media room, homeschool space, or second family room. The bunk room adds a fun, memory-making touch that's perfect for kids, grandkids, or sleepovers. And here's the game-changer: this home offers approximately 1,800 square feet of storage space. That's right-no storage unit needed. Whether it's seasonal decor, hobbies, tools, or future projects, this home has room for it all without sacrificing style or function. With its brick exterior, large lot, warm country feel, and elegant details throughout, 1133 Creekside Drive is the kind of home that feels welcoming, comfortable, and timeless-all at once. If you've been searching for a home that gives you space, charm, and everyday livability, this one just feels right!!
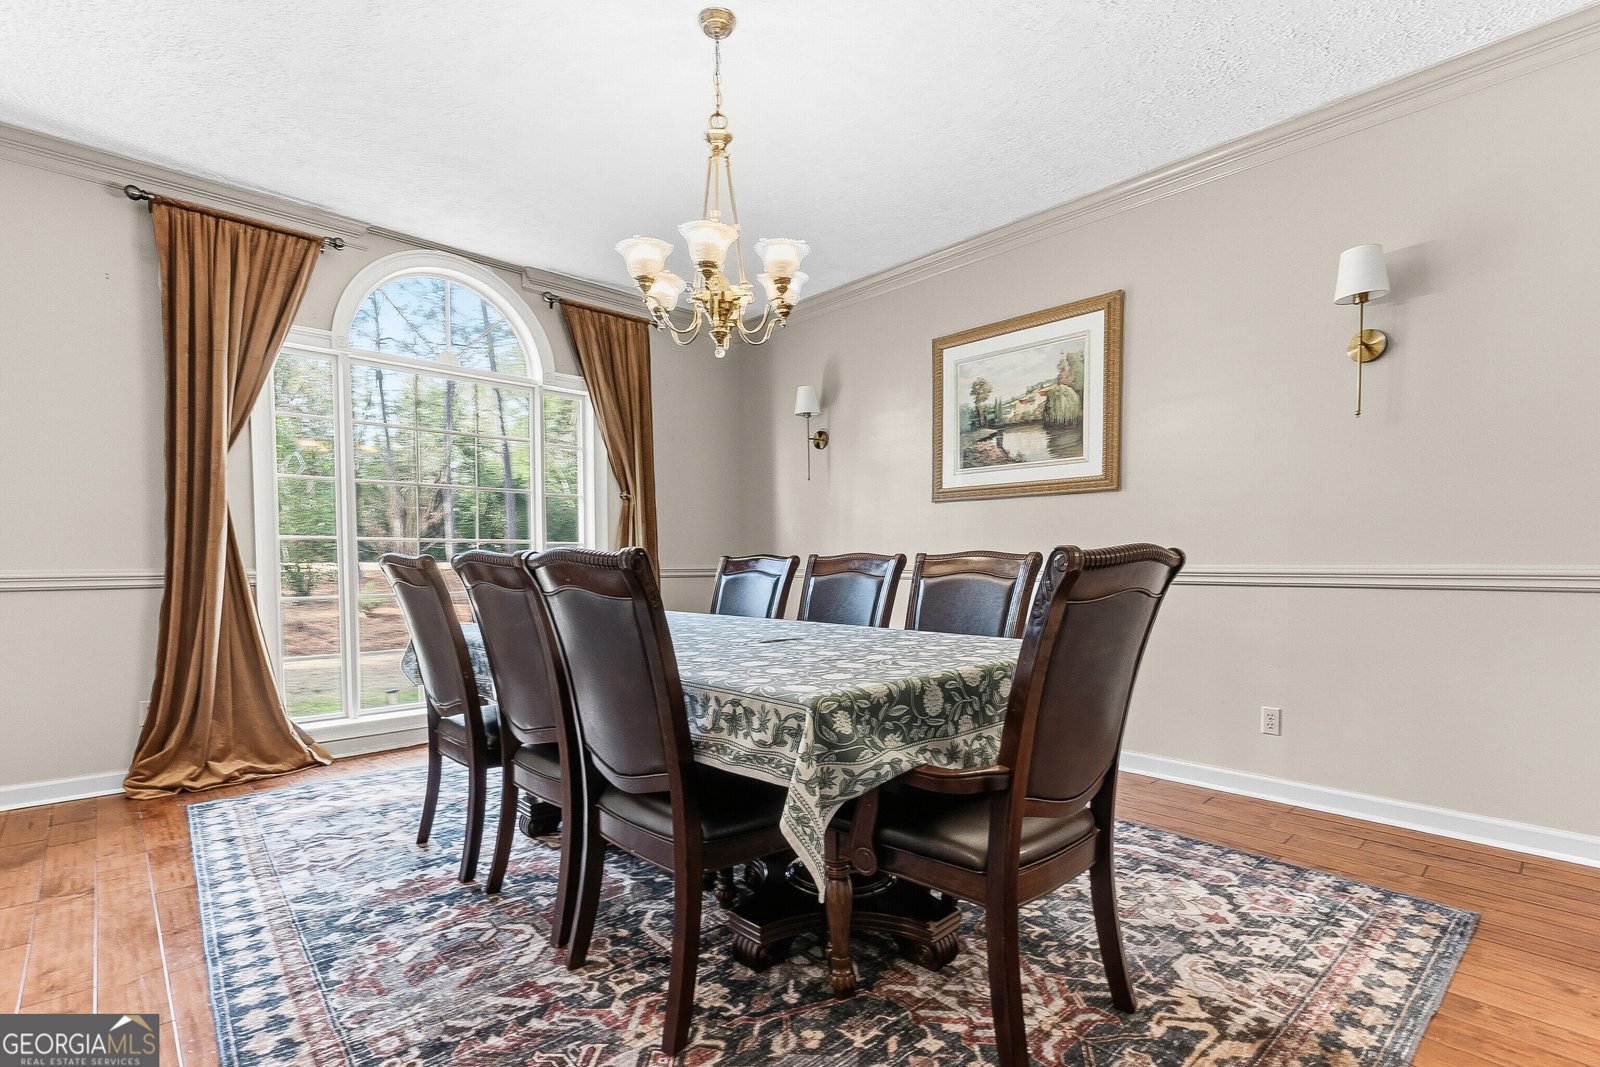
Welcome home to this spacious 4-bed, 3-bath residence nestled in Creekside in Eastman, GA. Inside, the home offers 3,911 square feet of finished living space, giving plenty of room for everyday living and easy entertaining. The kitchen was planned for both everyday meals and special occasions, with plenty of room to cook, serve, and connect. A central family room and dining area provide a welcoming place to unwind, gather, and enjoy time together. Outside, the property offers approximately 2.03 acres, giving ample room to relax, play, or plan future outdoor projects. Practical parking available makes everyday living easier for households with multiple vehicles. Creekside offers a well established community setting in Eastman with convenient access to local shopping, dining, and major routes. After roughly 28 days on the market, this home remains a strong option in the area. Currently offered at $499,000, this home delivers a strong combination of space, condition, and location.
Show more
1133 Creekside Drive - Map & Directions
view in Google Maps
Facts & features
School District Information
High School
Middle School
Elementary School
Additional Information about
Creekside
Association
No
Additional Information about
1133 Creekside Drive
County
Neighborhood
Year Built
1999
Appliances
Cooktop
Dishwasher
Disposal
Oven/Range (Combo)
Refrigerator
Architectural Style
Brick 4 Side
Foundation
Slab
Construction Materials
Brick
Cooling
Ceiling Fan(s)
Central Air
Flooring
Carpet
Hardwood
Tile
Heating
Electric
Home Warranty
No
Interior Features
Bookcases
Double Vanity
Master On Main Level
Separate Shower
Soaking Tub
Tile Bath
Walk-In Closet(s)
Laundry Features
Common Area
Levels
Two
Selling Status
Resale
Roof
Composition
Rooms
Bonus Room
Family Room
Foyer
Laundry
Loft
Sun Room
Sewer Type
Septic Tank
Total Finished Area
3,911
Total Fire Places
1
Utilities
Water Available
Water Source
Public
Master on the Main
Yes
Land Information
Lot Size
2 to 5 Acres
Lot Features
Cul-De-Sac
Level
Lot Size Estimated
2.03
Garages and Parking Information
Parking Features
Attached
Carport
Garage
Garage Door Opener
Side/Rear Entrance
Tax Information
Taxes
$6,000
Tax Year
2026
Tax ID Number
E01 102
Show more
listed by real estate agent rodziewicz emery daniel and landmark realty