Back

5142 Spring Glen Court

Douglasville, GA 30135

Brody Wooten
call for more info
404-991-1965
Ask a Question
Send to a Friend
Schedule a Showing
Request More Info
More Homes In
Chapel Valley
5178 Eastbrook Road, Douglasville
Smart Mortgage Options
Dalton Carter
Lender
Lic. 1566538
Office:
Direct: 678-425-4140
AP Mortgage
340 Jesse Jewell Parkway
Suite 500A
Gainesville, GA 30501
Apply for a Loan
For Sale
MLS Number 10834315
4 Bedrooms
2 Bathrooms
1 Half Baths
2,494 Square Feet *estimated
Summary of 5142 Spring Glen Court
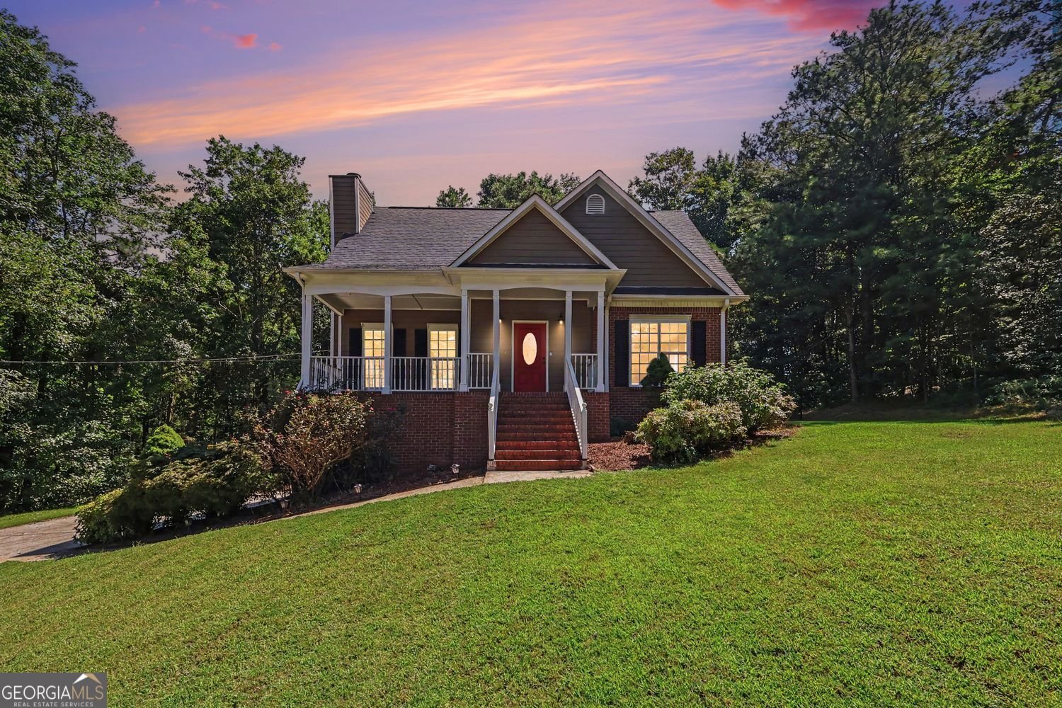
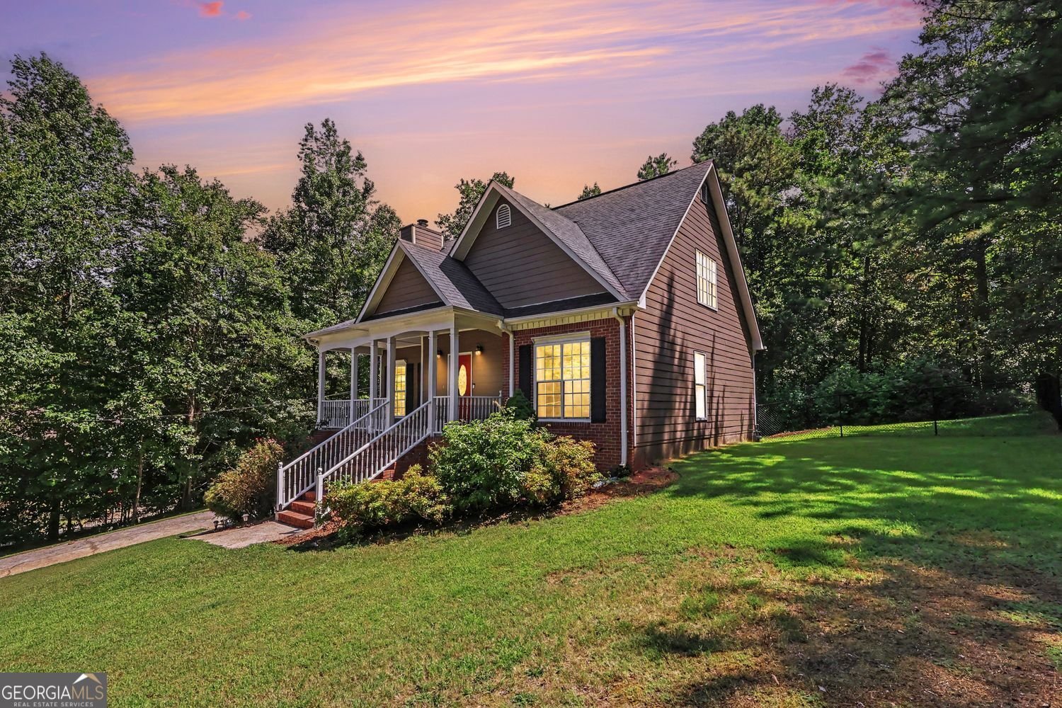
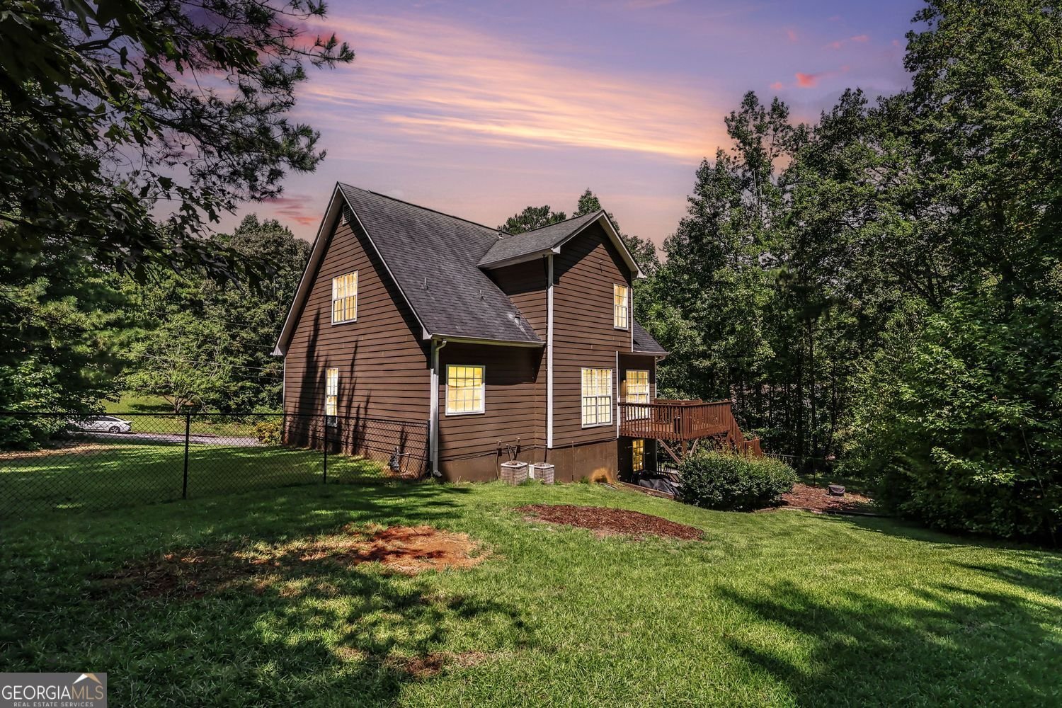
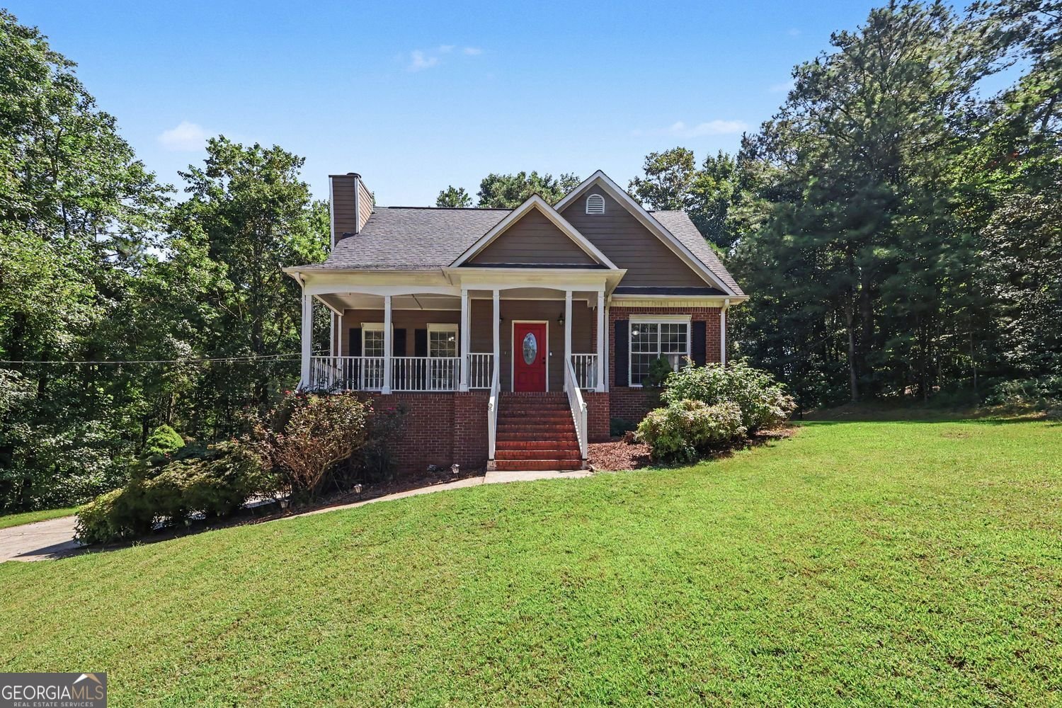
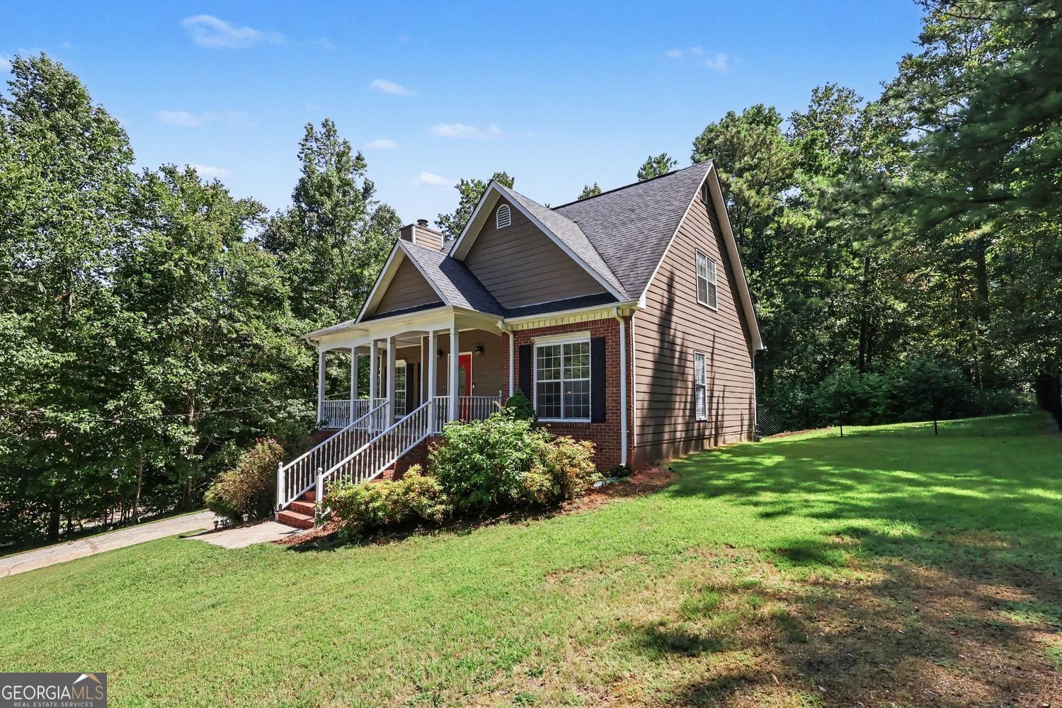
Welcome home to this spacious 4-bedroom, 2.5-bath residence offering 2,186 square feet of comfortable living space on a beautifully landscaped 1.03-acre lot. Tucked away on a quiet cul-de-sac, the wooded setting provides wonderful privacy and a peaceful place to call home. Inside, you'll find 9-foot ceilings, hardwood, tile, and carpet flooring, generous living areas, and a cozy fireplace. The finished basement with kitchenette offers valuable additional space, perfect for a recreation room, entertainment area, home gym, office, or hobby room. On the main level, step out back to enjoy the deck, ideal for grilling, outdoor dining, and entertaining family and friends. The fenced backyard provides even more room to relax, garden, or play. Additional highlights include an attached two-car garage, in-kitchen laundry, forced-air gas heating, and central cooling. Conveniently located near dining, shopping, I-20, and Highway 166, with access to the highly desired Chapel Hill schools. This Douglasville home offers space, privacy, convenience, and versatility. Schedule your private showing today!
Discover this inviting 4-bedroom, 2-bath home located in the well established community of Chapel Valley. With 2,494 square feet of finished living space, this floor plan offers generous gathering spaces as well as comfortable private retreats. The kitchen was planned for both everyday meals and special occasions, with plenty of room to cook, serve, and connect. Open concept living and dining spaces create a comfortable setting for gatherings of all kinds. Step outside to approximately 1.03 acres, creating a comfortable setting for outdoor living and weekend gatherings. With parking available for multiple vehicles, the home provides flexible options for families and visitors. Chapel Valley offers a well established community setting in Douglasville with convenient access to local shopping, dining, and major routes. Just listed within the last few days, this home is already drawing attention. With an asking price of $350,000, this property represents an appealing opportunity in the current market.
Show more
5142 Spring Glen Court - Map & Directions
view in Google Maps
Facts & features
School District Information
High School
Middle School
Elementary School
Additional Information about
Chapel Valley
Association
Yes
Association Fee
$75
Initiation Fee
$500
Additional Information about
5142 Spring Glen Court
County
Neighborhood
Year Built
1994
Appliances
Dishwasher
Microwave
Refrigerator
Architectural Style
Bungalow/Cottage
Craftsman
Traditional
Basement
Finished
Full
Construction Materials
Other
Cooling
Central Air
Ceiling Fan(s)
Fireplace Features
Living Room
Flooring
Carpet
Laminate
Heating
Central
Home Warranty
No
Interior Features
Tray Ceiling(s)
Walk-In Closet(s)
Double Vanity
Kitchen Features
Country Kitchen
Solid Surface Counters
Laundry Features
In Kitchen,Laundry Closet
Levels
Three Or More
Financing Available
Conventional
FHA
VA Loan
Cash
Patio and Porch Features
Deck
Patio
Selling Status
Resale
Roof
Composition
Rooms
Foyer
Bonus Room
Family Room
Great Room
Media Room
Sewer Type
Septic Tank
Listing Conditions
As Is
Total Finished Area
2,494
Total Fire Places
1
Utilities
Water Available
Electricity Available
Cable Available
Natural Gas Available
Water Source
Public
Finished Basement
Yes
Land Information
Lot Size
1 to 2 Acres
Lot Features
Cul-De-Sac
Sloped
Lot Size Estimated
1.03
Fencing
Fenced
View
City
Garages and Parking Information
Parking Total
2
Parking Features
Basement
Garage
Tax Information
Taxes
$4,099
Tax Year
2024
Tax ID Number
00700150042
Show more
listed by real estate agent kat pryor and bhgre metro brokers