Back

4464 Mill Water Crossing

Douglasville, GA 30135

Brody Wooten
call for more info
404-991-1965
Ask a Question
Send to a Friend
Schedule a Showing
Request More Info
More Homes In
Hampton Mill
4685 Mill Water Crossing, Douglasville
Smart Mortgage Options
Dalton Carter
Lender
Lic. 1566538
Office:
Direct: 678-425-4140
AP Mortgage
340 Jesse Jewell Parkway
Suite 500A
Gainesville, GA 30501
Apply for a Loan
For Sale
MLS Number 10840304
5 Bedrooms
3 Bathrooms
1 Half Baths
4,721 Square Feet *estimated
Summary of 4464 Mill Water Crossing
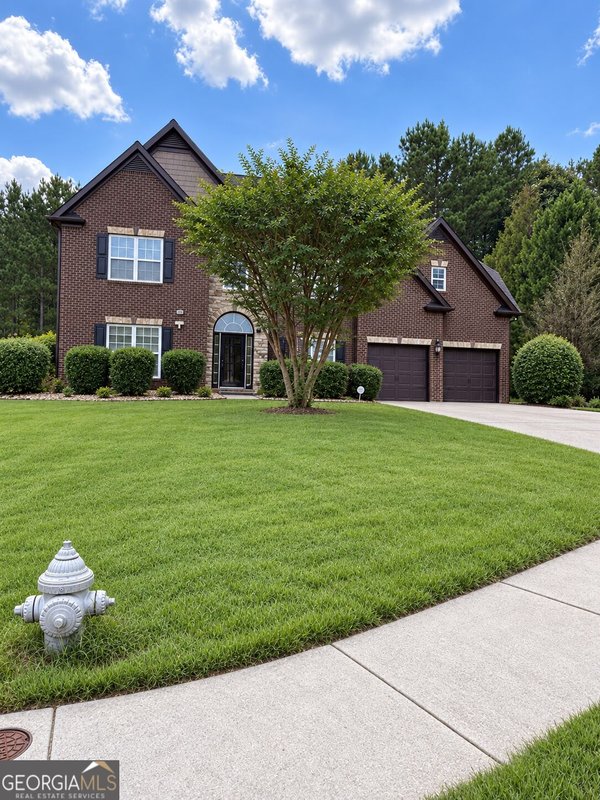
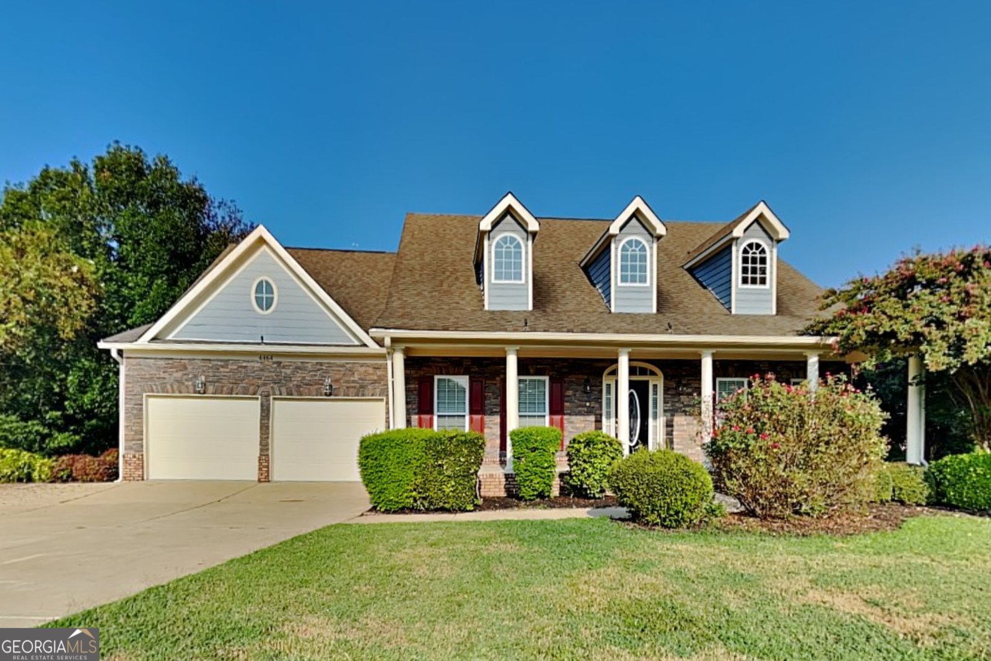
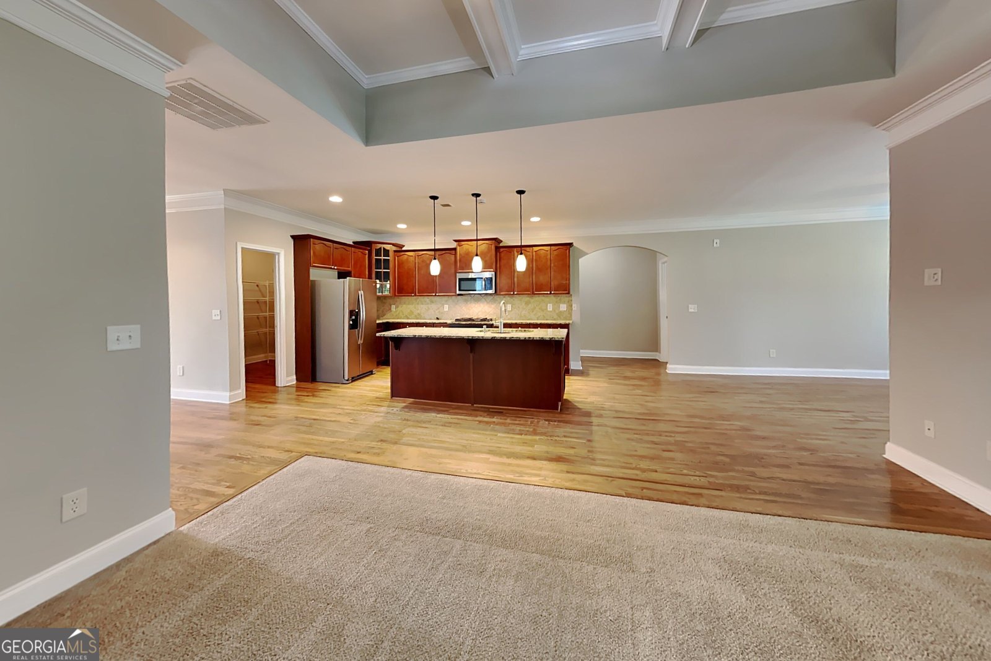
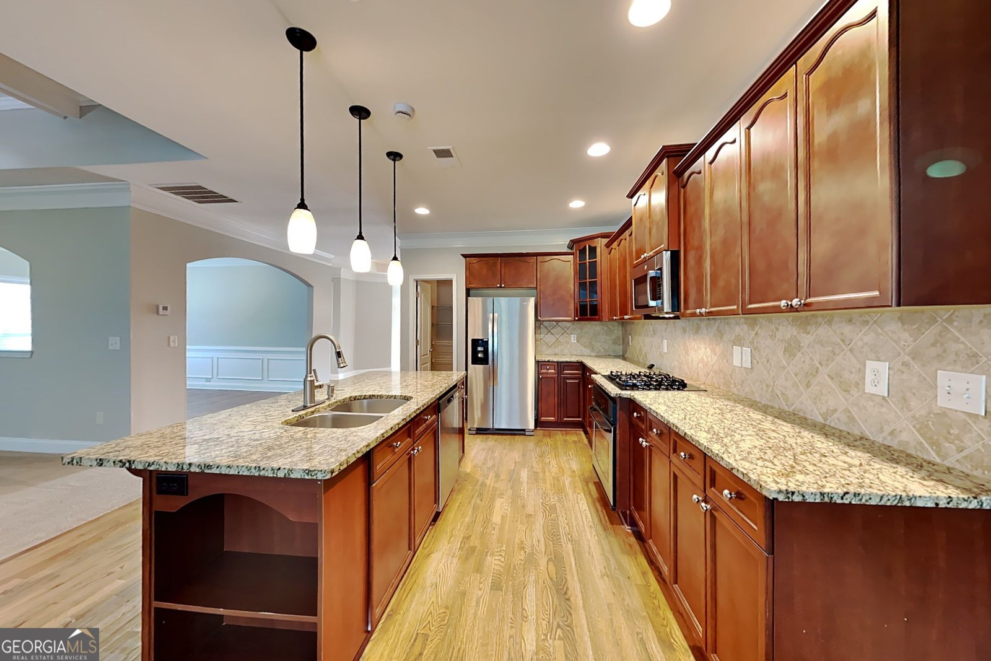
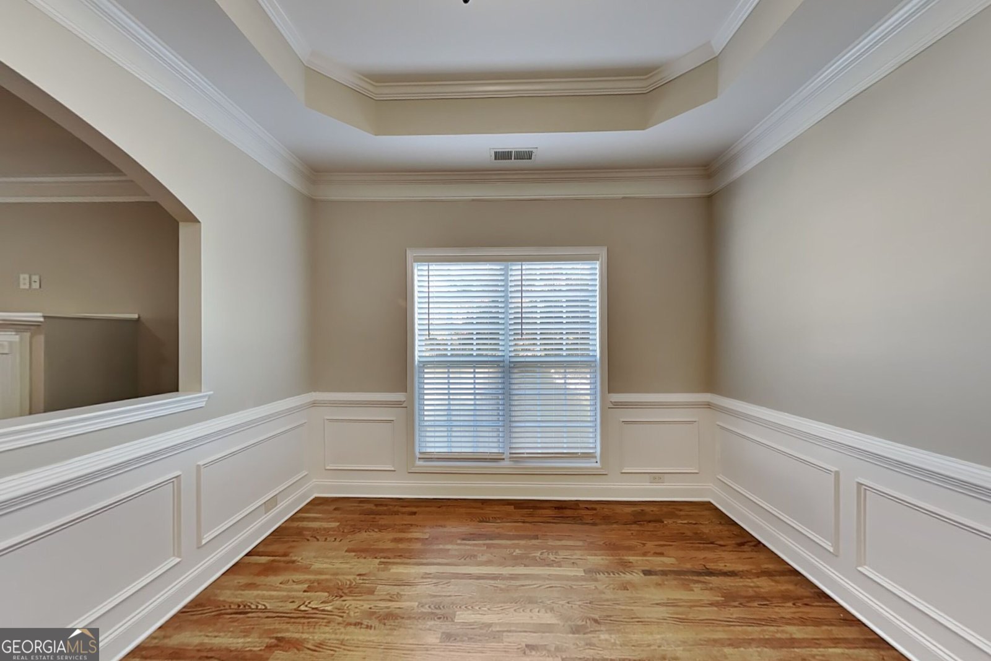
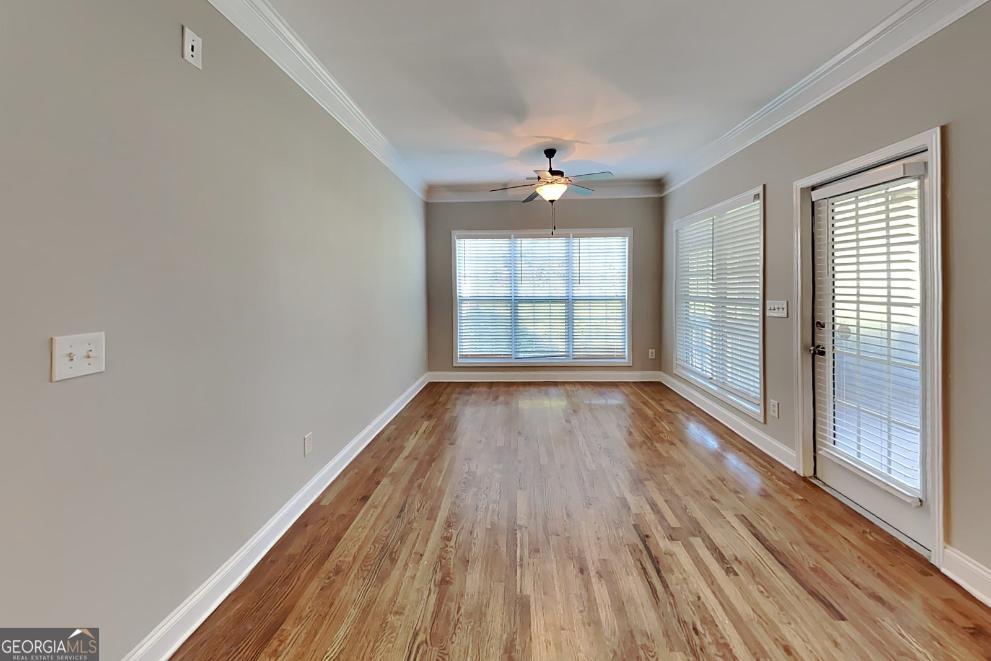
PRICE IMPROVEMENT | NOW $454,900 | MOTIVATED SELLER | CLOSING COST ASSISTANCE CONSIDERED | 5 BEDROOMS | FINISHED BASEMENT | 2 KITCHENS | APPROX. 4,721 SQ FT FINISHED SPACE | HAMPTON MILL COMMUNITY NEW PRICE! NOW $454,900! Welcome to 4464 Mill Water Xing in the desirable Hampton Mill community in Douglasville, GA! This unique home offers approximately 2,494 square feet above grade plus 2,227 square feet of finished basement space, providing approximately 4,721 SQUARE FEET OF TOTAL FINISHED SPACE. With 5 bedrooms, 2 kitchens, 2 driveways, a sunroom, multiple living areas, and dual patios, this home offers exceptional flexibility for everyday living, entertaining, working from home, and multigenerational living needs. SPACIOUS MAIN LEVEL WITH ROOM TO GATHER Step through the grand foyer into a welcoming main level featuring a kitchen with granite countertops, abundant cabinetry, an eat-in area, and an oversized pantry. The kitchen opens to an expansive family room with a fireplace, creating a comfortable setting for relaxing or gathering with family and friends. A separate dining room offers additional space for entertaining, while the bright sunroom provides a relaxing spot for morning coffee, reading, or enjoying views of the outdoors. The spacious primary suite offers a private retreat with a tray ceiling, generous walk-in closet, and ensuite bathroom featuring dual vanities, a soaking tub, and a separate shower. Two additional bedrooms and a full bathroom complete the main level. FINISHED BASEMENT WITH SECOND KITCHEN The standout feature is the impressive 2,227-SQUARE-FOOT FINISHED BASEMENT, offering a second kitchen and an extensive collection of additional living spaces. The finished lower level includes a spacious living room, bedroom, full bathroom, office, den, bonus/flex room, utility room, walk-in closet, and additional storage. Need space for extended guests, a home office, hobbies, recreation, or additional living arrangements? This flexible lower level provides numerous possibilities. The combination of a second kitchen, bedroom, full bathroom, and separate living area offers potential for multigenerational living or an in-law living arrangement, subject to applicable requirements. TWO DRIVEWAYS & OUTDOOR LIVING Two driveways provide added parking flexibility for multiple vehicles and visiting guests. Outside, dual patios offer space for grilling, outdoor entertaining, or simply enjoying the Georgia weather. DESIRABLE HAMPTON MILL COMMUNITY Enjoy access to Hampton Mill community amenities, including a swimming pool, tennis courts, pickleball courts, and a clubhouse available to rent for gatherings and special events. The neighborhood amenities add even more opportunities for recreation and entertaining. Conveniently located in Douglasville near shopping, dining, schools, and everyday conveniences, this home combines generous finished space, a versatile floor plan, and desirable community amenities. PROPERTY HIGHLIGHTS NEW PRICE: $454,900 Motivated seller Closing cost assistance considered 5 bedrooms Approximately 2,494 square feet above grade Approximately 2,227 square feet of finished basement space Approximately 4,721 square feet of total finished space 2 kitchens 2 driveways Finished basement with bedroom and full bathroom Multiple living areas and flexible-use rooms Primary suite with tray ceiling, walk-in closet, and ensuite bathroom Sunroom Dual patios Family room with fireplace Granite kitchen countertops Oversized pantry Hampton Mill swimming pool, tennis courts, pickleball courts, and clubhouse MOTIVATED SELLER | PRICE IMPROVEMENT TO $454,900! If you've been searching for a home with 5 bedrooms, an expansive finished basement, 2 kitchens, multiple living areas, and room to accommodate a variety of living arrangements, 4464 Mill Water Xing deserves a closer look. The seller will consider contributing toward the
Set in the popular Hampton Mill neighborhood, this 5-BR, 3-BA home offers a comfortable blend of space, style, and function. Inside, the home offers 4,721 square feet of finished living space, giving plenty of room for everyday living and easy entertaining. The kitchen functions as the heart of the home with ample counter space, storage, and a natural connection to the main living areas. A central family room and dining area provide a welcoming place to unwind, gather, and enjoy time together. Outside, the property offers approximately 0.42 acres, giving ample room to relax, play, or plan future outdoor projects. The property includes parking available, offering convenience for residents and guests. Hampton Mill offers a well established community setting in Douglasville with convenient access to local shopping, dining, and major routes. With approximately 42 days on the market, this home is well positioned for the next owner. Currently offered at $454,900, this home delivers a strong combination of space, condition, and location.

▾ Show more
4464 Mill Water Crossing - Map & Directions
view in Google Maps
Facts & features
School District Information
High School
Middle School
Elementary School
Additional Information about
Hampton Mill
Association
Yes
Association Fee
$625
Initiation Fee
$250
Association Fee Includes
Swimming
Tennis
Community Features
Clubhouse
Pickleball Court(s)
Pool
Sidewalks
Street Lights
Tennis Court(s)
Neighborhood Tennis
Yes
Neighborhood Pool
Yes
Additional Information about
4464 Mill Water Crossing
County
Neighborhood
Year Built
2007
Appliances
Dishwasher
Disposal
Ice Maker
Microwave
Oven/Range (Combo)
Refrigerator
Stainless Steel Appliance(s)
Architectural Style
Brick Front
Traditional
Basement
Bath Finished
Exterior Entry
Finished
Full
Interior Entry
Construction Materials
Brick
Wood Siding
Cooling
Ceiling Fan(s)
Central Air
Electric
Dining Room Features
Separate Room
Exterior Features
Balcony
Fireplace Features
Gas Log
Flooring
Carpet
Hardwood
Vinyl
Heating
Heat Pump
Natural Gas
Home Warranty
No
Interior Features
Beamed Ceilings
Double Vanity
High Ceilings
Master On Main Level
Rear Stairs
Separate Shower
Soaking Tub
Tile Bath
Tray Ceiling(s)
Walk-In Closet(s)
Kitchen Features
Breakfast Area
Breakfast Bar
Kitchen Island
Pantry
Second Kitchen
Solid Surface Counters
Walk-in Pantry
Laundry Features
In Basement,Laundry Closet,Upper Level
Levels
Two
Financing Available
Cash
Conventional
FHA
USDA Loan
VA Loan
Patio and Porch Features
Patio
Porch
Screened
Selling Status
Updated/Remodeled
Roof
Composition
Rooms
Bonus Room
Exercise Room
Family Room
Foyer
Game Room
Laundry
Office
Other
Sewer Type
Public Sewer
Showing Info
Public Sewer
Total Finished Area
4,721
Total Fire Places
1
Utilities
Cable Available
Electricity Available
High Speed Internet
Natural Gas Available
Phone Available
Sewer Connected
Water Available
Water Source
Public
Window Features
Window Treatments
Finished Basement
Yes
Master on the Main
Yes
Land Information
Lot Size
Less than .5 Acres
Lot Features
Level
Private
Lot Size Estimated
0.42
Garages and Parking Information
Parking Features
Attached
Garage
Kitchen Level
Storage
Tax Information
Taxes
$8,465
Tax Year
2025
Tax ID Number
00600150084
▾ Show more
listed by real estate agent lori weems and bridge homes