Back

4845 Jennifer Lane

Douglasville, GA 30135

Brody Wooten
call for more info
404-991-1965
Ask a Question
Send to a Friend
Schedule a Showing
Request More Info
Smart Mortgage Options
Dalton Carter
Lender
Lic. 1566538
Office:
Direct: 678-425-4140
AP Mortgage
340 Jesse Jewell Parkway
Suite 500A
Gainesville, GA 30501
Apply for a Loan
For Sale
MLS Number 10759143
4 Bedrooms
3 Bathrooms
0 Half Baths
2,453 Square Feet *estimated
Summary of 4845 Jennifer Lane
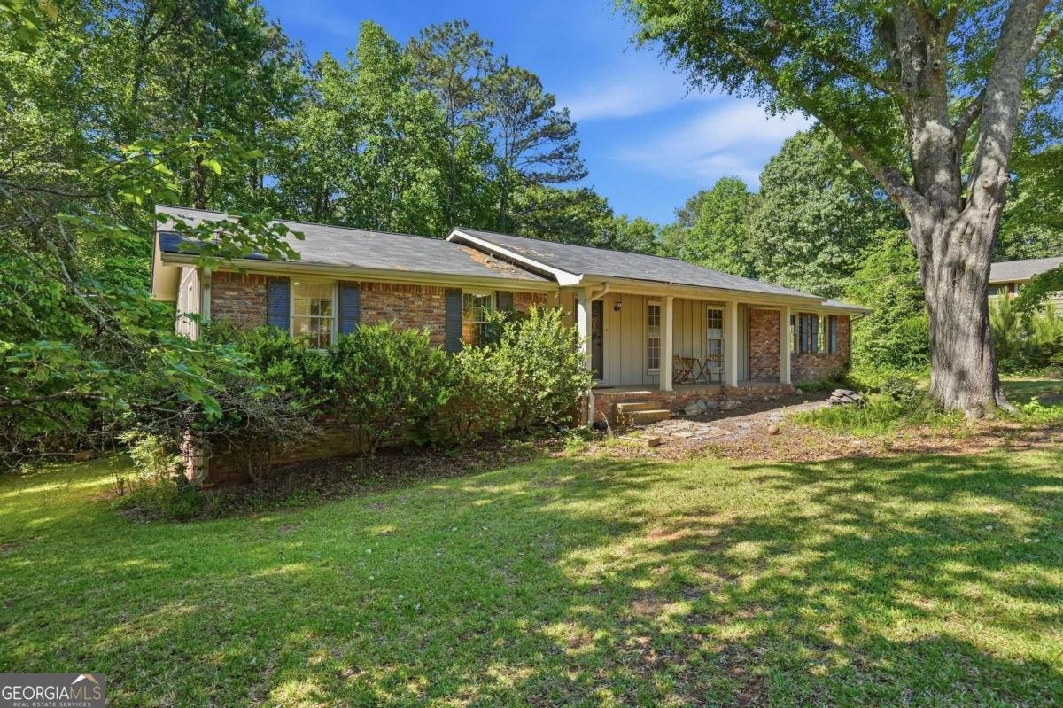
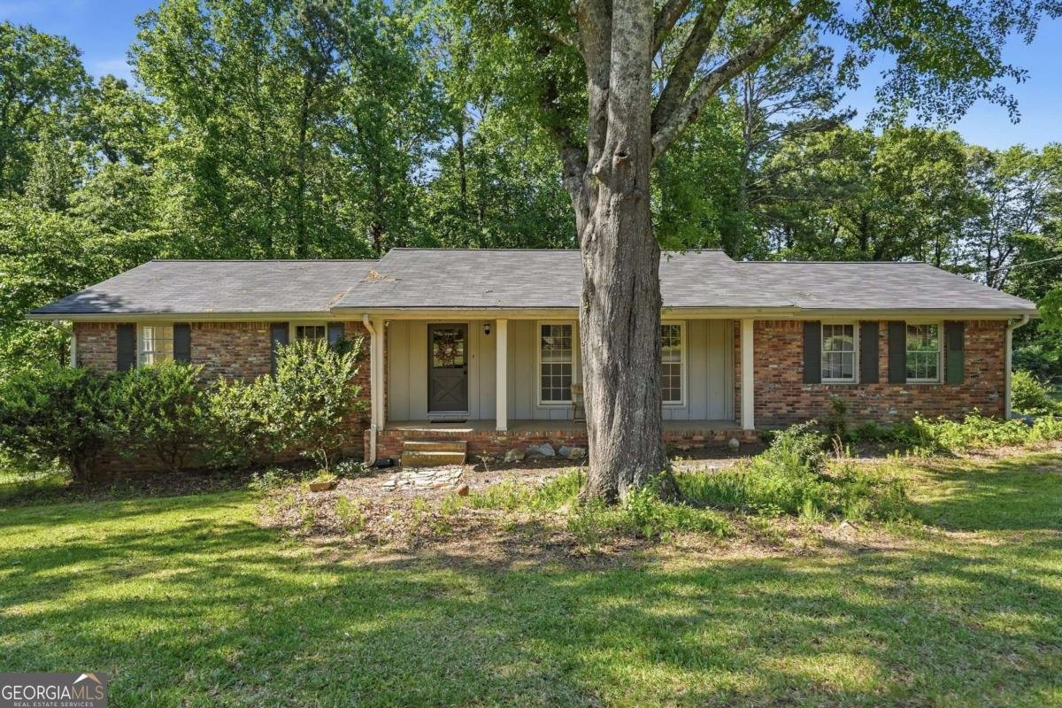
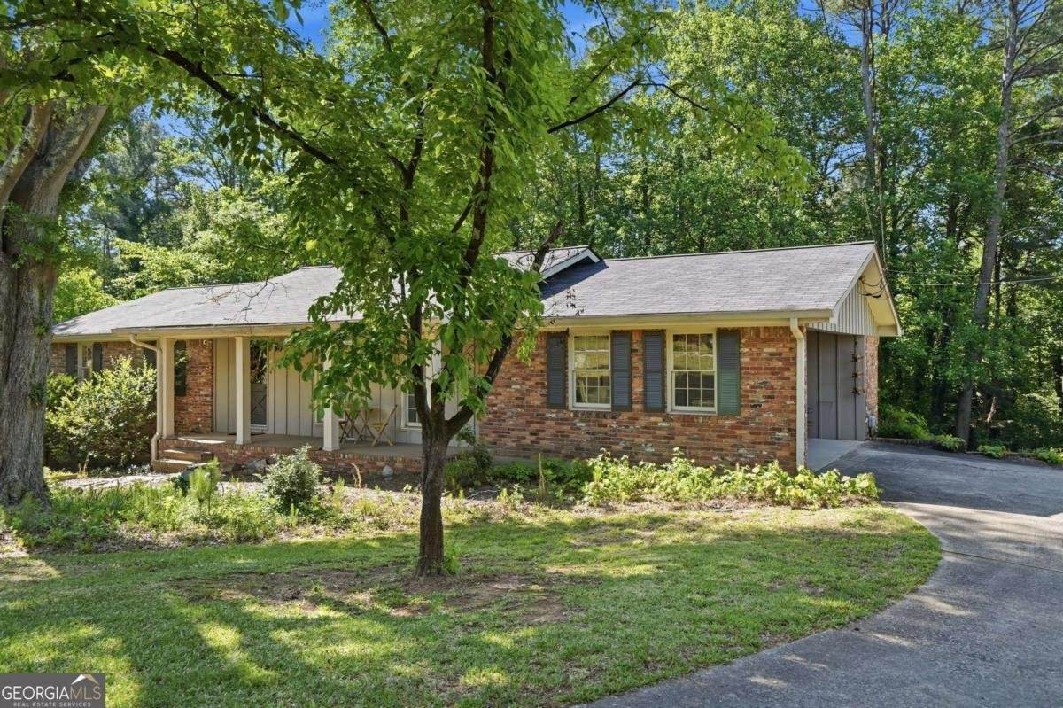
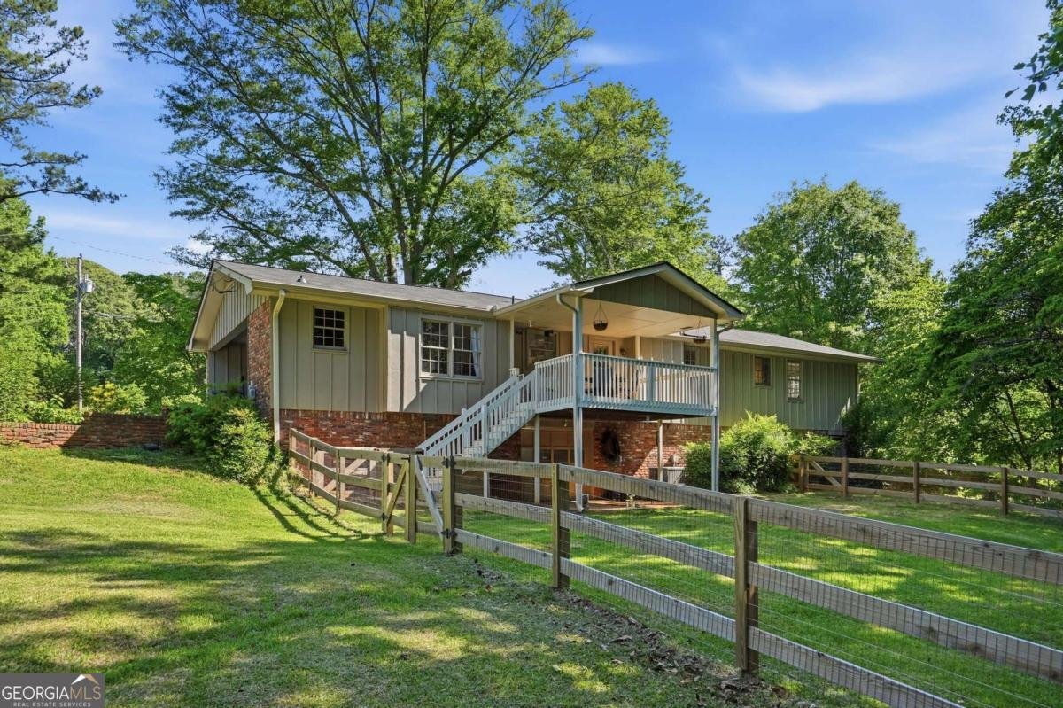
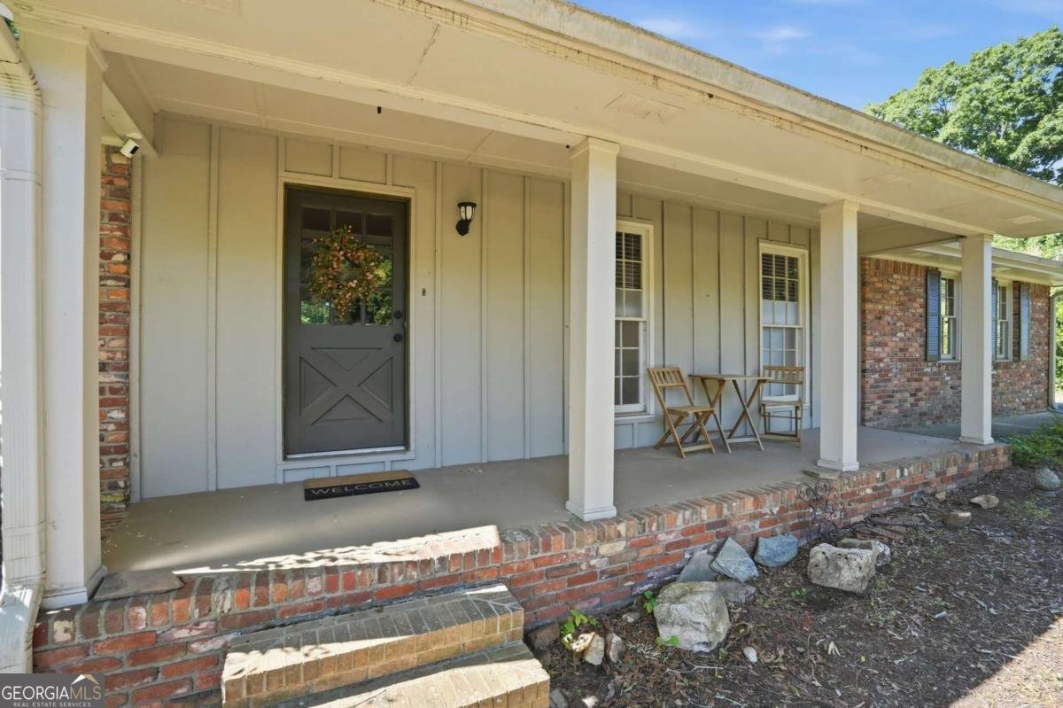
Welcome to this beautifully updated ranch situated on a private 0.7-acre lot, offering space, flexibility, and convenience just minutes from everything! Freshly painted throughout in August 2026, this home is move-in ready with a bright, clean feel from the moment you step inside. The main level features an open-concept layout, updated LVP flooring, updated trim, and a renovated hallway bathroom. Walls have been removed to create a more open and functional flow between the main living spaces, making the home ideal for both everyday living and entertaining. One of the standout features is the finished basement with its own private entry and exit, providing incredible flexibility for multigenerational living, a guest suite, home office, recreation space, or other possibilities. The home also offers an abundance of storage throughout. Outside, enjoy a fully fenced backyard surrounded by mature trees, with plenty of room for kids, pets, entertaining, or simply enjoying your own private outdoor space. The spacious back deck has been redone and provides the perfect setting for grilling, relaxing, and overlooking the backyard. Additional updates include a brand-new roof, providing added peace of mind for years to come. All of this is tucked away in a peaceful setting while still being just minutes from shopping, restaurants, and interstate access, with Atlanta approximately 30 minutes away. With 4 bedrooms, 3 full bathrooms, a finished basement, fresh interior paint, newer flooring, a new roof, a fenced backyard, and nearly three-quarters of an acre, this home offers a combination of space and versatility that is hard to find at this price point. Come see everything this property has to offer!
Welcome home to this spacious 4-bed, 3-bath residence nestled in Longview Estates in Douglasville, GA. Inside, the home offers 2,453 square feet of finished living space, giving plenty of room for everyday living and easy entertaining. The kitchen functions as the heart of the home with ample counter space, storage, and a natural connection to the main living areas. A central family room and dining area provide a welcoming place to unwind, gather, and enjoy time together. Step outside to approximately 0.701 acres, creating a comfortable setting for outdoor living and weekend gatherings. The property includes parking available for multiple vehicles, offering convenience for residents and guests. Longview Estates offers a well established community setting in Douglasville with convenient access to local shopping, dining, and major routes. After roughly 113 days on the market, this home remains a strong option in the area. Currently offered at $345,000, this home delivers a strong combination of space, condition, and location.

Show more
4845 Jennifer Lane - Map & Directions
view in Google Maps
Facts & features
School District Information
High School
Middle School
Elementary School
Additional Information about
Longview Estates
Association
No
Additional Information about
4845 Jennifer Lane
County
Neighborhood
Year Built
1974
Appliances
Dishwasher
Dryer
Gas Water Heater
Refrigerator
Washer
Architectural Style
Brick 3 Side
Ranch
Basement
Bath Finished
Boat Door
Exterior Entry
Finished
Interior Entry
Construction Materials
Wood Siding
Cooling
Ceiling Fan(s)
Central Air
Dining Room Features
Dining Rm/Living Rm Combo
Fireplace Features
Family Room
Gas Log
Gas Starter
Flooring
Hardwood
Tile
Vinyl
Heating
Central
Forced Air
Natural Gas
Home Warranty
No
Interior Features
Master On Main Level
Other
Pulldown Attic Stairs
Kitchen Features
Breakfast Area
Breakfast Bar
Pantry
Laundry Features
In Mud Room
Levels
One
Financing Available
Cash
Conventional
FHA
VA Loan
Patio and Porch Features
Deck
Selling Status
Resale
Roof
Composition
Rooms
Bonus Room
Family Room
Laundry
Sewer Type
Septic Tank
Showing Info
Septic Tank
Listing Conditions
As Is,Investor Owned,No Disclosure
Total Finished Area
2,453
Total Fire Places
1
Utilities
Cable Available
Electricity Available
High Speed Internet
Natural Gas Available
Phone Available
Water Available
Water Source
Public
Window Features
Double Pane Windows
Finished Basement
Yes
Master on the Main
Yes
Land Information
Lot Size
.5 to 1 Acre
Lot Features
Level
Private
Lot Size Estimated
0.701
Fencing
Back Yard
Fenced
Water Front Features
No Dock Or Boathouse
Garages and Parking Information
Parking Total
2
Parking Features
Carport
Tax Information
Taxes
$3,403
Tax Year
2025
Tax ID Number
00470150077
Show more
listed by real estate agent morgan reed and morgan reed realty