Back

265 Blossom Ridge Trail

Fayetteville, GA 30214

Brody Wooten
call for more info
404-991-1965
Ask a Question
Send to a Friend
Schedule a Showing
Request More Info
Smart Mortgage Options
Dalton Carter
Lender
Lic. 1566538
Office:
Direct: 678-425-4140
AP Mortgage
340 Jesse Jewell Parkway
Suite 500A
Gainesville, GA 30501
Apply for a Loan
For Sale
MLS Number 10874248
7 Bedrooms
7 Bathrooms
0 Half Baths
9,034 Square Feet *estimated
Summary of 265 Blossom Ridge Trail
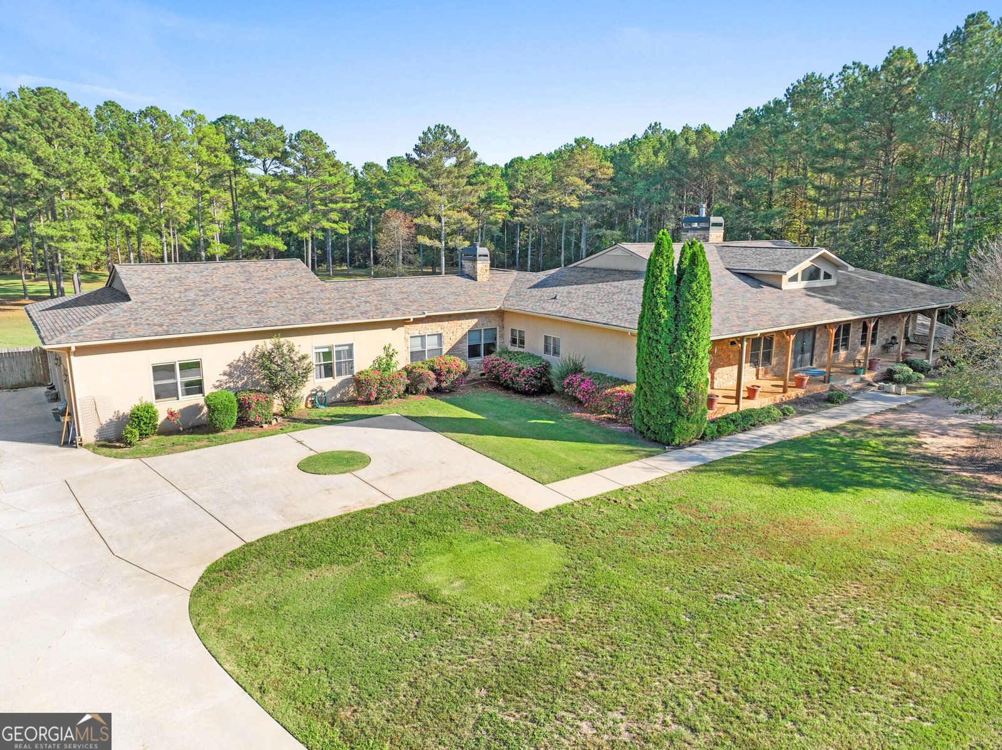
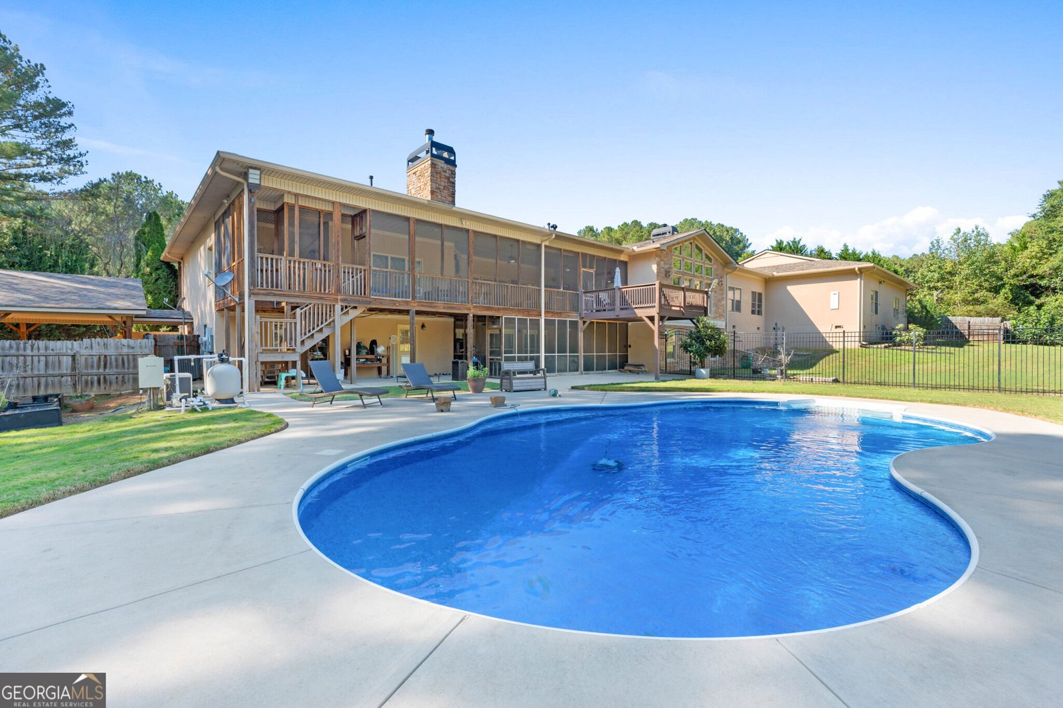
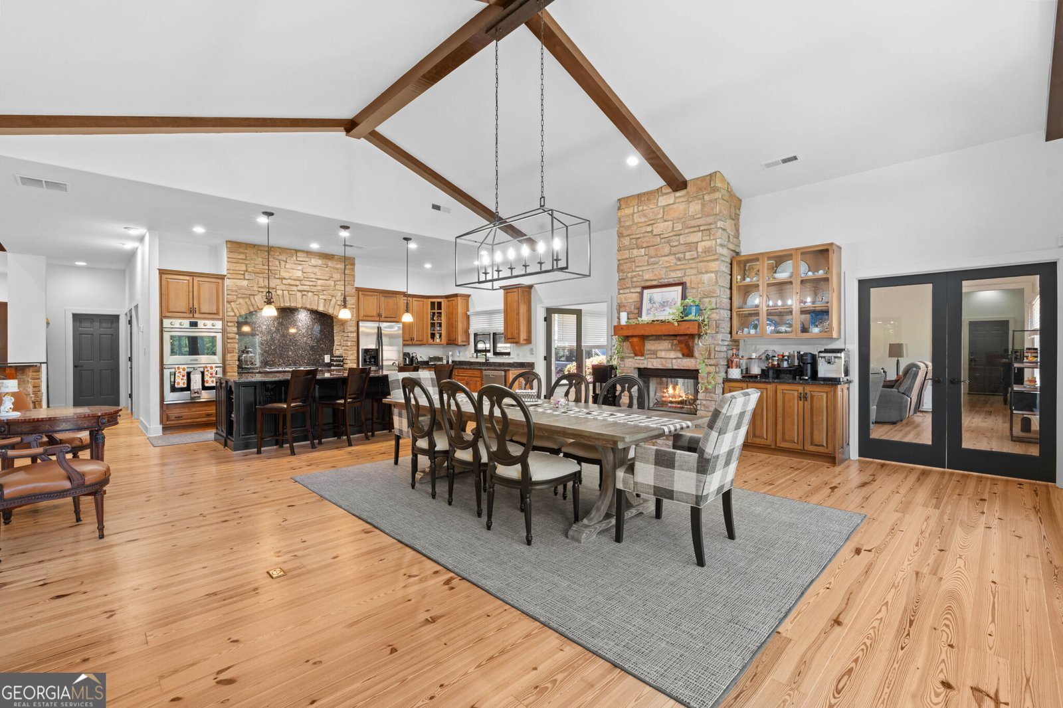
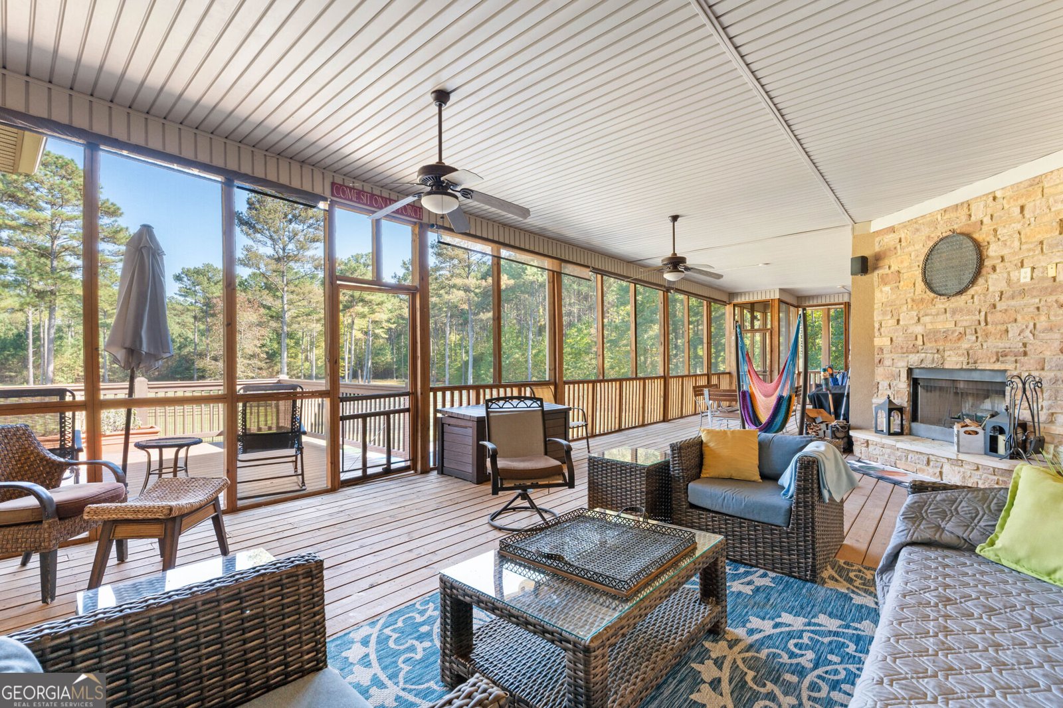
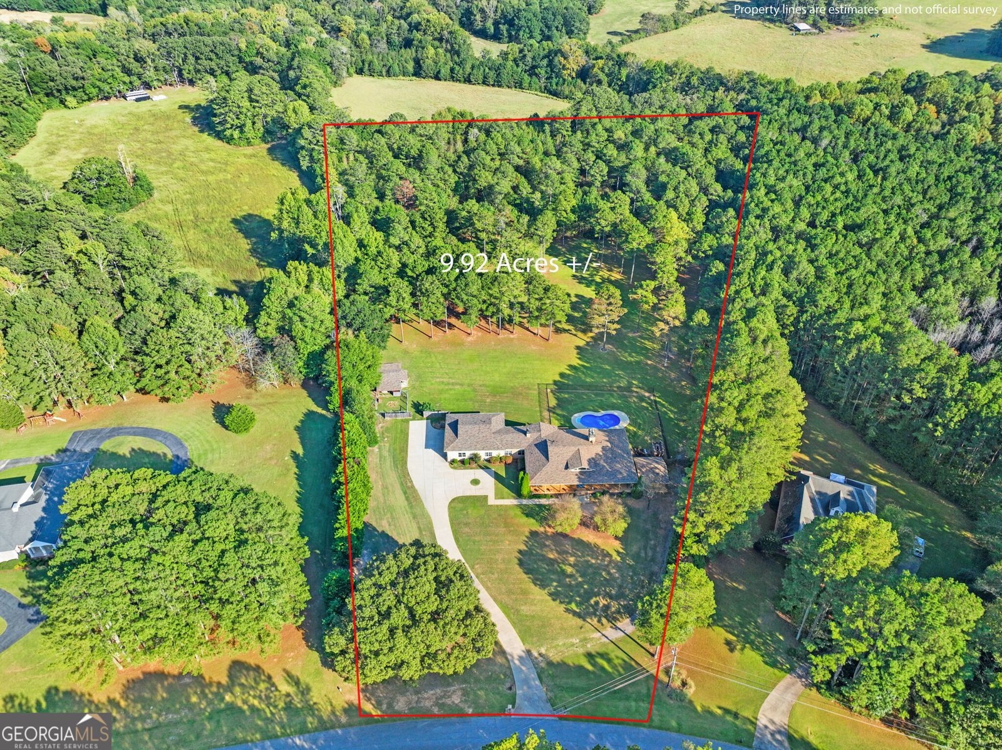
***Be sure to ask about our LENDER-PAID 1-0 BUYDOWN option! Enjoy an INTEREST RATE THAT IS 1% LOWER DURING YOUR FIRST YEAR.*** SPACE, PRIVACY, AND EXCEPTIONAL VERSATILITY define this impressive Fayetteville RANCH with a FULL FINISHED BASEMENT, offering 7 BEDROOMS, 7 FULL BATHROOMS, and over 9,000 square feet of living space. Designed with room for everyone, this MOVE-IN READY estate is an ideal opportunity for MULTIGENERATIONAL LIVING, a large household, or anyone seeking generous indoor and outdoor spaces without sacrificing convenience. Set on a PRIVATE, WOODED PROPERTY just minutes from major highways, shopping, dining, and medical facilities, this home offers a peaceful retreat with everyday essentials close at hand. Inside, the OPEN-CONCEPT DESIGN, UPDATED FINISHES, and abundant NATURAL LIGHT create a welcoming atmosphere with plenty of room to gather, entertain, and enjoy everyday life. The RANCH-STYLE FLOOR PLAN features the PRIMARY SUITE ON THE MAIN LEVEL, providing convenient one-level living, while the SPLIT-BEDROOM LAYOUT and SEPARATE LIVING SPACES offer added privacy and flexibility for family members and guests. With FOUR FIREPLACES throughout the home, there are inviting spaces to relax and unwind in every season. The GOURMET KITCHEN is designed to bring people together, featuring GRANITE COUNTERTOPS, STAINLESS STEEL APPLIANCES, an ISLAND, and a BREAKFAST BAR. Open to the living areas and an OVERSIZED DINING ROOM, this spacious kitchen makes everything from everyday meals to large family gatherings feel effortless. With TWO KITCHENS in the home, there is even greater flexibility for extended family, entertaining, or creating more independent living arrangements. The FULL FINISHED BASEMENT expands the home's possibilities, offering additional living space and flexibility for recreation, hobbies, guests, or multigenerational needs. A BONUS/FLEX ROOM and DEDICATED OFFICE provide even more options for working from home, pursuing personal interests, or adapting the space to fit your lifestyle. TWO SEPARATE LAUNDRY AREAS add everyday convenience and make managing a busy household or multiple generations easier. Outdoor living is just as impressive. Enjoy TWO SCREENED-IN BACK PORCHES, along with a DECK, PATIO, and PRIVATE, FENCED BACKYARD designed for relaxing and entertaining. The IN-GROUND SALT WATER POOL creates a standout setting for sunny afternoons and summer gatherings, while GARDEN AREAS WITH RAISED BEDS offer space to grow your own flowers, herbs, or vegetables. A SHED provides additional storage, while the 3-CAR GARAGE, SEPARATE BASEMENT-LEVEL PARKING, AND CIRCULAR DRIVEWAY provide exceptional parking capacity for residents and guests alike. Despite its peaceful, secluded feel, this property is conveniently located near major highways, shopping, restaurants, hospitals, and highly regarded Fayette County schools. With its expansive RANCH layout, PRIMARY SUITE ON THE MAIN LEVEL, TWO KITCHENS, TWO LAUNDRY AREAS, FULL FINISHED BASEMENT, multiple living spaces, generous parking, and private poolside setting, 265 Blossom Ridge Trail offers a rare opportunity to enjoy space, flexibility, and privacy in Fayetteville.
Discover this inviting 7-bedroom, 7-bath home located in the well established community of Cherry Blossom Ridge. With 9,034 square feet of finished living space, this floor plan offers generous gathering spaces as well as comfortable private retreats. A bright, open kitchen offers generous workspace, storage, and a direct view into the main gathering spaces. The main living areas are filled with natural light and provide an easy flow for hosting friends or enjoying quiet evenings at home. Step outside to approximately 9.9 acres, creating a comfortable setting for outdoor living and weekend gatherings. The property includes parking available for multiple vehicles, offering convenience for residents and guests. Residents of Cherry Blossom Ridge enjoy a blend of neighborhood charm and easy access to everyday conveniences. Just listed within the last few days, this home is already drawing attention. With an asking price of $1,500,000, this property represents an appealing opportunity in the current market.
▾ Show more
265 Blossom Ridge Trail - Map & Directions
view in Google Maps
Facts & features
School District Information
High School
Middle School
Elementary School
Additional Information about
Cherry Blossom Ridge
Association
No
Additional Information about
265 Blossom Ridge Trail
County
Neighborhood
Year Built
2005
Appliances
Cooktop
Double Oven
Microwave
Oven (Wall)
Refrigerator
Stainless Steel Appliance(s)
Tankless Water Heater
Architectural Style
Ranch
Basement
Bath Finished
Daylight
Exterior Entry
Finished
Full
Interior Entry
Construction Materials
Brick
Cooling
Ceiling Fan(s)
Electric
Zoned
Dining Room Features
Seats 12+
Exterior Features
Garden
Fireplace Features
Family Room
Gas Starter
Living Room
Masonry
Master Bedroom
Outside
Flooring
Carpet
Hardwood
Heating
Zoned
Home Warranty
No
Interior Features
Beamed Ceilings
Double Vanity
High Ceilings
In-Law Floorplan
Master On Main Level
Separate Shower
Soaking Tub
Split Bedroom Plan
Tray Ceiling(s)
Vaulted Ceiling(s)
Walk-In Closet(s)
Kitchen Features
Breakfast Area
Breakfast Bar
Kitchen Island
Pantry
Second Kitchen
Solid Surface Counters
Walk-in Pantry
Laundry Features
In Basement,In Hall
Levels
Two
Financing Available
Cash
Conventional
FHA
VA Loan
Other Equipment
Home Theater
Other Structures
Shed(s)
Patio and Porch Features
Deck
Patio
Porch
Screened
Selling Status
Updated/Remodeled
Roof
Composition
Rooms
Bonus Room
Den
Family Room
Foyer
Laundry
Media Room
Office
Sun Room
Security Features
Carbon Monoxide Detector(s)
Security System
Smoke Detector(s)
Sewer Type
Septic Tank
Total Finished Area
9,034
Total Fire Places
4
Utilities
Cable Available
Electricity Available
High Speed Internet
Natural Gas Available
Water Available
Water Source
Public
Window Features
Double Pane Windows
Window Treatments
Private Pool
Yes
Finished Basement
Yes
Master on the Main
Yes
Land Information
Lot Size
More than 5 Acres
Lot Features
Level
Open Lot
Private
Lot Size Estimated
9.9
Fencing
Back Yard
Fenced
Garages and Parking Information
Parking Total
3
Parking Features
Attached
Basement
Garage
Garage Door Opener
Parking Pad
Parking Shed
Storage
Tax Information
Taxes
$13,654
Tax Year
2025
Tax ID Number
090101009
▾ Show more
listed by real estate agent joyce yeo-catrett and keller williams realty atl. partners