Back

513 Avalon Drive

Fayetteville, GA 30214

Brody Wooten
call for more info
404-991-1965
Ask a Question
Send to a Friend
Schedule a Showing
Request More Info
More Homes In
Fayette Villa Estates
328 Fayette Villa Court, Fayetteville
Smart Mortgage Options
Dalton Carter
Lender
Lic. 1566538
Office:
Direct: 678-425-4140
AP Mortgage
340 Jesse Jewell Parkway
Suite 500A
Gainesville, GA 30501
Apply for a Loan
For Sale
MLS Number 10874123
3 Bedrooms
2 Bathrooms
0 Half Baths
2,132 Square Feet *estimated
Summary of 513 Avalon Drive
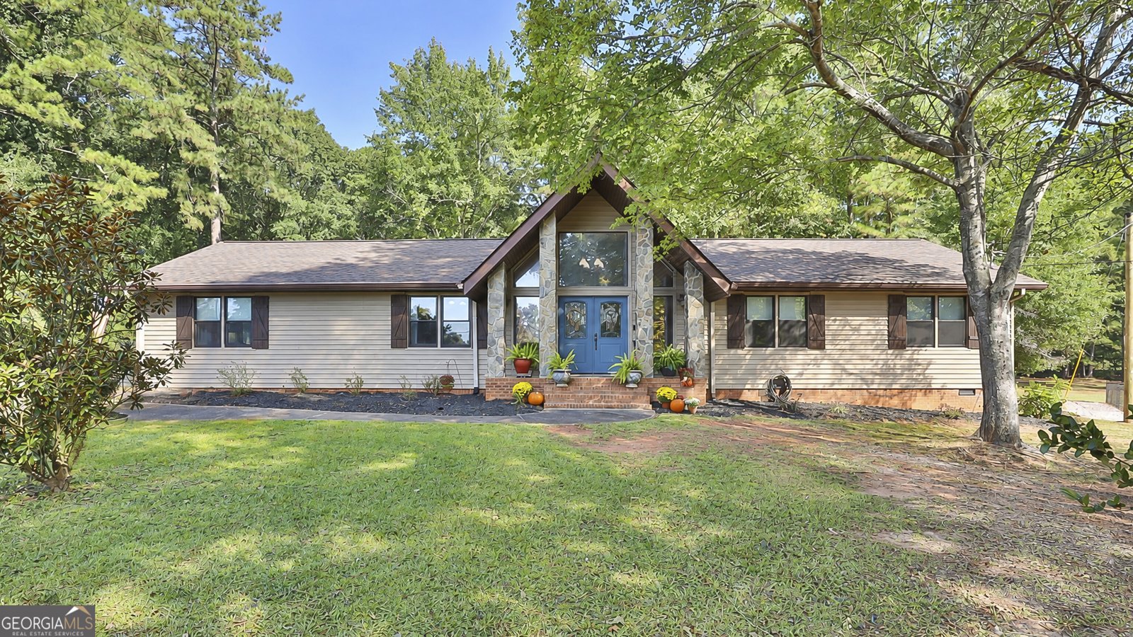
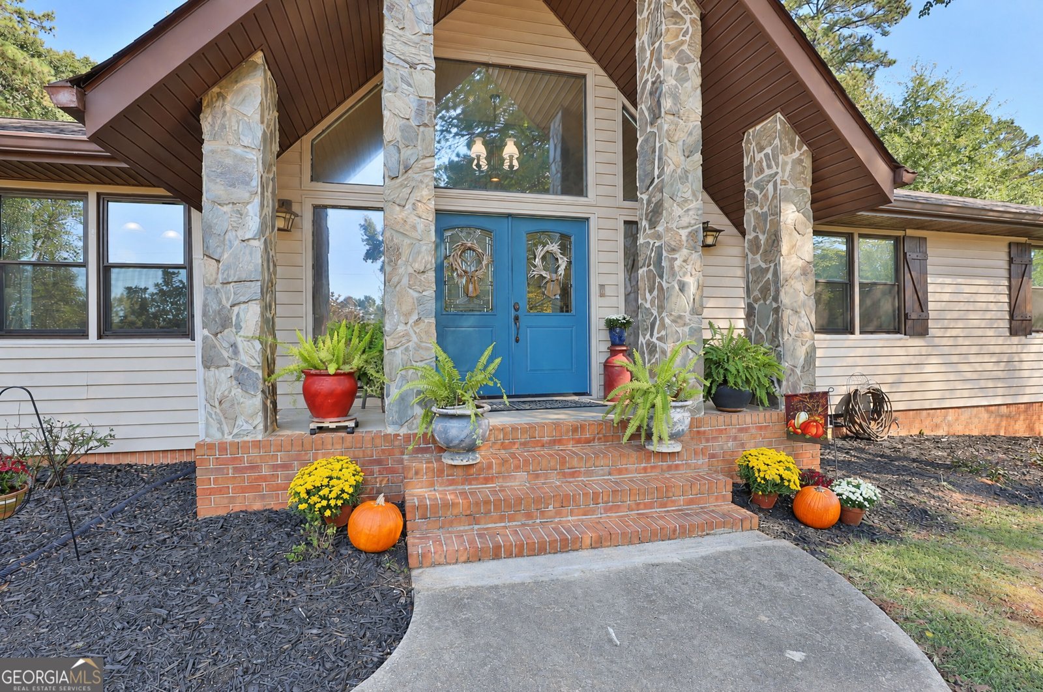
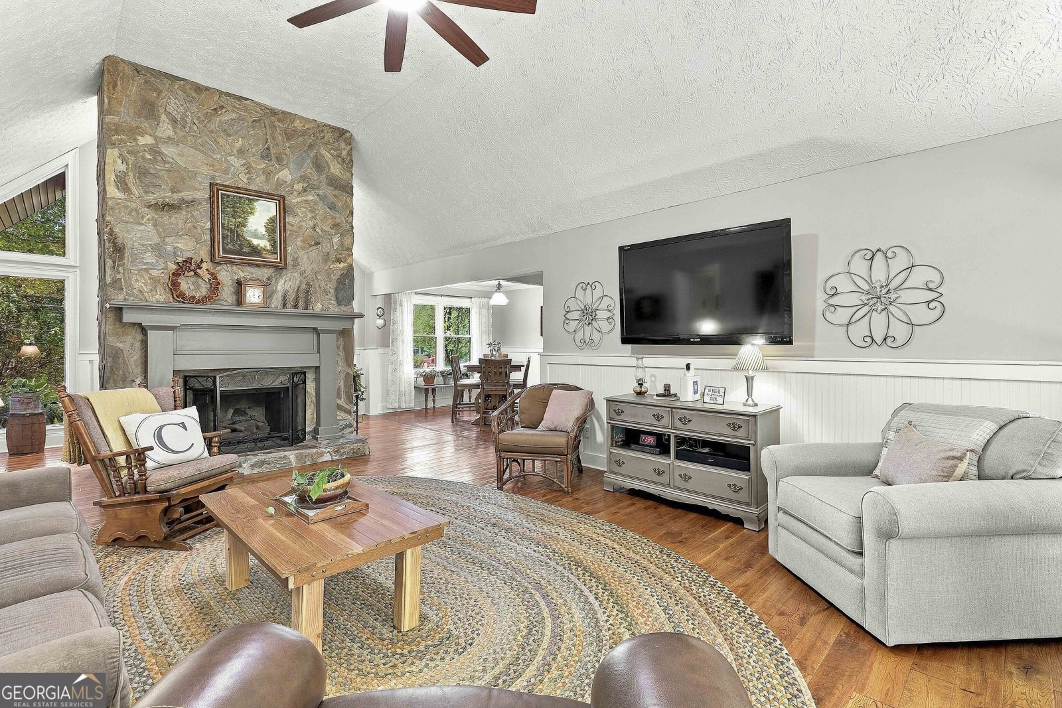
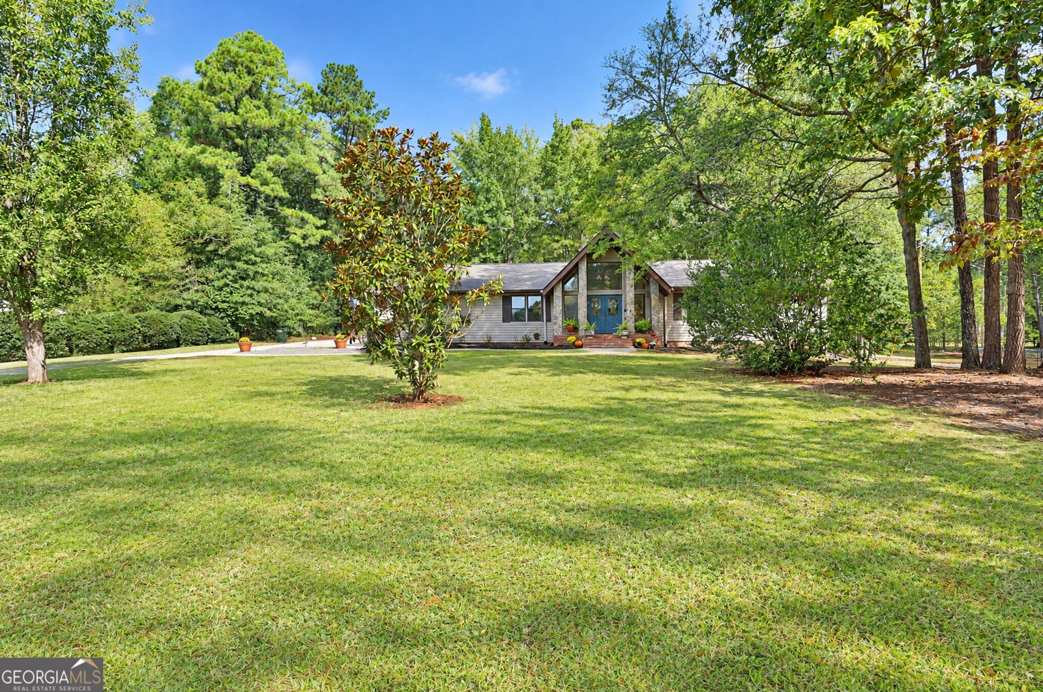
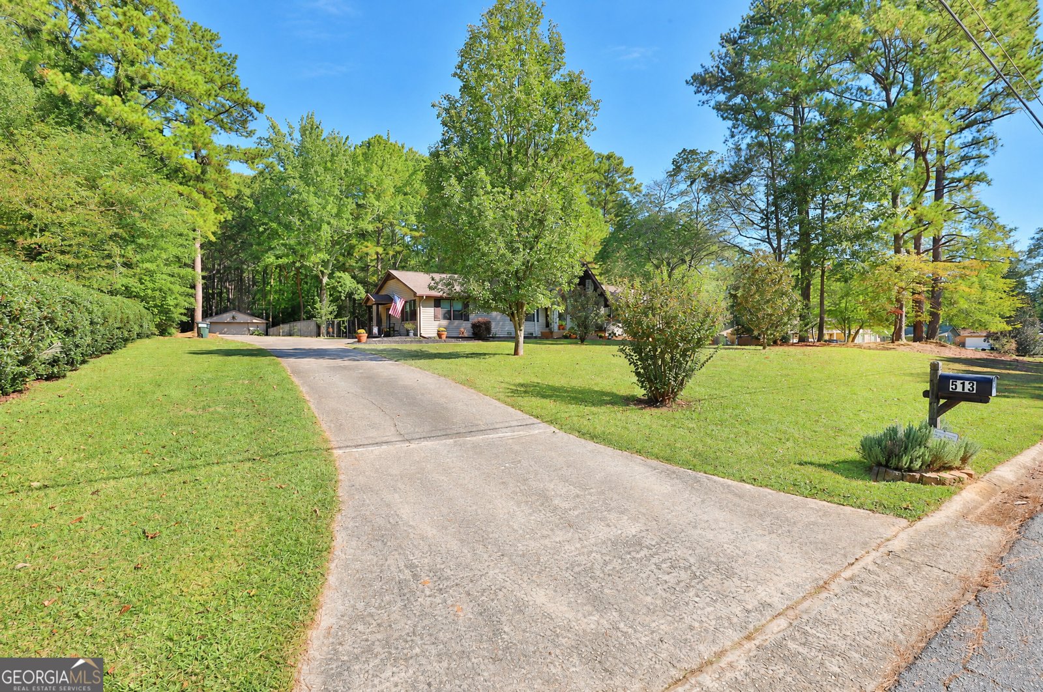
One-level living with the feel of a private retreat! This distinctive ranch combines inviting indoor spaces, a beautiful backyard and major recent updates. Set back from the road with a long driveway and expansive front lawn, the home welcomes you with stone accents and double front doors. Inside, the vaulted great room is the centerpiece, featuring hardwood floors, a floor-to-ceiling stone fireplace with remote-control gas logs, and a wall of windows overlooking the backyard. The open connection to the dining room makes gathering easy, while beadboard and coordinating trim add warmth and character. The kitchen offers painted cabinetry, updated hardware, stainless steel appliances, a new refrigerator and a sunny breakfast area. Three bedrooms, two bathrooms and a spacious bonus room provide flexibility-all on one level. The spacious bonus room features built-in cabinetry and plenty of space for a second living area, home office or hobbies, with a separate laundry room nearby. The renovated hall bathroom includes a tiled walk-in shower. Enjoy morning coffee beneath the vaulted covered back porch, entertain on the freshly stained deck or spend an evening around the fire pit on the flagstone patio. The fenced backyard pairs open lawn with a wooded backdrop, offering room to garden, play and relax. An approximately 800-square-foot detached garage/workshop and an additional storage shed offer plenty of space for projects and equipment. Major updates include a new roof and chimney cap in October 2026, two HVAC systems in September 2026 and replacement windows in 2024. Crawl-space improvements completed in September 2026 include a new vapor barrier and ductwork. Additional improvements include kitchen and bedroom painting, bathroom updates, fencing, and septic pumping with a new lid in 2024. Character, usable outdoor space and the convenience of ranch living, with convenient access to Peachtree City, Fayetteville, Piedmont Fayette Hospital, Trilith Studios, the Town of Trilith and Hartsfield-Jackson Atlanta International Airport.
Welcome to this beautifully maintained 3-bedroom, 2-bath home in the sought after Fayette Villa Estates community of Fayetteville. With 2,132 square feet of finished living space, this floor plan offers generous gathering spaces as well as comfortable private retreats. A bright, open kitchen offers generous workspace, storage, and a direct view into the main gathering spaces. The main living areas are filled with natural light and provide an easy flow for hosting friends or enjoying quiet evenings at home. Outside, the property offers approximately 1 acres, giving ample room to relax, play, or plan future outdoor projects. The property includes parking available, offering convenience for residents and guests. Residents of Fayette Villa Estates enjoy a blend of neighborhood charm and easy access to everyday conveniences. With only a few days on the market, this property is a must see for buyers watching the area. Currently offered at $439,900, this home delivers a strong combination of space, condition, and location.

▾ Show more
513 Avalon Drive - Map & Directions
view in Google Maps
Facts & features
School District Information
High School
Middle School
Elementary School
Additional Information about
Fayette Villa Estates
Association
No
Additional Information about
513 Avalon Drive
County
Neighborhood
Year Built
1978
Appliances
Dishwasher
Gas Water Heater
Oven/Range (Combo)
Refrigerator
Stainless Steel Appliance(s)
Architectural Style
Ranch
Foundation
Slab
Construction Materials
Stone
Wood Siding
Cooling
Attic Fan
Ceiling Fan(s)
Central Air
Electric
Whole House Fan
Dining Room Features
Separate Room
Exterior Features
Fire Pit
Flooring
Carpet
Hardwood
Heating
Central
Forced Air
Natural Gas
Home Warranty
No
Interior Features
Bookcases
Master On Main Level
Pulldown Attic Stairs
Vaulted Ceiling(s)
Kitchen Features
Breakfast Area
Solid Surface Counters
Levels
One
Other Structures
Garage(s),Shed(s)
Selling Status
Resale
Roof
Composition
Rooms
Bonus Room
Family Room
Laundry
Sewer Type
Septic Tank
Total Finished Area
2,132
Total Fire Places
1
Utilities
Cable Available
High Speed Internet
Natural Gas Available
Water Source
Public
Master on the Main
Yes
Land Information
Lot Size
.5 to 1 Acre
Lot Features
Level
Private
Lot Size Estimated
1
Fencing
Back Yard
Fenced
Garages and Parking Information
Parking Features
Detached
Garage
Detached Garage
Yes
Tax Information
Taxes
$4,282
Tax Year
2025
Tax ID Number
071303004
▾ Show more
listed by real estate agent and keller williams realty atl. partners