Back

517 Avalon Drive

Fayetteville, GA 30214

Brody Wooten
call for more info
404-991-1965
Ask a Question
Send to a Friend
Schedule a Showing
Request More Info
More Homes In
Fayette Villa Estates
328 Fayette Villa Court, Fayetteville
Smart Mortgage Options
Dalton Carter
Lender
Lic. 1566538
Office:
Direct: 678-425-4140
AP Mortgage
340 Jesse Jewell Parkway
Suite 500A
Gainesville, GA 30501
Apply for a Loan
For Sale
MLS Number 10835013
3 Bedrooms
2 Bathrooms
0 Half Baths
1,897 Square Feet *estimated
Summary of 517 Avalon Drive
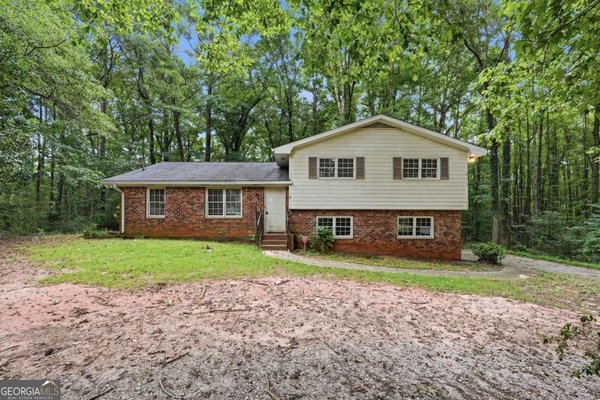
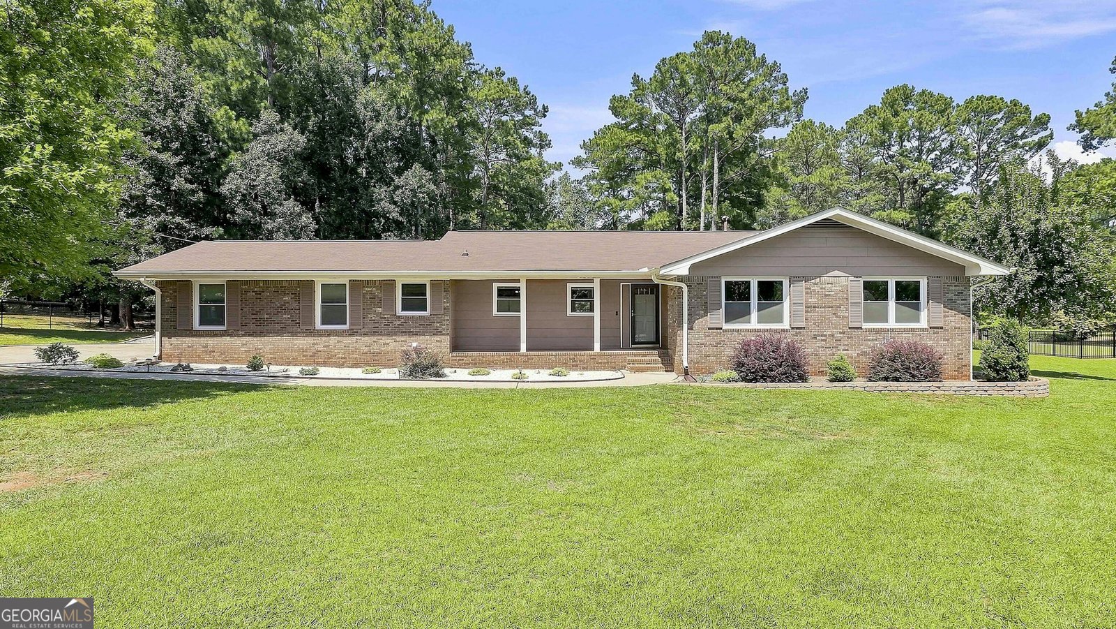
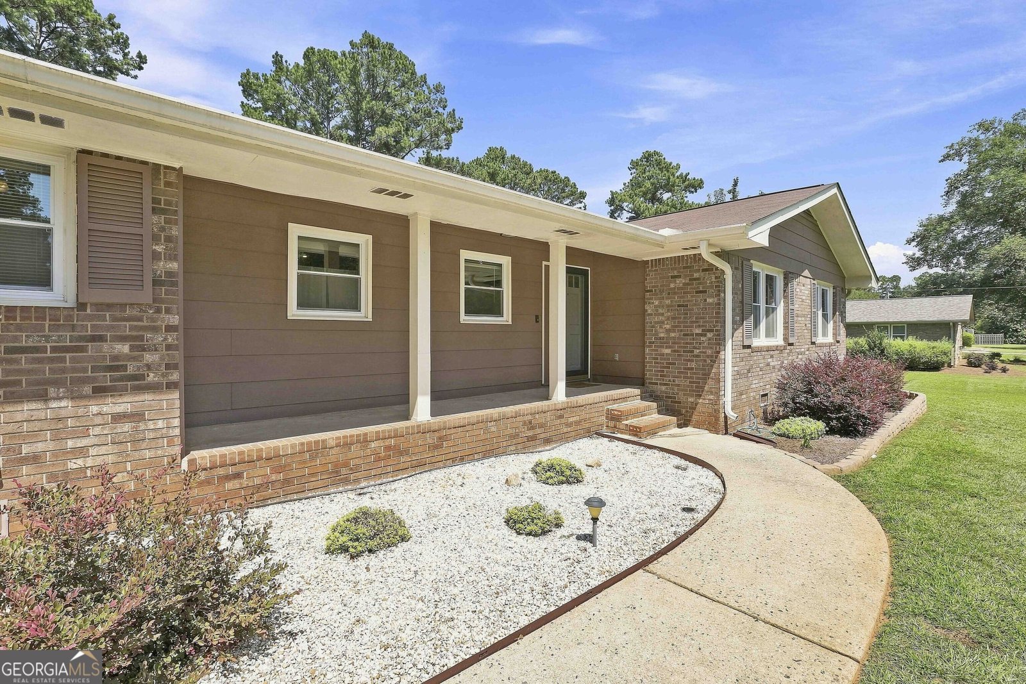
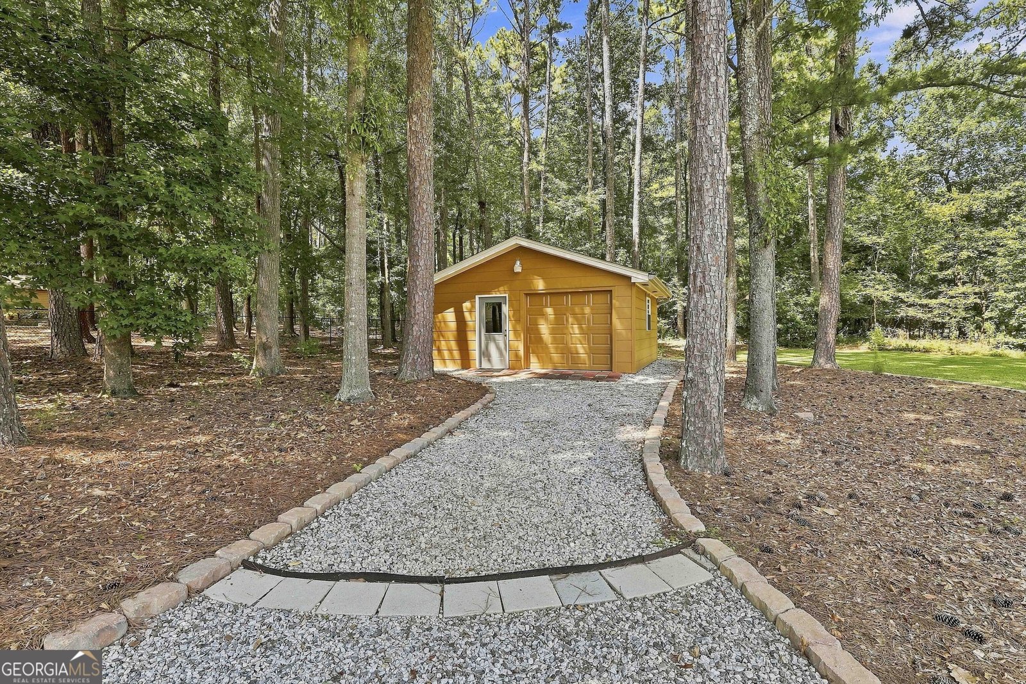
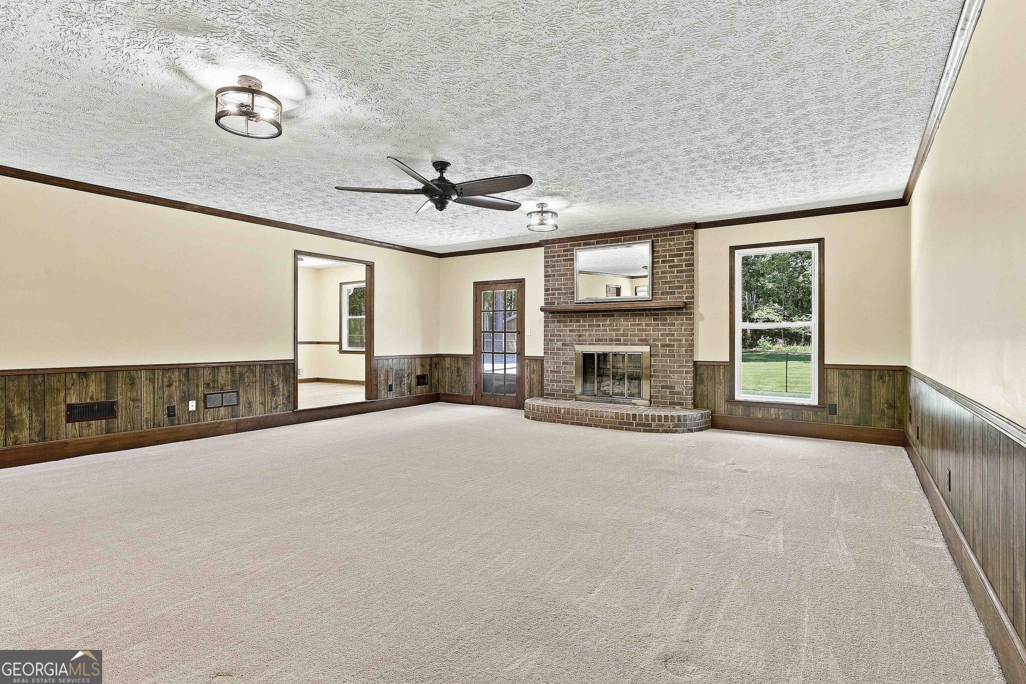
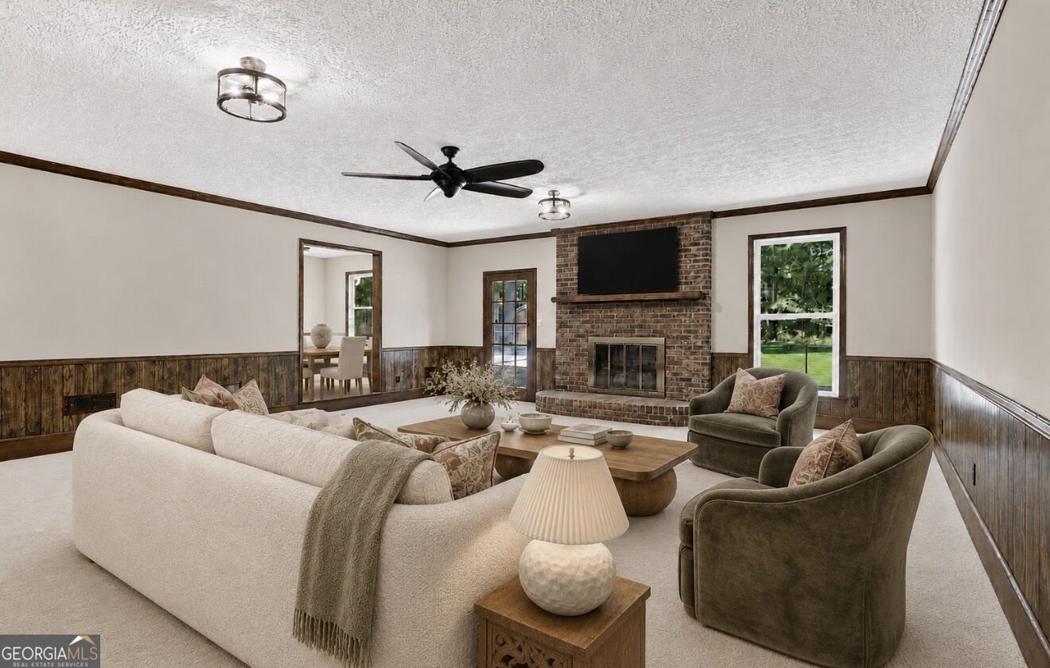
Welcome home to this charming 3-bedroom, 2-bath all-brick ranch home situated on a generous one-plus-acre lot. Inside, fresh paint throughout creates a bright, inviting feel, while updated LVP flooring and newer carpet make this home truly move-in ready. The spacious family room features new ventless gas logs and offers the perfect place to gather. The roomy kitchen offers plenty of space for everyday living and features refinished cabinetry along with newer refrigerator, double oven and microwave. Both bathrooms have also been thoughtfully updated with new fixtures, with a new vanity and sink in the primary bath. Major improvements provide added peace of mind, including replacement windows, an encapsulated crawl space with dehumidifier system, a 2025 water heater and a brand-new 2026 two-stage HVAC system with transferable warranties. New lighting and ceiling fans have also been added throughout the home. Outside, enjoy the beautiful yard with a newer concrete patio, louvered pergola, fencing, updated landscaping and your very own edible pear tree. The home also features a spacious two-car attached garage with room for a standard pickup truck and a mid-sized SUV, plus a detached single-car garage/shop that is a standout feature for additional parking, workshop space, storage or hobbies. The detached shop has received extensive recent updates including new siding, windows, entry door, roof shingles, garage door system and a gravel drive. Located in the award-winning Fayette County school district with convenient access to Peachtree City, Trilith, and Hartsfield International Airport, this lovingly maintained home offers space, flexibility and an impressive list of recent improvements-making it the perfect place to call home.
Welcome to this beautifully maintained 3-bedroom, 2-bath home in the sought after Fayette Villa Estates community of Fayetteville. Thoughtfully planned, the interior provides 1,897 square feet of finished living space with an open, livable feel from room to room. A bright, open kitchen offers generous workspace, storage, and a direct view into the main gathering spaces. The main living areas are filled with natural light and provide an easy flow for hosting friends or enjoying quiet evenings at home. Step outside to approximately 1.08 acres, creating a comfortable setting for outdoor living and weekend gatherings. With parking available, the home provides flexible options for families and visitors. Residents of Fayette Villa Estates enjoy a blend of neighborhood charm and easy access to everyday conveniences. With only a few days on the market, this property is a must see for buyers watching the area. With an asking price of $425,000, this property represents an appealing opportunity in the current market.
Show more
517 Avalon Drive - Map & Directions
view in Google Maps
Facts & features
School District Information
High School
Middle School
Elementary School
Additional Information about
Fayette Villa Estates
Association
No
Additional Information about
517 Avalon Drive
County
Neighborhood
Year Built
1978
Appliances
Dishwasher
Oven/Range (Combo)
Architectural Style
Brick 4 Side
Ranch
Traditional
Foundation
Slab
Construction Materials
Brick
Cooling
Electric
Central Air
Dining Room Features
Separate Room
Fireplace Features
Family Room
Flooring
Tile
Carpet
Vinyl
Heating
Natural Gas
Home Warranty
No
Interior Features
Master On Main Level
Kitchen Features
Solid Surface Counters
Laundry Features
In Mud Room
Levels
One
Other Structures
Second Garage,Workshop
Selling Status
Resale
Roof
Composition
Rooms
Laundry
Bonus Room
Great Room
Sewer Type
Septic Tank
Showing Info
Septic Tank
Total Finished Area
1,897
Total Fire Places
1
Utilities
Cable Available
Electricity Available
High Speed Internet
Natural Gas Available
Phone Available
Water Available
Water Source
Public
Window Features
Double Pane Windows
Master on the Main
Yes
Land Information
Lot Size
1 to 2 Acres
Lot Features
Level
Lot Size Estimated
1.08
Fencing
Back Yard
Fenced
Garages and Parking Information
Parking Features
Attached
Garage Door Opener
Detached
Garage
Side/Rear Entrance
Detached Garage
Yes
Tax Information
Taxes
$4,168
Tax Year
2025
Tax ID Number
071303005
Show more
listed by real estate agent and keller williams realty atl. partners