Back

348 Loring Lane

Peachtree City, GA 30269

Brody Wooten
call for more info
404-991-1965
Ask a Question
Send to a Friend
Schedule a Showing
Request More Info
More Homes In
Kedron Hills
322 Loring Lane, Peachtree City
Smart Mortgage Options
Dalton Carter
Lender
Lic. 1566538
Office:
Direct: 678-425-4140
AP Mortgage
340 Jesse Jewell Parkway
Suite 500A
Gainesville, GA 30501
Apply for a Loan
For Sale
MLS Number 10873758
6 Bedrooms
5 Bathrooms
1 Half Baths
5,219 Square Feet *estimated
Summary of 348 Loring Lane
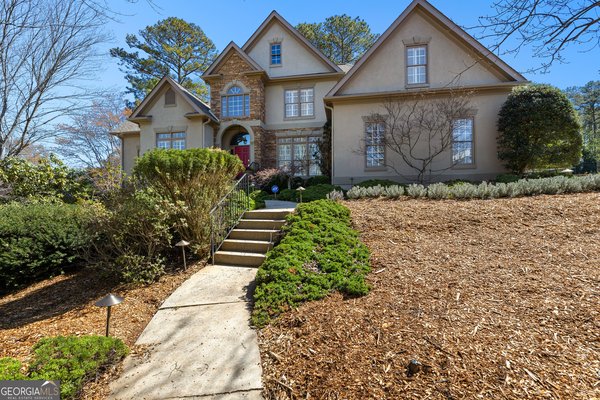
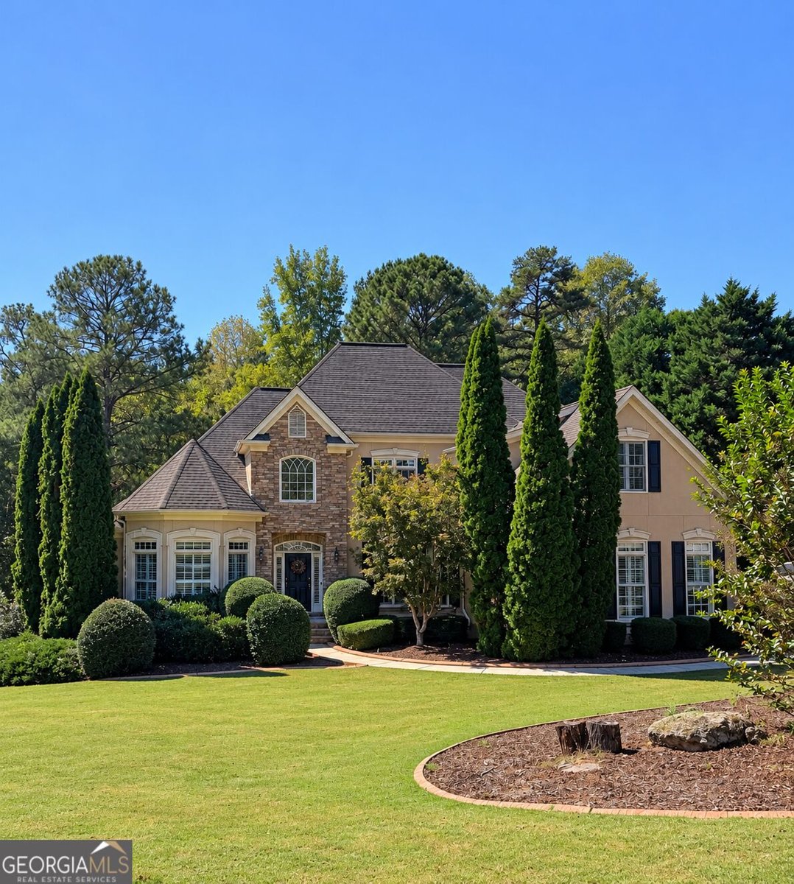
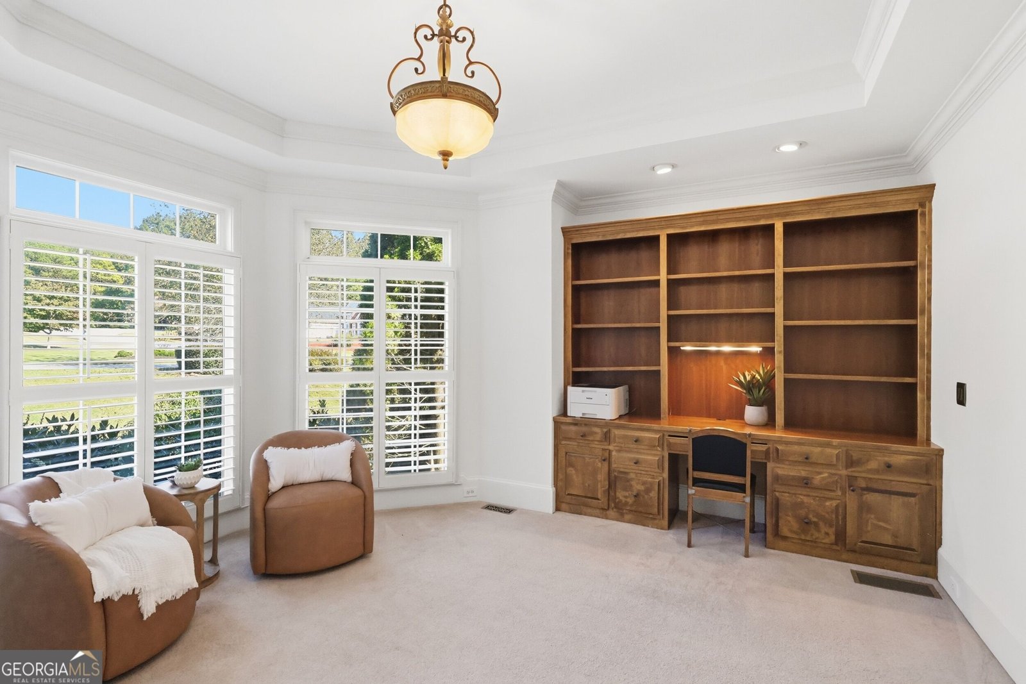
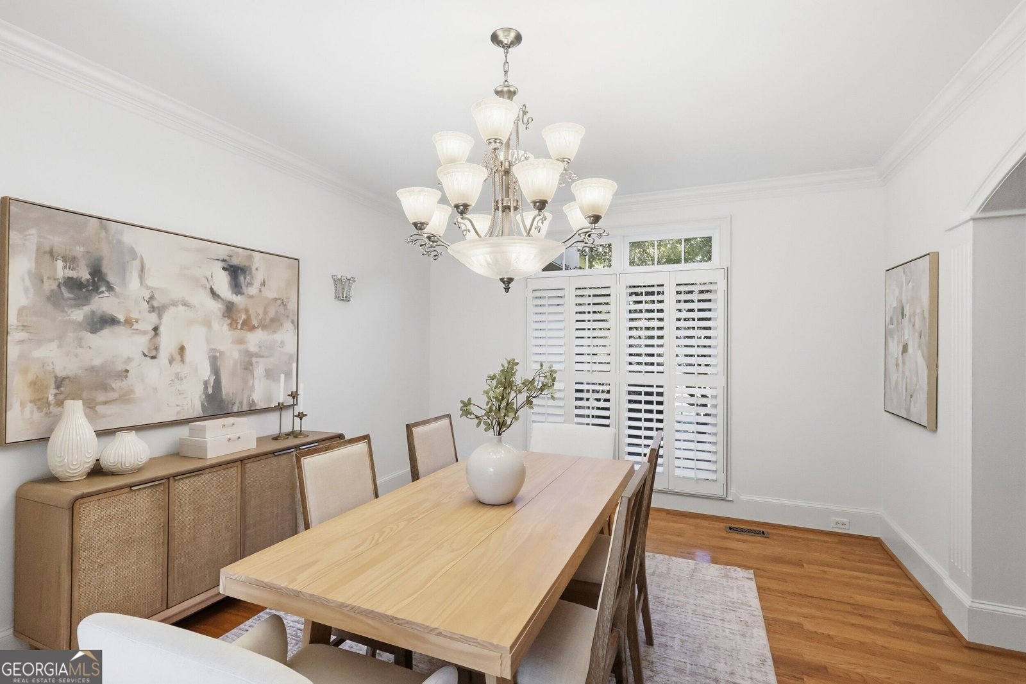
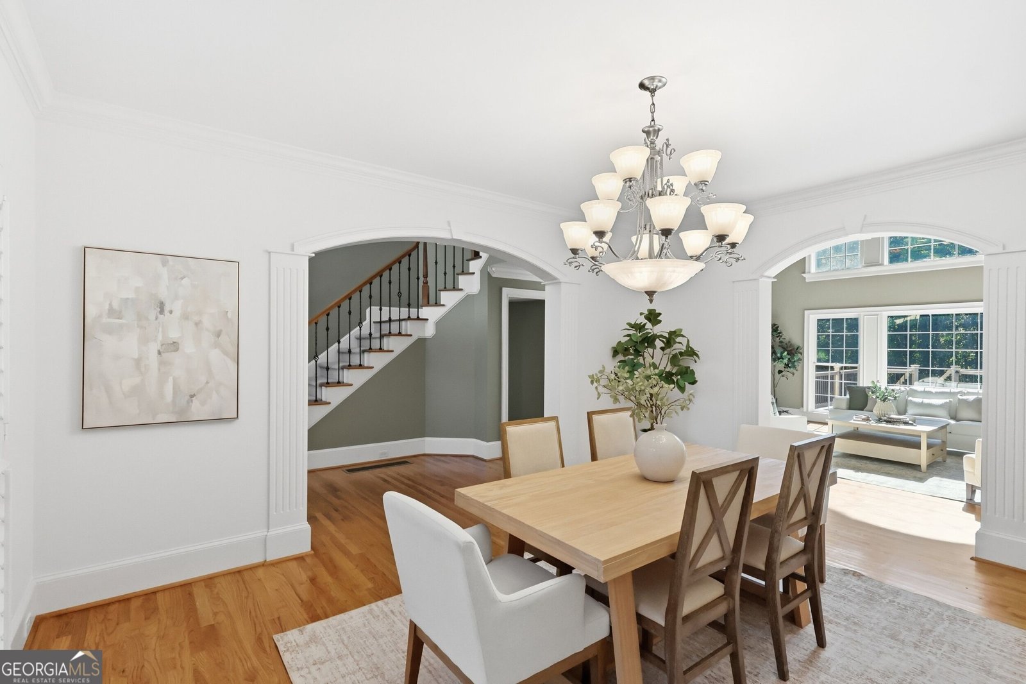
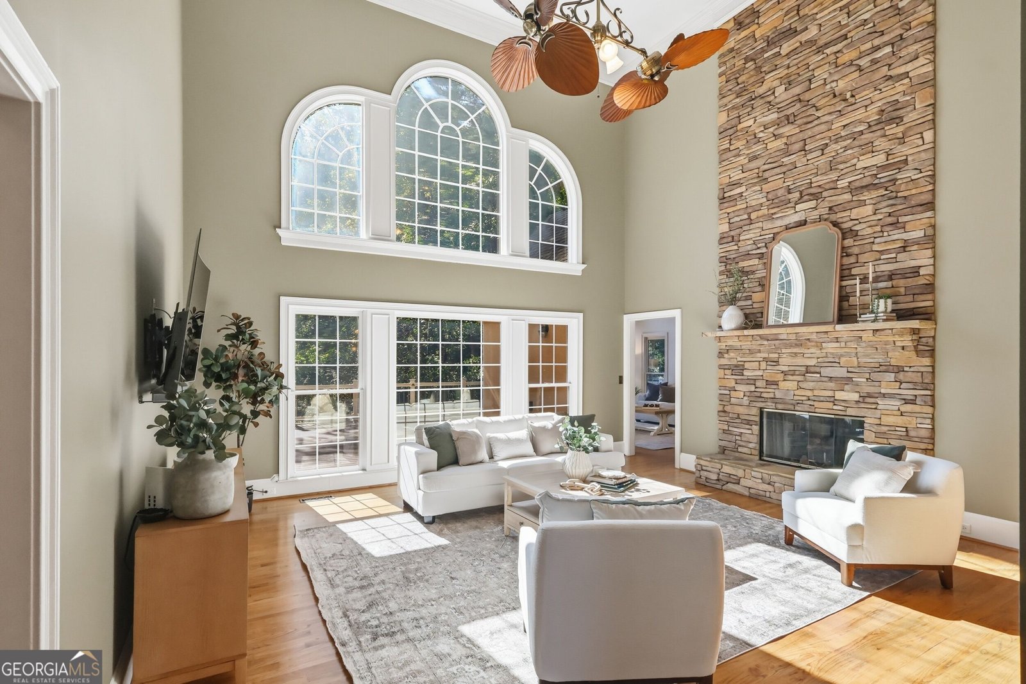
Worth the wait! FRESHLY PAINTED and IMPROVED! Sought-after Kedron Hills neighborhood, North Peachtree City, with a $25,000 seller concession to make it your own. SPACE is what this house has to offer. This 6-bedroom, 4.5-bath home sits on a private 0.76 acre lot backing to greenbelt that will always remain private and perfect for that swimming pool. A dramatic two-story foyer opens to hardwood floors, abundant natural light, and a two-story great room anchored by a floor-to-ceiling stacked stone fireplace. The kitchen offers granite countertops, a huge center island, convection double ovens, butler's pantry, and an adjoining vaulted keeping room with tons of windows, all in an open plan made for entertaining. The owner's suite on the main connects to the front private office as you walk in. Upstairs offers two spacious bedrooms plus a flexible bonus space with its own closet and Jack-and-Jill bath, perfect as a third upstairs bedroom, playroom, or game room. The finished terrace level adds two more bedrooms with a full bath, a theater room with wet bar, and three large unfinished rooms for storage or future expansion. Outdoors, enjoy a wraparound 100% composite deck , a terrace-level porch with sunset views, and level yard space for a future pool. This home has all the space you need, the backyard is perfect for building the dream backyard with all the privacy. Home offers a security system alarm/smoke/CO system, and a Culligan water softener. Golf cart garage with access to 100+ miles of cart paths. Kedron Hills community offers everything from swim team to basketball down to a park. It is the Northside Neighborhood of Peachtree City! We have given you the opportunity to make this house your home. Please book your showing today.
Discover this inviting 6-bedroom, 5-bath home located in the well established community of Kedron Hills. Inside, the home offers 5,219 square feet of finished living space, giving plenty of room for everyday living and easy entertaining. The kitchen functions as the heart of the home with ample counter space, storage, and a natural connection to the main living areas. A central family room and dining area provide a welcoming place to unwind, gather, and enjoy time together. Outside, the property offers approximately 0.76 acres, giving ample room to relax, play, or plan future outdoor projects. Practical parking available for multiple vehicles makes everyday living easier for households with multiple vehicles. Residents of Kedron Hills enjoy a blend of neighborhood charm and easy access to everyday conveniences. With only a few days on the market, this property is a must see for buyers watching the area. At $995,000, this home is well positioned for buyers seeking value in Peachtree City.
▾ Show more
348 Loring Lane - Map & Directions
view in Google Maps
Facts & features
School District Information
High School
Middle School
Elementary School
Additional Information about
Kedron Hills
Association
Yes
Association Fee
$450
Association Fee Includes
Maintenance Grounds
Reserve Fund
Swimming
Tennis
Community Features
Playground
Pool
Street Lights
Swim Team
Walk To Shopping
Neighborhood Pool
Yes
Additional Information about
348 Loring Lane
County
Neighborhood
Year Built
2000
Appliances
Cooktop
Dishwasher
Double Oven
Electric Water Heater
Microwave
Refrigerator
Architectural Style
Traditional
Basement
Daylight
Exterior Entry
Finished
Construction Materials
Stucco
Cooling
Ceiling Fan(s)
Central Air
Zoned
Dining Room Features
Seats 12+,Separate Room
Exterior Features
Balcony
Fireplace Features
Gas Starter
Flooring
Hardwood
Heating
Central
Forced Air
Heat Pump
Natural Gas
Home Warranty
Yes
Interior Features
Bookcases
High Ceilings
Master On Main Level
Vaulted Ceiling(s)
Kitchen Features
Breakfast Area
Kitchen Island
Pantry
Solid Surface Counters
Laundry Features
In Kitchen
Levels
Three Or More
Patio and Porch Features
Deck
Patio
Selling Status
Resale
Roof
Composition
Rooms
Bonus Room
Den
Family Room
Game Room
Keeping Room
Laundry
Library
Sewer Type
Public Sewer
Total Finished Area
5,219
Total Fire Places
1
Utilities
Cable Available
Electricity Available
High Speed Internet
Natural Gas Available
Phone Available
Sewer Available
Sewer Connected
Underground Utilities
Water Available
Water Source
Public
Window Features
Double Pane Windows
Finished Basement
Yes
Master on the Main
Yes
Land Information
Lot Size
.5 to 1 Acre
Lot Features
Greenbelt
Level
Private
Lot Size Estimated
0.76
Garages and Parking Information
Parking Total
3
Parking Features
Garage
Kitchen Level
Side/Rear Entrance
Tax Information
Taxes
$14,632
Tax Year
2025
Tax ID Number
072910031
▾ Show more
listed by real estate agent stephanie moore and keller williams realty atl. partners