Back

131 Lincoln Road

Tyrone, GA 30290

Brody Wooten
call for more info
404-991-1965
Ask a Question
Send to a Friend
Schedule a Showing
Request More Info
Smart Mortgage Options
Dalton Carter
Lender
Lic. 1566538
Office:
Direct: 678-425-4140
AP Mortgage
340 Jesse Jewell Parkway
Suite 500A
Gainesville, GA 30501
Apply for a Loan
For Sale
MLS Number 10733104
5 Bedrooms
6 Bathrooms
1 Half Baths
12,428 Square Feet *estimated
Summary of 131 Lincoln Road
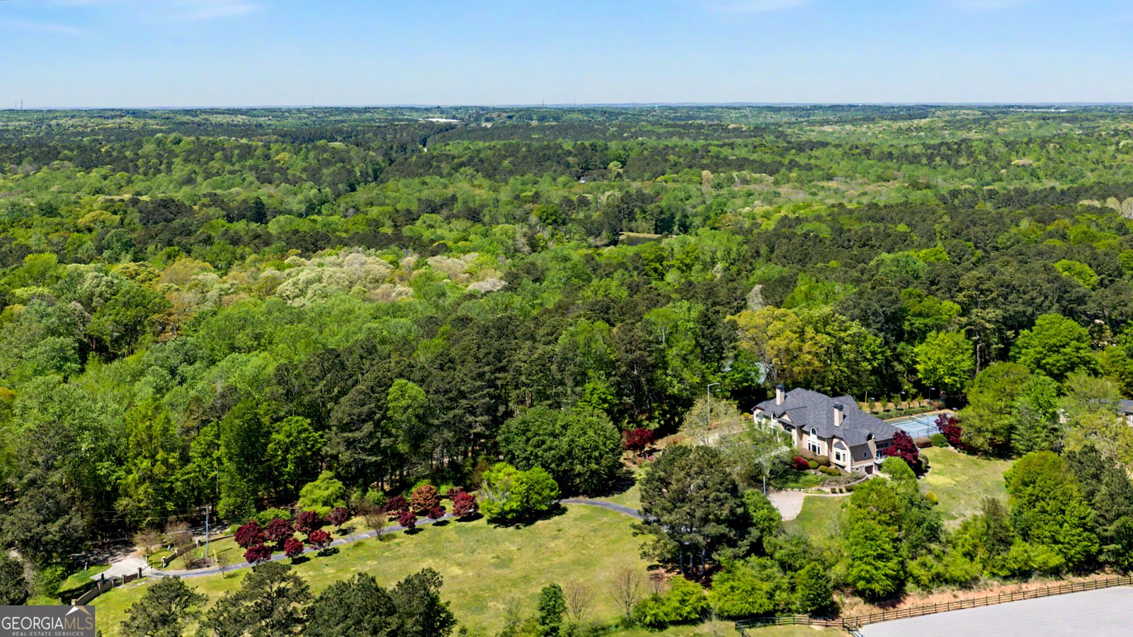
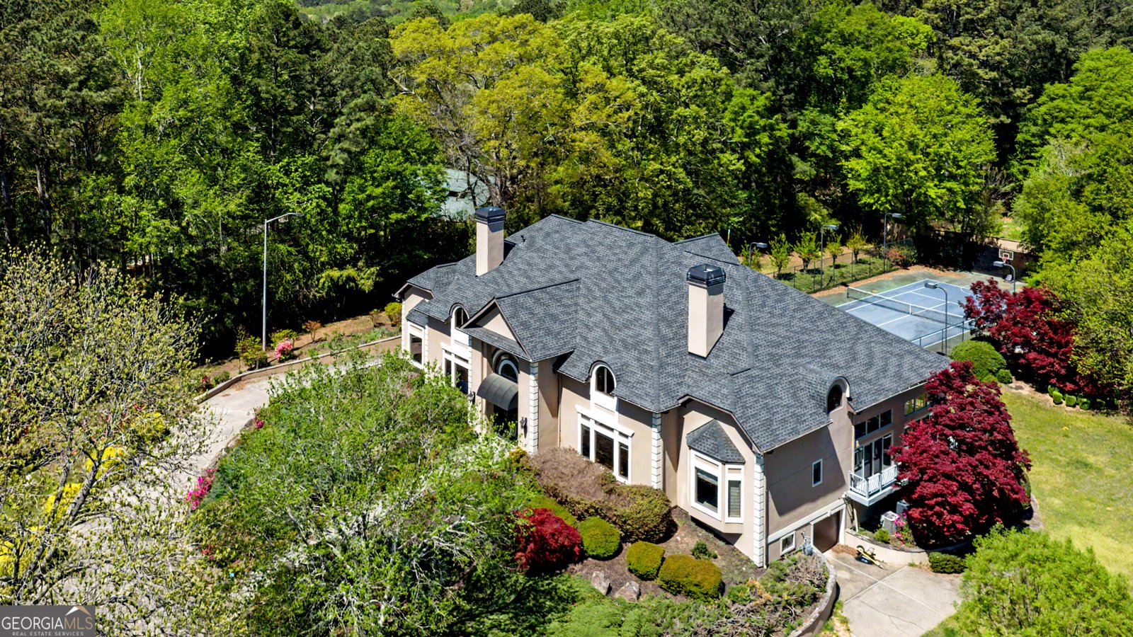
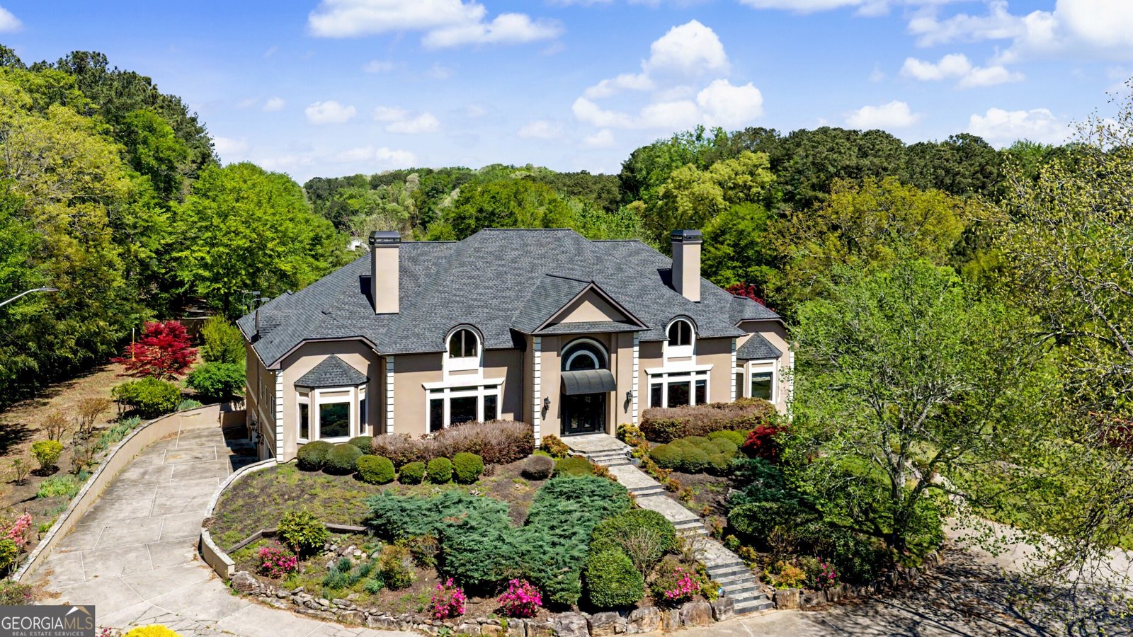
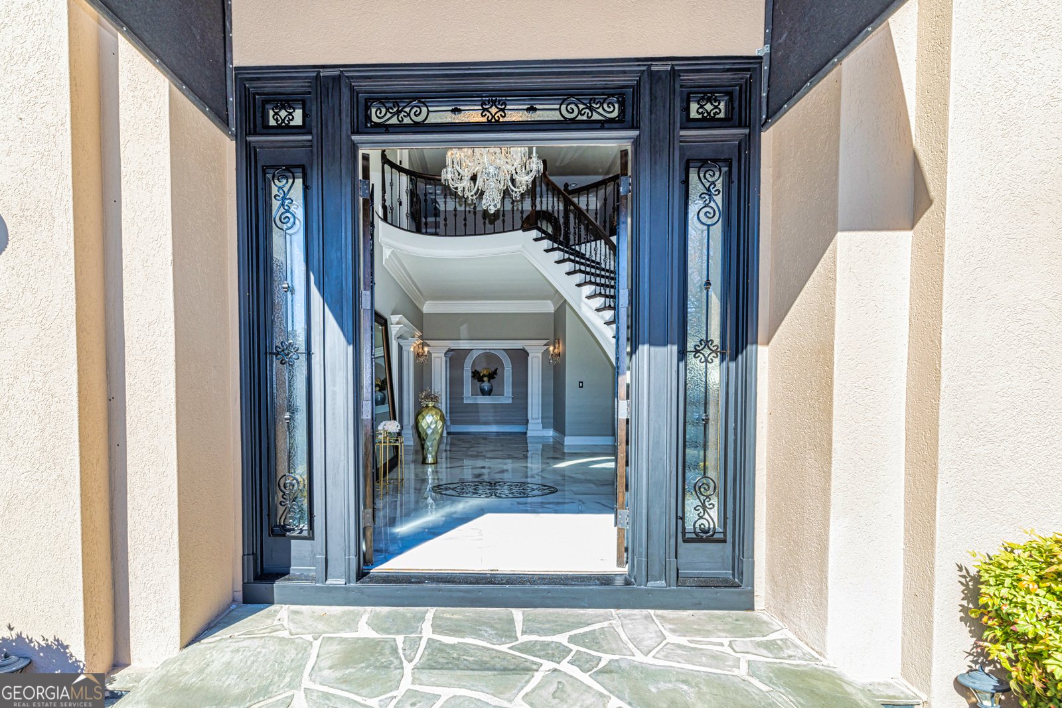
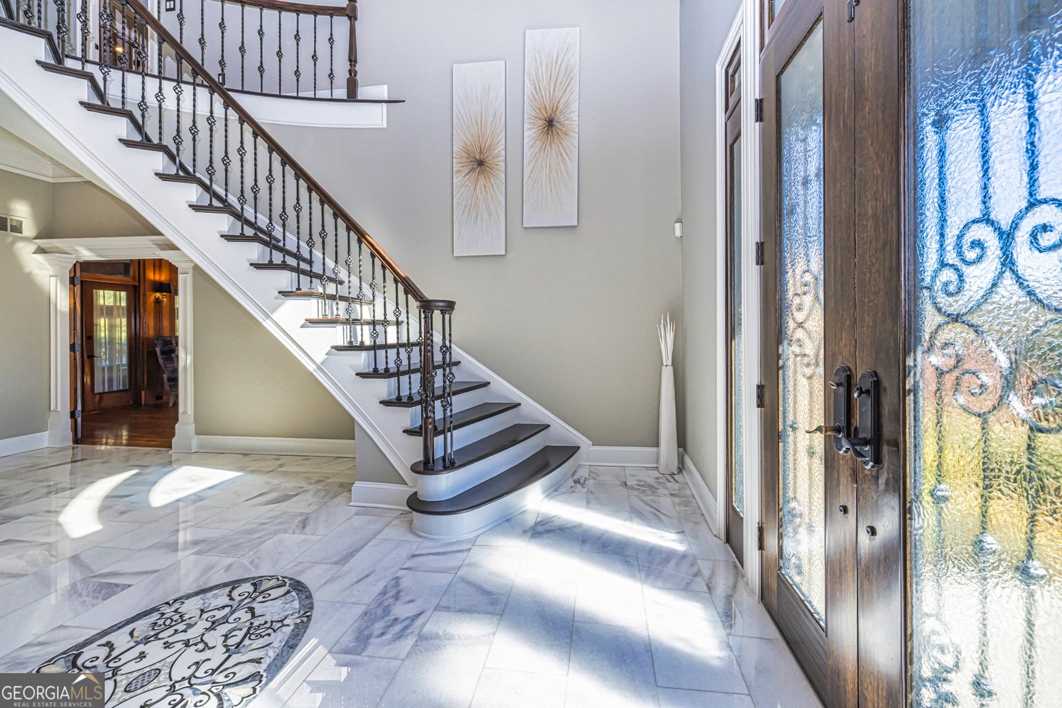
LUXURY REAL ESTATE AUCTION - Friday, December 4, 2026. Private previews are available by appointment. Please call for additional auction details and to schedule a showing. Set on 4.77+/- gated acres in Tyrone, Georgia, this expansive European-style estate offers exceptional scale, privacy, and an impressive collection of amenities rarely found in the area. With generous living and entertaining spaces throughout, the residence also offers the next owner an opportunity to expand and personalize portions of the home to their taste. Double solid wood doors open to a marble foyer with a curved staircase and crystal chandelier. To the right, a wood-paneled living room features a fireplace, custom bookcases, wet bar, and triple French glass doors. A guest bedroom and full bath are conveniently located nearby. To the left of the foyer are a China room, formal dining room, and spacious kitchen with an oversized island, breakfast area, snack bar, walk-in pantry, utility area, and glass-door elevator. The rear hallway provides access to the primary suite, secondary staircase, terrace level, and half bath. The primary suite features a tray ceiling and bay window overlooking the grounds. The en-suite bath includes a garden tub, private water closet with bidet, steam shower, and dual custom closets. An adjoining wood-paneled office with built-in bookcases provides a private workspace. One of the home's most distinctive features is the climate-controlled four-seasons lanai with an indoor swimming pool, hot tub, sauna, full bar, wine closet, full bath, changing area and steam shower. Upstairs are three additional bedroom suites with built-in cabinetry, window seating and generous closet space, along with elevator access, two sitting areas and substantial storage. The lower level was designed for recreation and entertaining and includes a tavern-style bar, full bath, home theater, game room with vintage arcade games and a regulation 10-pin bowling alley. Outside, the property includes a full sport court suitable for tennis, pickleball, or basketball, mature landscaping, and a koi pond. The estate offers a rare combination of acreage, privacy, and amenities while remaining convenient to Atlanta International Airport, Peachtree City, Trilith Studios, restaurants, shopping, and entertainment.
This 5-bed, 6-bath residence in Tyrone offers the flexibility of a non HOA setting while still providing comfortable everyday living. With 12,428 square feet of finished living space, this floor plan offers generous gathering spaces as well as comfortable private retreats. The kitchen was planned for both everyday meals and special occasions, with plenty of room to cook, serve, and connect. The main living areas are filled with natural light and provide an easy flow for hosting friends or enjoying quiet evenings at home. Outside, the property offers approximately 4.77 acres, giving ample room to relax, play, or plan future outdoor projects. The property includes parking available, offering convenience for residents and guests. Set outside of a formal subdivision, this address in Tyrone offers a more independent feel with no mandatory HOA. After roughly 182 days on the market, this home remains a strong option in the area. With an asking price of $3,497,000, this property represents an appealing opportunity in the current market.

▾ Show more
131 Lincoln Road - Map & Directions
view in Google Maps
Facts & features
School District Information
High School
Middle School
Elementary School
Additional Information about
None
Association
No
Additional Information about
131 Lincoln Road
County
Neighborhood
Year Built
1988
Appliances
Cooktop
Dishwasher
Disposal
Double Oven
Dryer
Gas Water Heater
Ice Maker
Microwave
Oven (Wall)
Refrigerator
Stainless Steel Appliance(s)
Washer
Architectural Style
European
Basement
Bath Finished
Concrete
Daylight
Exterior Entry
Finished
Full
Interior Entry
Partial
Unfinished
Construction Materials
Stucco
Cooling
Ceiling Fan(s)
Central Air
Dual
Electric
Zoned
Dining Room Features
Seats 12+,Separate Room
Exterior Features
Sprinkler System,Water Feature
Fireplace Features
Factory Built
Gas Log
Gas Starter
Living Room
Flooring
Carpet
Hardwood
Tile
Heating
Central
Forced Air
Heat Pump
Zoned
Home Warranty
No
Interior Features
Beamed Ceilings
Bookcases
Double Vanity
High Ceilings
Master On Main Level
Rear Stairs
Sauna
Separate Shower
Soaking Tub
Tile Bath
Tray Ceiling(s)
Two Story Foyer
Walk-In Closet(s)
Wet Bar
Whirlpool Bath
Wine Cellar
Kitchen Features
Breakfast Area
Breakfast Bar
Kitchen Island
Pantry
Solid Surface Counters
Walk-in Pantry
Laundry Features
In Mud Room,Other
Levels
Three Or More
Financing Available
Cash
Conventional
Other Equipment
Home Theater
Other Structures
Tennis Court(s)
Patio and Porch Features
Deck
Patio
Selling Status
Resale
Roof
Composition
Rooms
Bonus Room
Family Room
Foyer
Game Room
Laundry
Media Room
Office
Other
Security Features
Carbon Monoxide Detector(s)
Security System
Smoke Detector(s)
Sewer Type
Septic Tank
Total Finished Area
12,428
Total Fire Places
1
Utilities
Cable Available
Electricity Available
High Speed Internet
Natural Gas Available
Phone Available
Underground Utilities
Water Available
Water Source
Well
Window Features
Bay Window(s)
Double Pane Windows
Window Treatments
Private Pool
Yes
Finished Basement
Yes
Master on the Main
Yes
Hot Tub
Yes
Land Information
Lot Size
2 to 5 Acres
Lot Features
Level
Pasture
Private
Sloped
Lot Size Estimated
4.77
Fencing
Fenced
Other
Privacy
Garages and Parking Information
Parking Features
Basement
Garage
Garage Door Opener
RV/Boat Parking
Side/Rear Entrance
Storage
Tax Information
Taxes
$21,574
Tax Year
2024
Tax ID Number
0739 041
▾ Show more
listed by real estate agent and bhhs georgia properties