Back

7455 Ashford Manor Way

Cumming, GA 30040

Brody Wooten
call for more info
404-991-1965
Ask a Question
Send to a Friend
Schedule a Showing
Request More Info
More Homes In
Ashford Manor
7435 Ashford Manor Way, Cumming
7235 Ashford Manor Way, Cumming
Smart Mortgage Options
Dalton Carter
Lender
Lic. 1566538
Office:
Direct: 678-425-4140
AP Mortgage
340 Jesse Jewell Parkway
Suite 500A
Gainesville, GA 30501
Apply for a Loan
For Sale
MLS Number 10778434
4 Bedrooms
3 Bathrooms
0 Half Baths
2,402 Square Feet *estimated
Summary of 7455 Ashford Manor Way
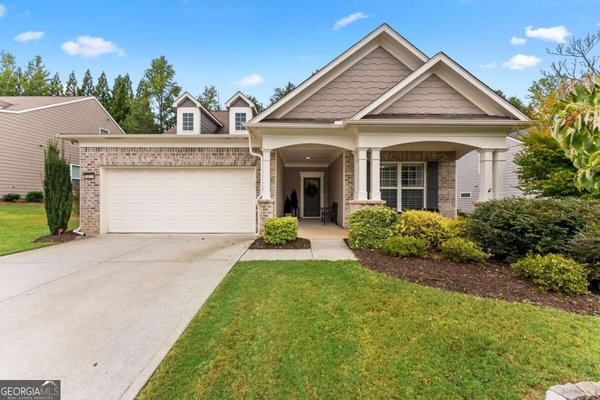
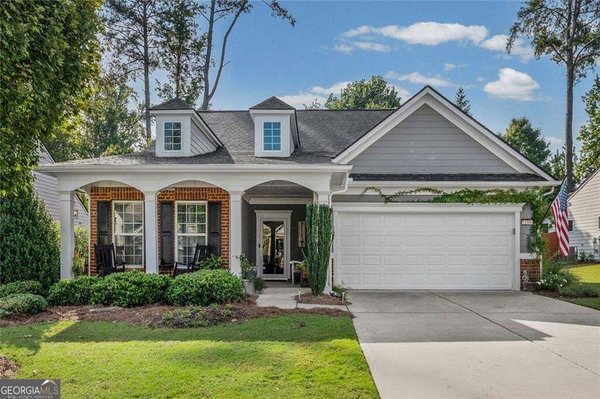
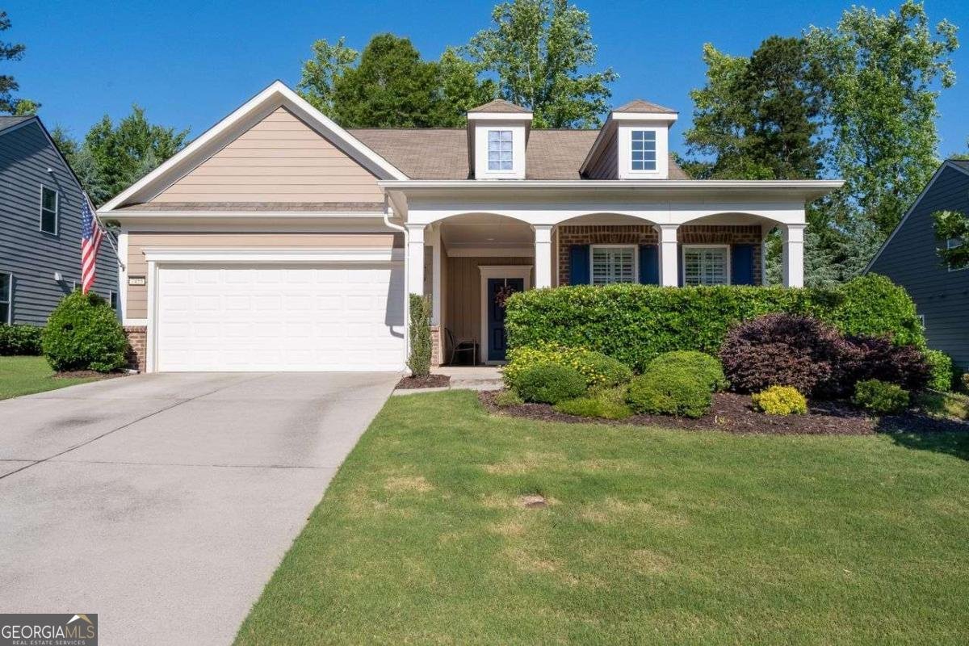
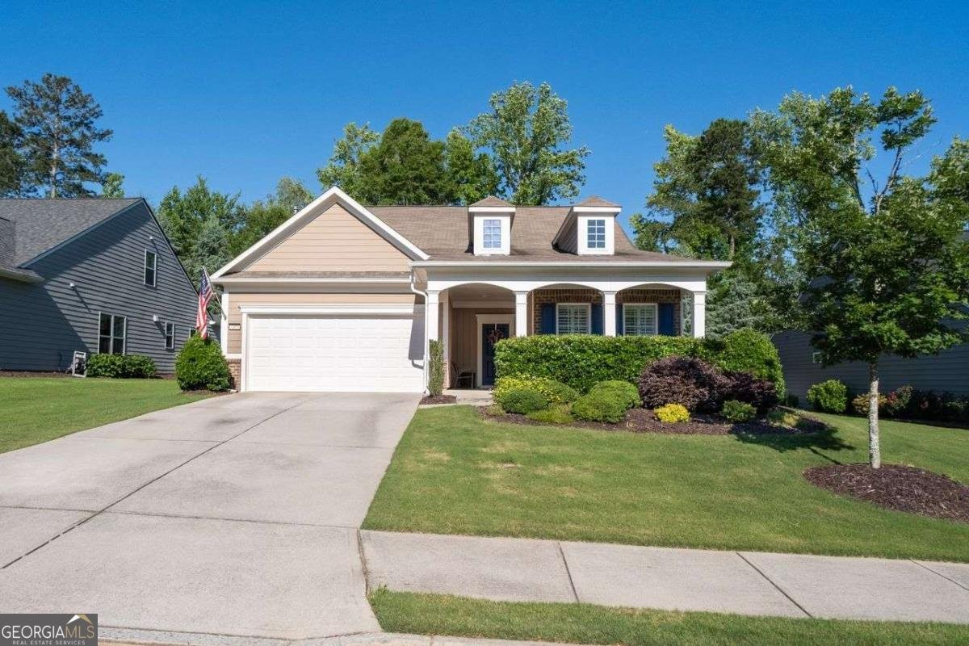
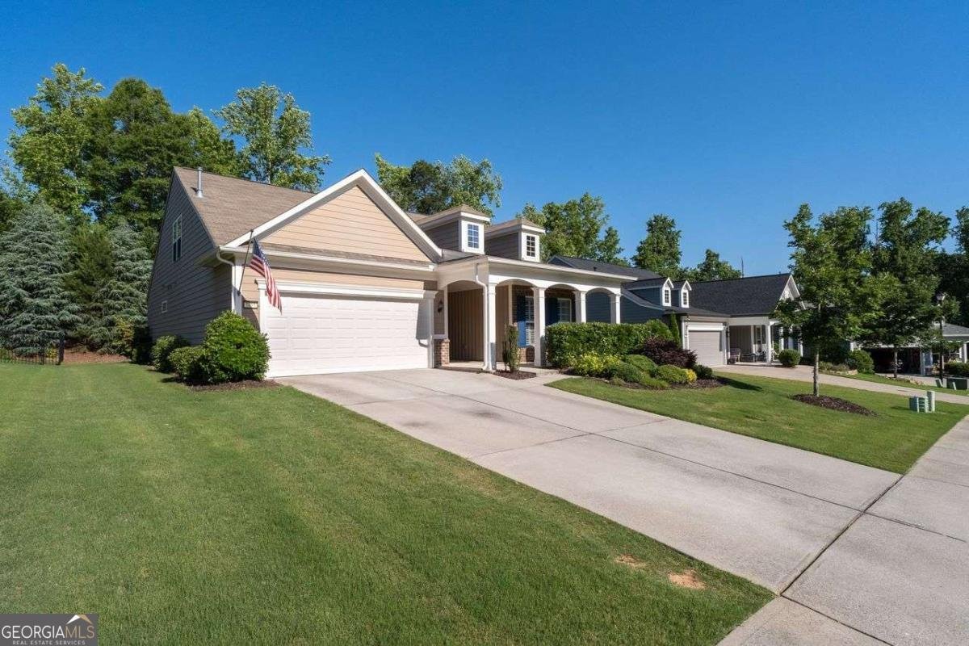
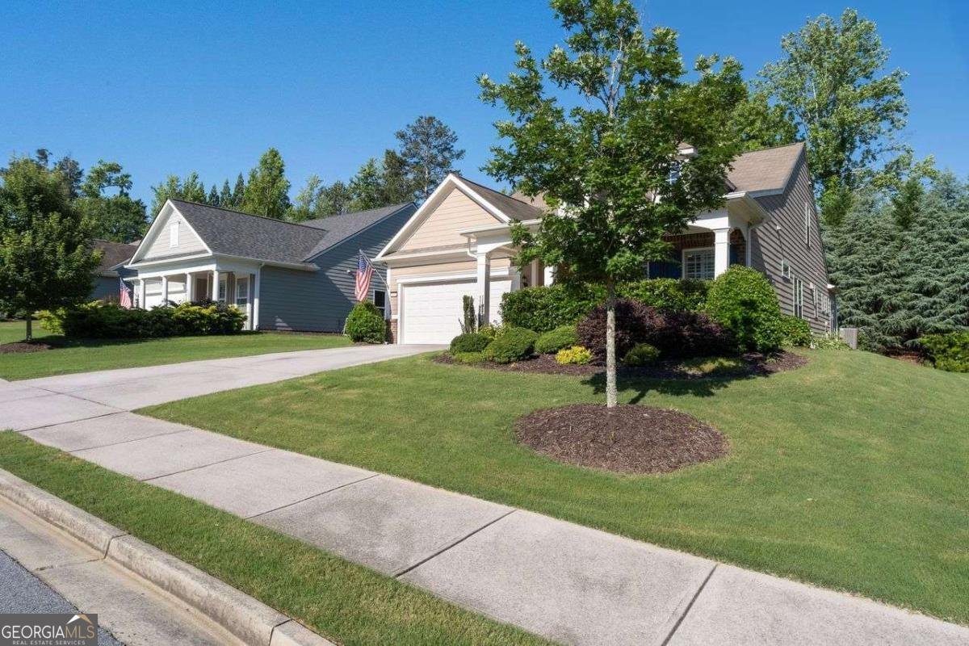
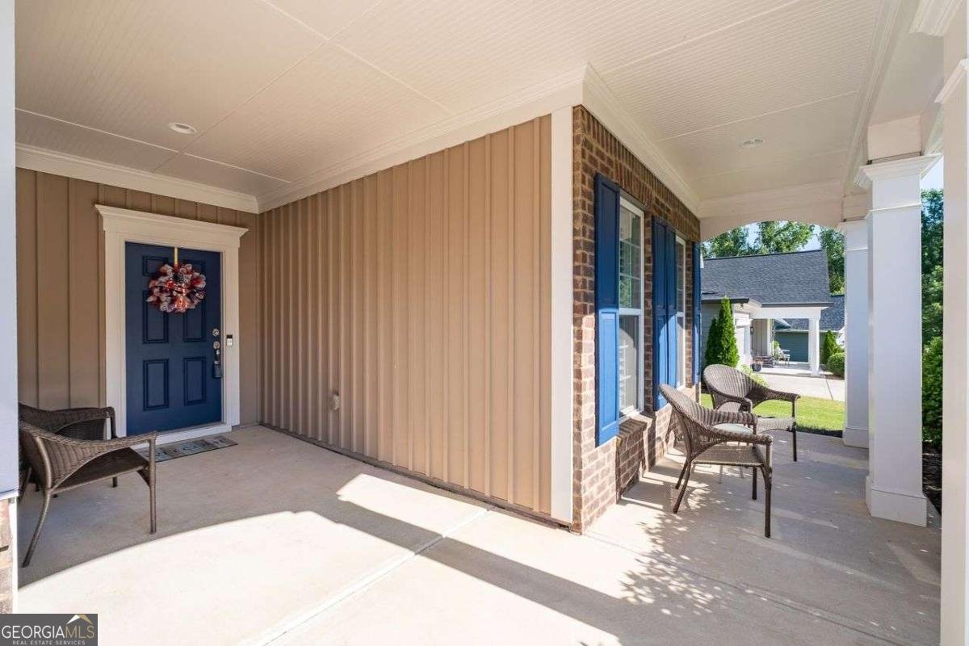
Low-Maintenance Living, Resort-Style Amenities & a Beautifully Maintained Home in Ashford Manor Discover the ease of main-level living in this beautifully maintained 4-bedroom, 3-bath home in sought-after Ashford Manor. Situated on a quiet cul-de-sac in the desirable Denmark High School district, this inviting home offers 2,402 square feet of thoughtfully designed living space, flexible accommodations, and a lifestyle that makes everyday living feel a little more effortless. Step inside to bright, open living spaces that flow seamlessly from the welcoming foyer to the spacious kitchen, family room, dining area, and sunroom. The kitchen features an oversized center island, generous counter space, a breakfast area, and a pantry-creating a natural gathering place for everyday meals and entertaining. The sunroom opens to a private patio, offering a peaceful spot for morning coffee, outdoor dining, or unwinding at the end of the day. The spacious primary suite is conveniently located on the main level and features a well-appointed bath with double vanities, a soaking tub, a separate shower, and a large walk-in closet. Two additional main-level bedrooms and a full bath provide flexibility for guests, a home office, or hobbies. Upstairs, a fourth bedroom, full bath, and generous bonus space create a private retreat ideal for visitors, a media room, a teen suite, or additional living space. Extra storage, including a walk-in attic, adds even more everyday convenience. Enjoy the benefits of a low-maintenance lifestyle in Ashford Manor, where community amenities include a swimming pool, tennis courts, playground, and nature trails. HOA-covered lawn maintenance and trash service mean more time to enjoy your home and less time worrying about yard work. Conveniently located near GA 400, The Collection at Forsyth, Halcyon, Vickery Village, shopping, dining, and entertainment, this home combines comfortable living, versatile space, community amenities, and an excellent Cumming location. Come discover the space, convenience, and lifestyle that make Ashford Manor such a special place to call home.
Welcome to 7455 Ashford Manor Way in Ashford Manor, where this thoughtfully designed 4-bed, 3-bath home is ready for its next chapter. Thoughtfully planned, the interior provides 2,402 square feet of finished living space with an open, livable feel from room to room. The kitchen was planned for both everyday meals and special occasions, with plenty of room to cook, serve, and connect. A central family room and dining area provide a welcoming place to unwind, gather, and enjoy time together. Outside, the property offers approximately 0.21 acres, giving ample room to relax, play, or plan future outdoor projects. Practical parking available for multiple vehicles makes everyday living easier for households with multiple vehicles. Set within Ashford Manor in Cumming, this home is close to schools, shopping, dining, and area attractions. With approximately 134 days on the market, this home is well positioned for the next owner. Currently offered at $599,000, this home delivers a strong combination of space, condition, and location.

▾ Show more
7455 Ashford Manor Way - Map & Directions
view in Google Maps
Facts & features
School District Information
High School
Middle School
Elementary School
Additional Information about
Ashford Manor
Association
Yes
Association Fee
$1,020
Initiation Fee
$1,040
Association Fee Includes
Swimming
Tennis
Trash
Additional Information about
7455 Ashford Manor Way
County
Neighborhood
Year Built
2016
Appliances
Dishwasher
Microwave
Refrigerator
Architectural Style
Brick Front
Traditional
Foundation
Slab
Construction Materials
Other
Cooling
Central Air
Zoned
Fireplace Features
Gas Log
Gas Starter
Living Room
Flooring
Carpet
Other
Tile
Heating
Central
Natural Gas
Home Warranty
No
Interior Features
High Ceilings
Master On Main Level
Kitchen Features
Breakfast Area
Breakfast Bar
Pantry
Solid Surface Counters
Levels
Two
Patio and Porch Features
Patio
Selling Status
Resale
Roof
Composition
Rooms
Laundry
Office
Sun Room
Sewer Type
Public Sewer
Total Finished Area
2,402
Total Fire Places
1
Utilities
Cable Available
Electricity Available
Natural Gas Available
Sewer Available
Underground Utilities
Water Available
Water Source
Public
Master on the Main
Yes
Land Information
Lot Size
Less than .5 Acres
Lot Features
Cul-De-Sac
Private
Lot Size Estimated
0.21
Garages and Parking Information
Parking Total
4
Parking Features
Garage
Tax Information
Taxes
$4,986
Tax Year
2025
Tax ID Number
060 086
▾ Show more
listed by real estate agent kathryn harmon and coldwell banker realty