Back

4415 Manor Creek Drive

Cumming, GA 30040

Brody Wooten
call for more info
404-991-1965
Ask a Question
Send to a Friend
Schedule a Showing
Request More Info
More Homes In
Madison
4535 Manor Creek Drive, Cumming
Smart Mortgage Options
Dalton Carter
Lender
Lic. 1566538
Office:
Direct: 678-425-4140
AP Mortgage
340 Jesse Jewell Parkway
Suite 500A
Gainesville, GA 30501
Apply for a Loan
For Sale
MLS Number 10804537
5 Bedrooms
5 Bathrooms
0 Half Baths
4,557 Square Feet *estimated
Summary of 4415 Manor Creek Drive
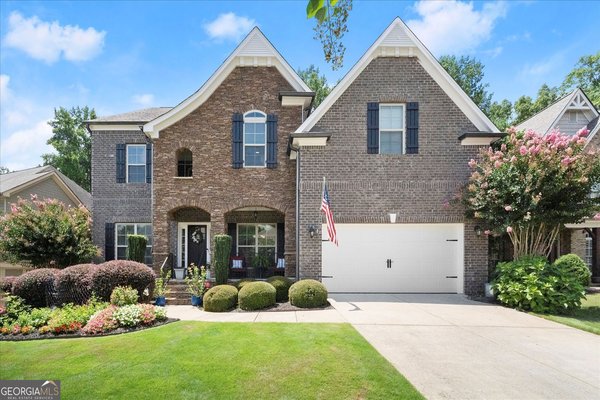
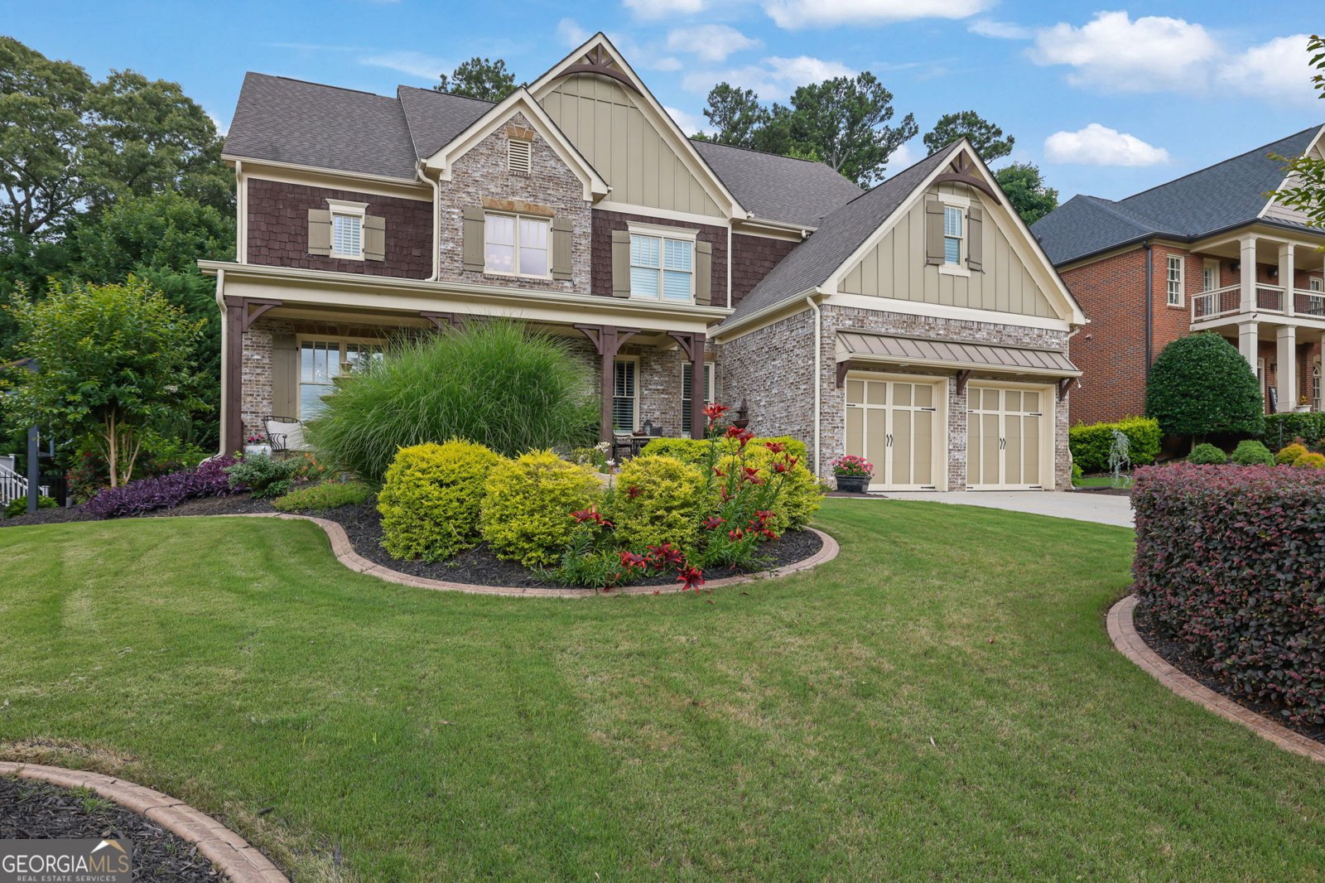
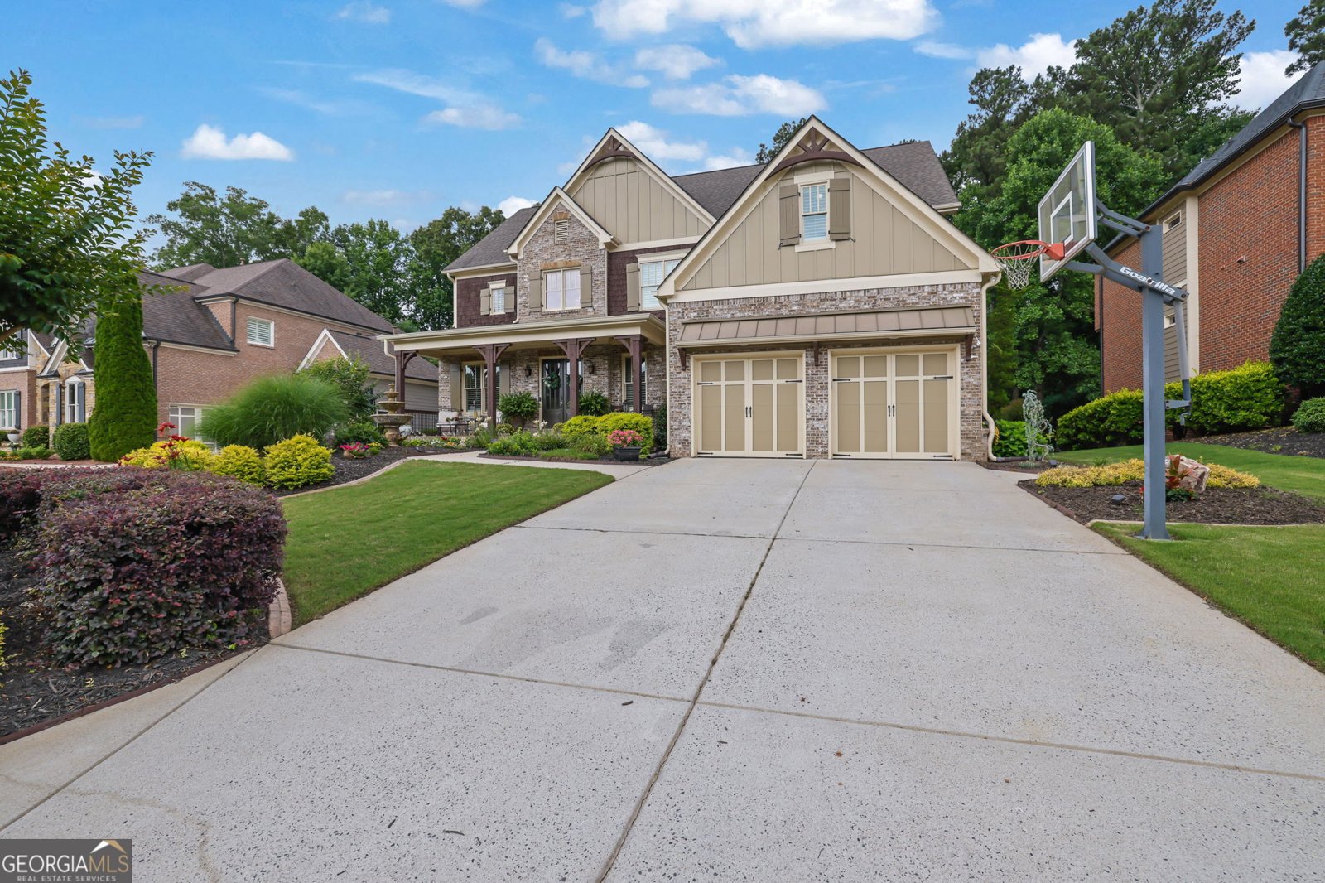
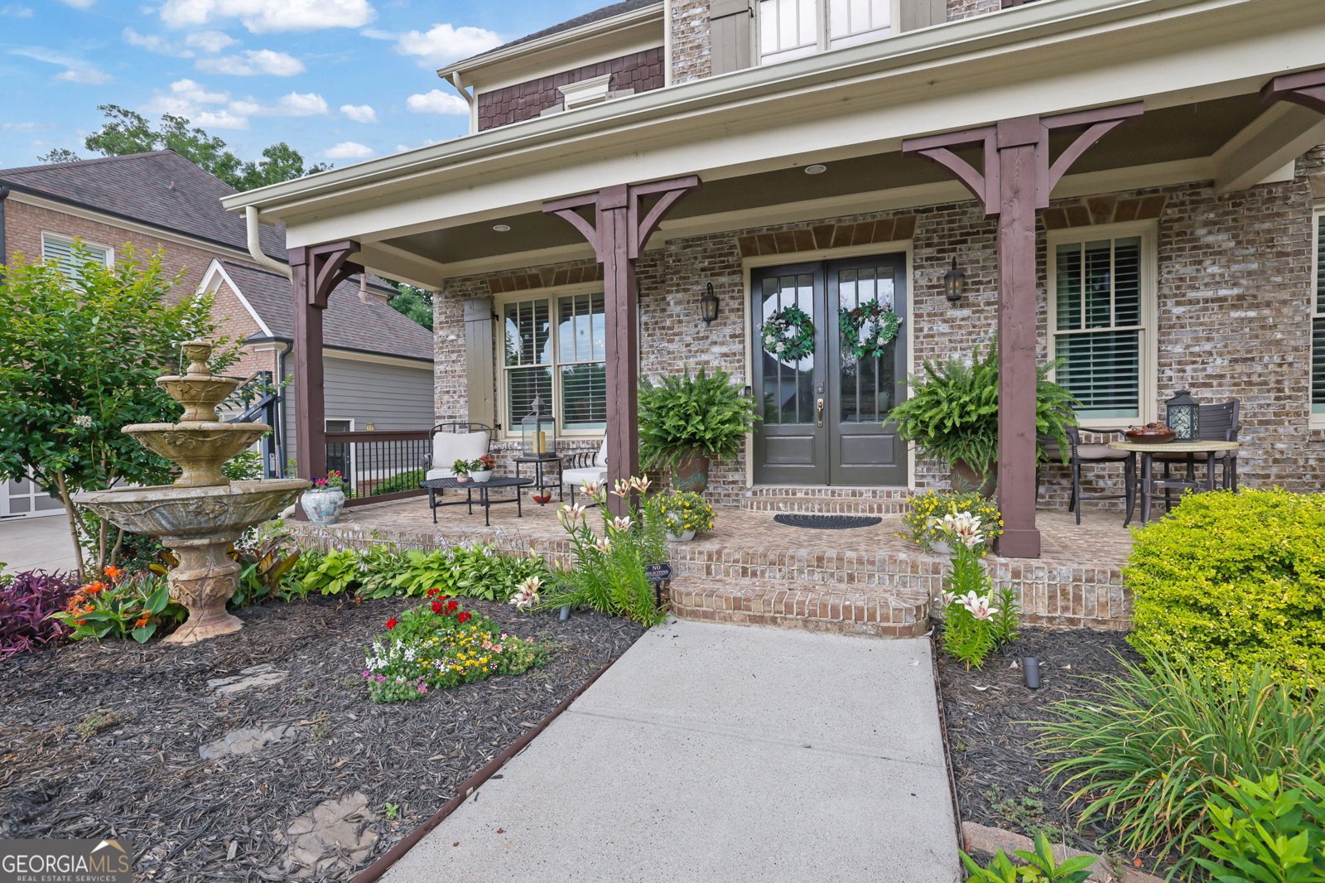
MAJOR IMPROVEMENTS & UPGRADES INCLUDE: NEW HVAC, NEW ROOF BEING INSTALLED, NEW CARPET, upgraded high-capacity tankless water-heating system, $12,000+ professionally installed under-deck drainage/waterproofing system, recent interior and exterior paint, professional landscaping, artificial turf, custom closet systems, epoxy garage floor, upgraded smart refrigerator, and a 45+ foot deck extending the outdoor living space. Smart-home features include doorbell/cameras, thermostats, and downstairs lighting. RESORT-STYLE OUTDOOR LIVING: The heated saltwater PebbleTec pool and spa by Premier Pools & Spas represents a substantial improvement to the property and includes an oversized spa accommodating up to eight, four waterfalls, tanning ledge, LED lighting, commercial-grade Jandy equipment, smart-controlled automatic pool vacuum, and automatic freeze protection. Artificial turf, iron fencing, the expansive deck, and wooded HOA common area behind the property complete the private outdoor setting. ADDITIONAL EXPANSION POTENTIAL: The daylight terrace level already includes a finished full bath and finished flex/fitness room. The substantial remaining unfinished space provides flexibility for future bedrooms, theater, game room, golf simulator, wine cellar, workshop, or additional living space. Located in the highly desirable Madison community of West Forsyth, this property combines substantial square footage, major recent improvements, exceptional outdoor amenities, and additional expansion potential-all at a significantly reduced price of $849,000. Seller has instructed us to present all reasonable offers.
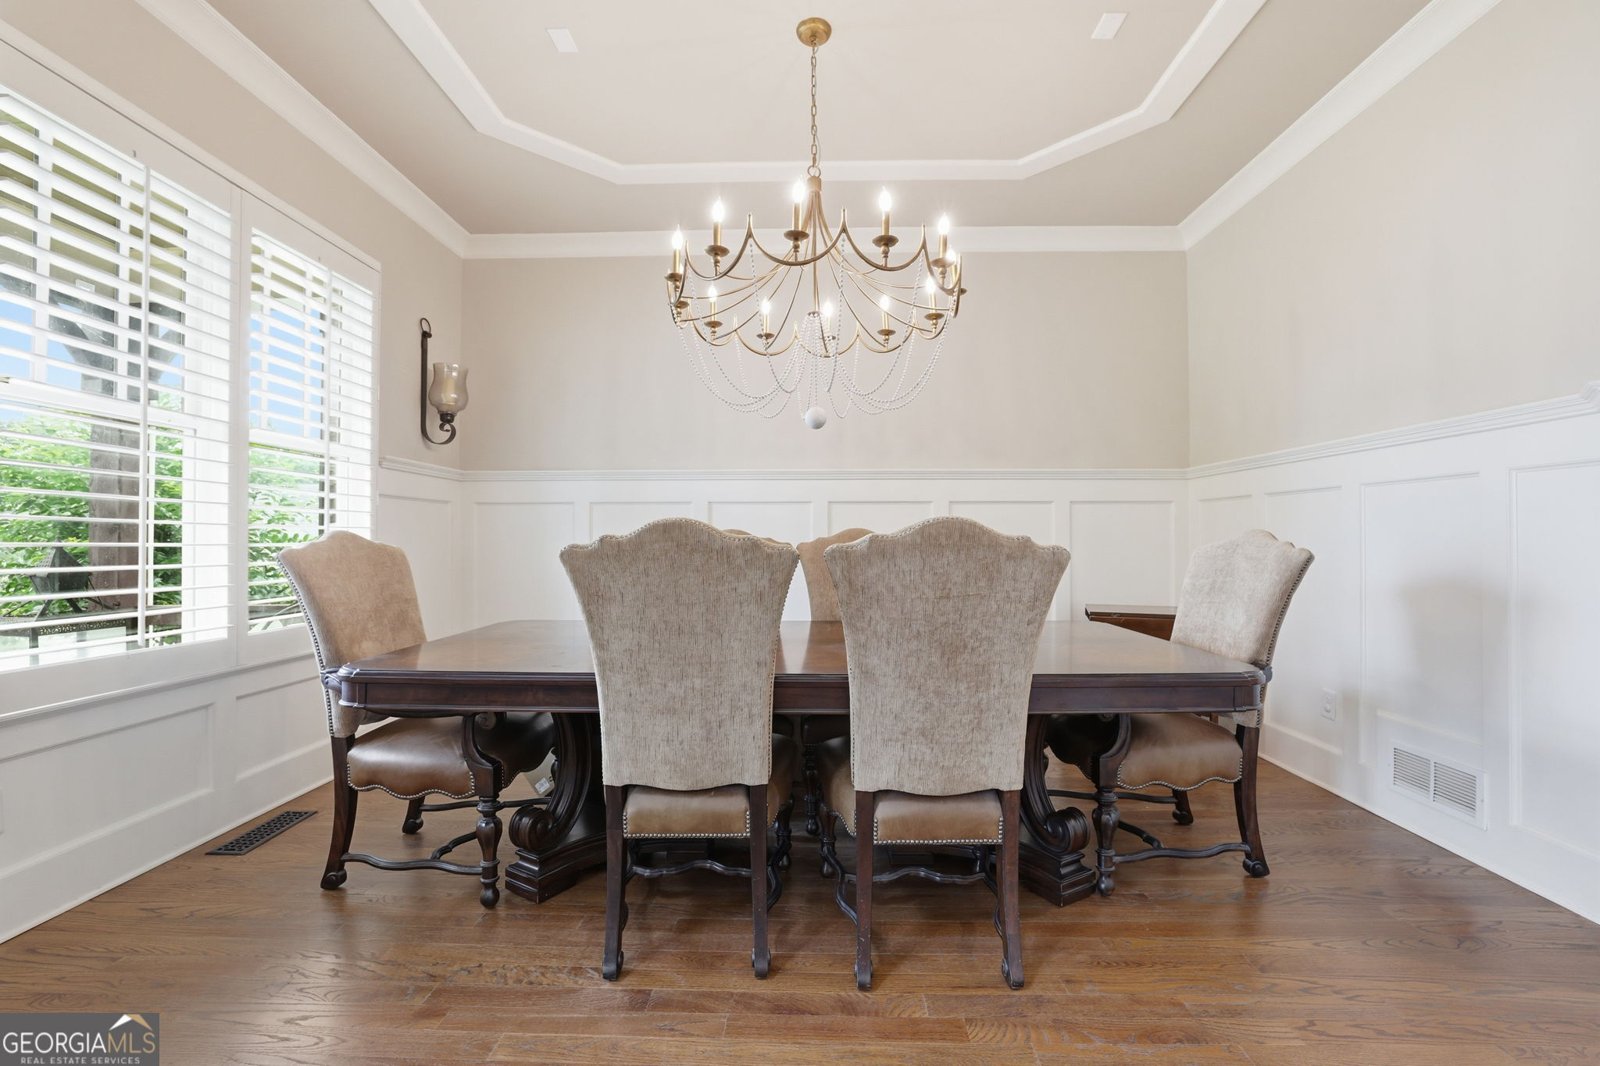
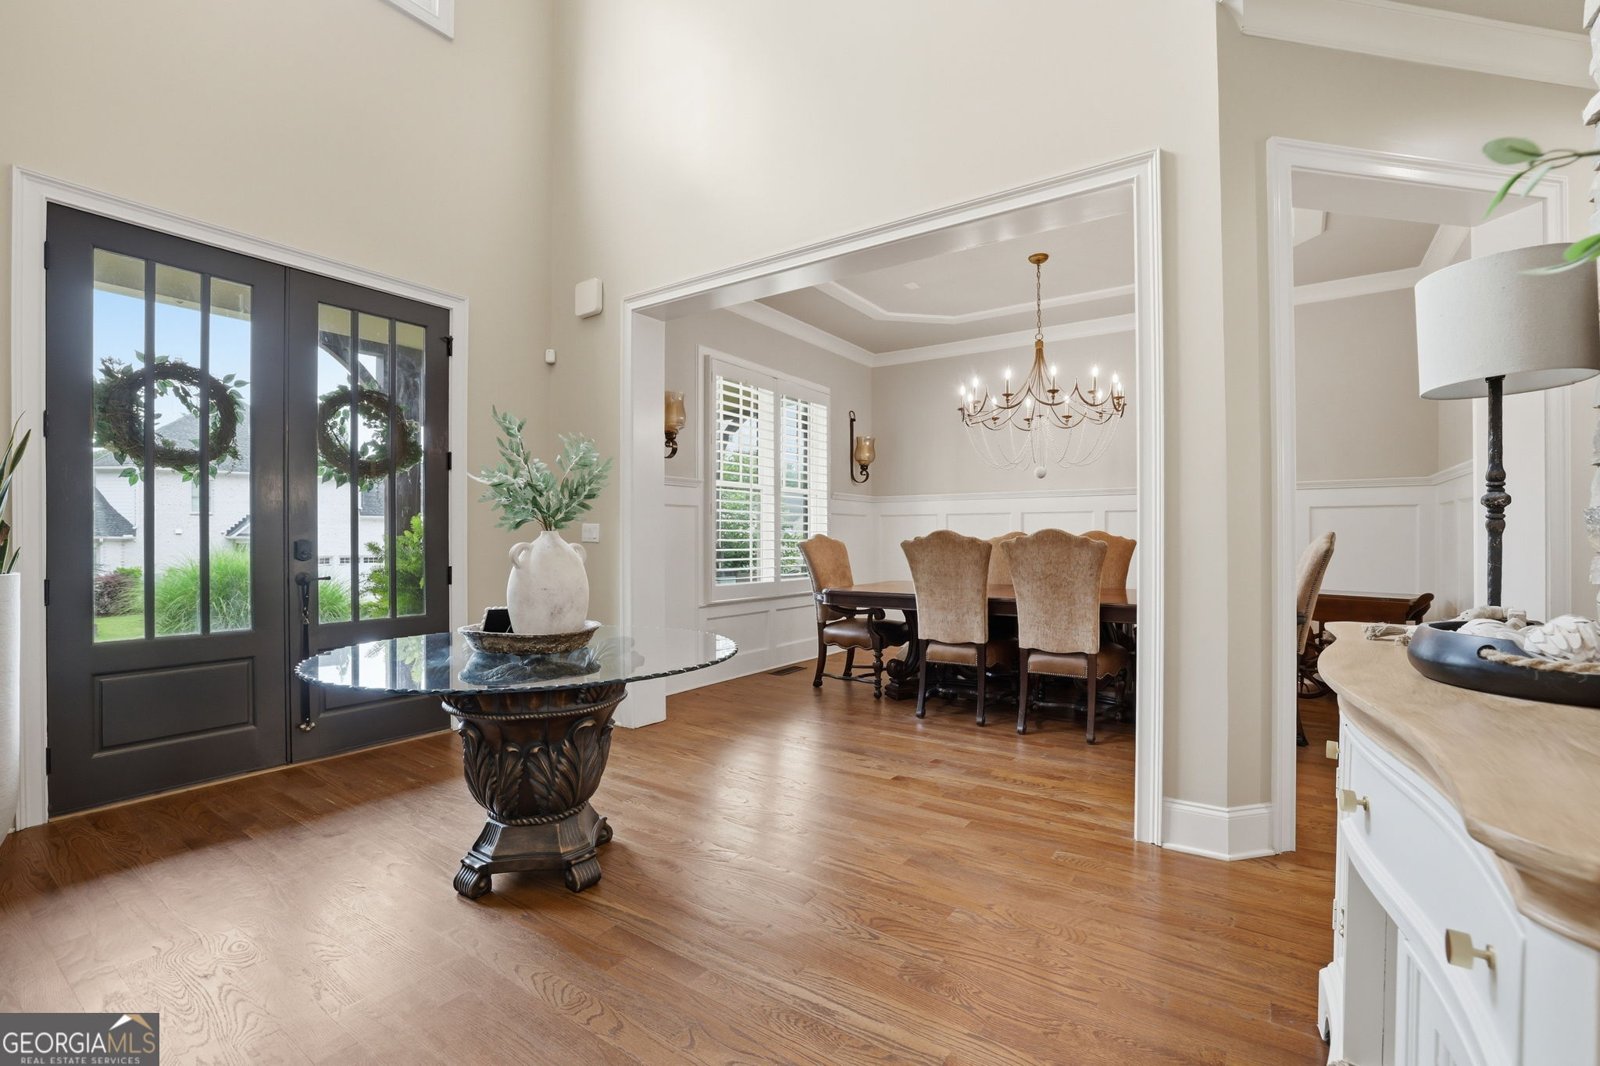
Set in the popular Madison neighborhood, this 5-BR, 5-BA home offers a comfortable blend of space, style, and function. With 4,557 square feet of finished living space, this floor plan offers generous gathering spaces as well as comfortable private retreats. The kitchen was planned for both everyday meals and special occasions, with plenty of room to cook, serve, and connect. The main living areas are filled with natural light and provide an easy flow for hosting friends or enjoying quiet evenings at home. Outside, the property offers approximately 0.23 acres, giving ample room to relax, play, or plan future outdoor projects. The property includes parking available, offering convenience for residents and guests. Residents of Madison enjoy a blend of neighborhood charm and easy access to everyday conveniences. With approximately 95 days on the market, this home is well positioned for the next owner. Currently offered at $849,000, this home delivers a strong combination of space, condition, and location.
▾ Show more
4415 Manor Creek Drive - Map & Directions
view in Google Maps
Facts & features
School District Information
High School
Middle School
Elementary School
Additional Information about
Madison
Association
Yes
Association Fee
$1,900
Initiation Fee
$1,000
Association Fee Includes
Swimming
Tennis
Community Features
Lake
Additional Information about
4415 Manor Creek Drive
County
Neighborhood
Year Built
2011
Appliances
Cooktop
Dishwasher
Disposal
Double Oven
Microwave
Other
Stainless Steel Appliance(s)
Architectural Style
Brick Front
Craftsman
Traditional
Basement
Bath Finished
Daylight
Exterior Entry
Full
Partially Finished
Construction Materials
Brick
Wood Siding
Cooling
Ceiling Fan(s)
Central Air
Zoned
Flooring
Carpet
Hardwood
Tile
Heating
Natural Gas
Zoned
Home Warranty
No
Interior Features
High Ceilings
In-Law Floorplan
Two Story Foyer
Vaulted Ceiling(s)
Walk-In Closet(s)
Laundry Features
In Hall,Laundry Closet,Upper Level
Levels
Two
Financing Available
Other
Selling Status
Resale
Rooms
Bonus Room
Exercise Room
Family Room
Foyer
Laundry
Media Room
Office
Sewer Type
Public Sewer
Showing Info
Public Sewer
Listing Conditions
Other
Total Finished Area
4,557
Total Fire Places
1
Utilities
Cable Available
Electricity Available
High Speed Internet
Natural Gas Available
Phone Available
Sewer Connected
Water Source
Public
Finished Basement
Yes
Land Information
Lot Size
Less than .5 Acres
Lot Features
Level
Private
Lot Size Estimated
0.23
Garages and Parking Information
Parking Features
Attached
Garage
Garage Door Opener
Tax Information
Taxes
$8,974
Tax Year
25
Tax ID Number
033 346
▾ Show more
listed by real estate agent julie groke and groke & company