Back

5770 Dalton Ridge

Suwanee, GA 30024

Brody Wooten
call for more info
404-991-1965
Ask a Question
Send to a Friend
Schedule a Showing
Request More Info
More Homes In
Overlook At Old Atlanta
6025 Overlook Club Circle, Suwanee
5960 Overlook Club Circle, Suwanee
Smart Mortgage Options
Dalton Carter
Lender
Lic. 1566538
Office:
Direct: 678-425-4140
AP Mortgage
340 Jesse Jewell Parkway
Suite 500A
Gainesville, GA 30501
Apply for a Loan
For Sale
MLS Number 10740921
3 Bedrooms
3 Bathrooms
0 Half Baths
2,509 Square Feet *estimated
Summary of 5770 Dalton Ridge
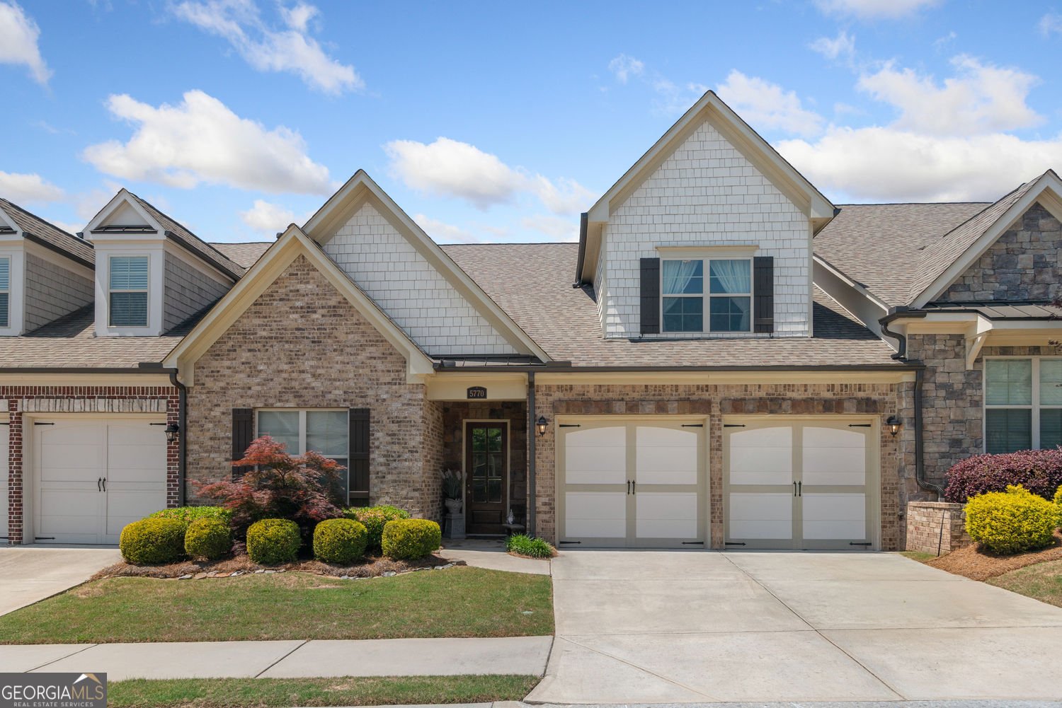
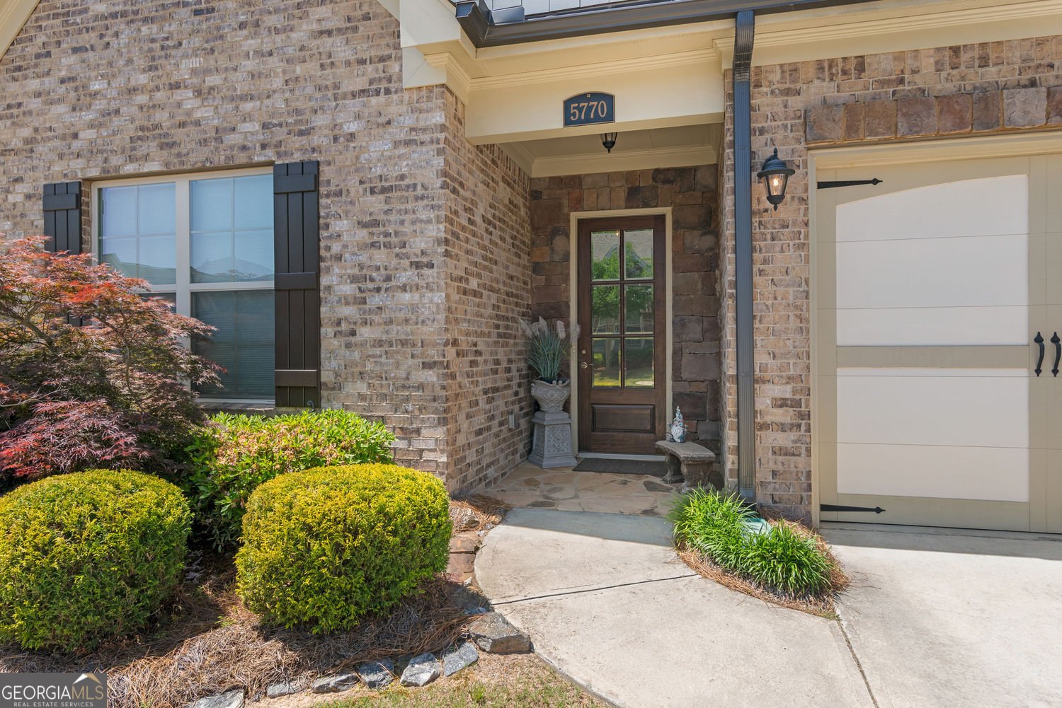
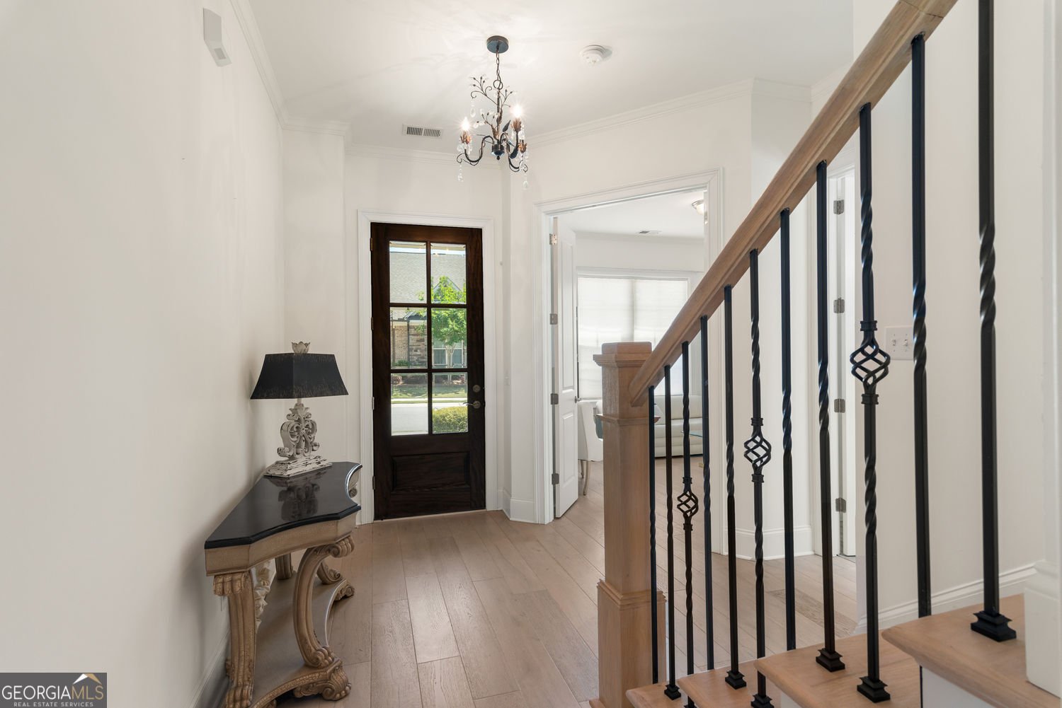
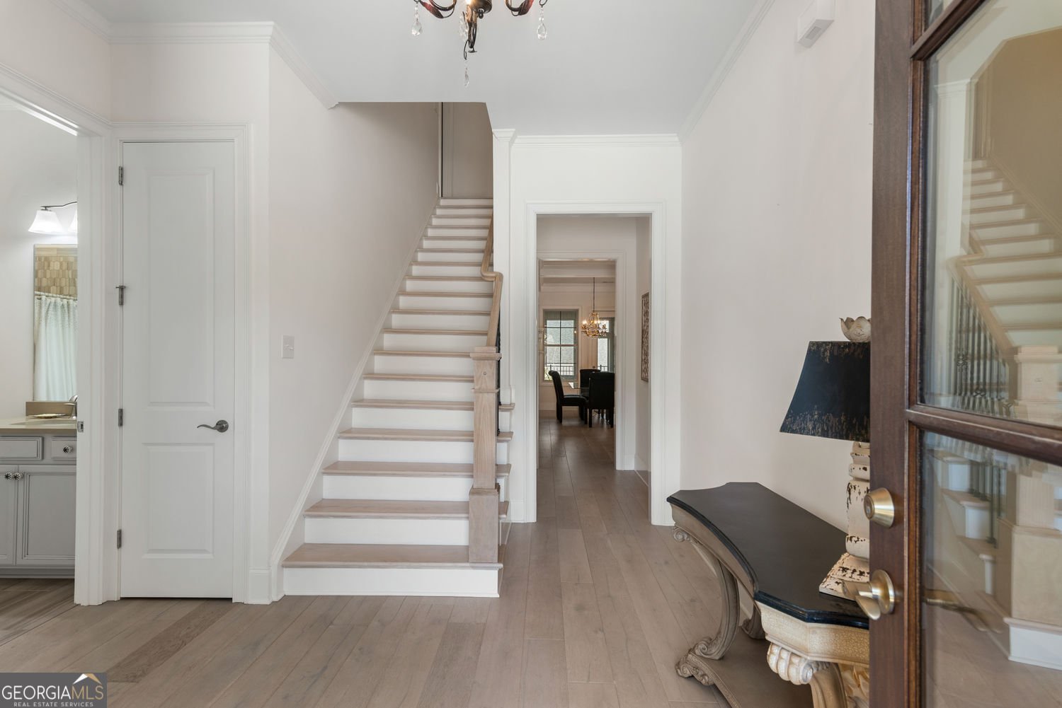
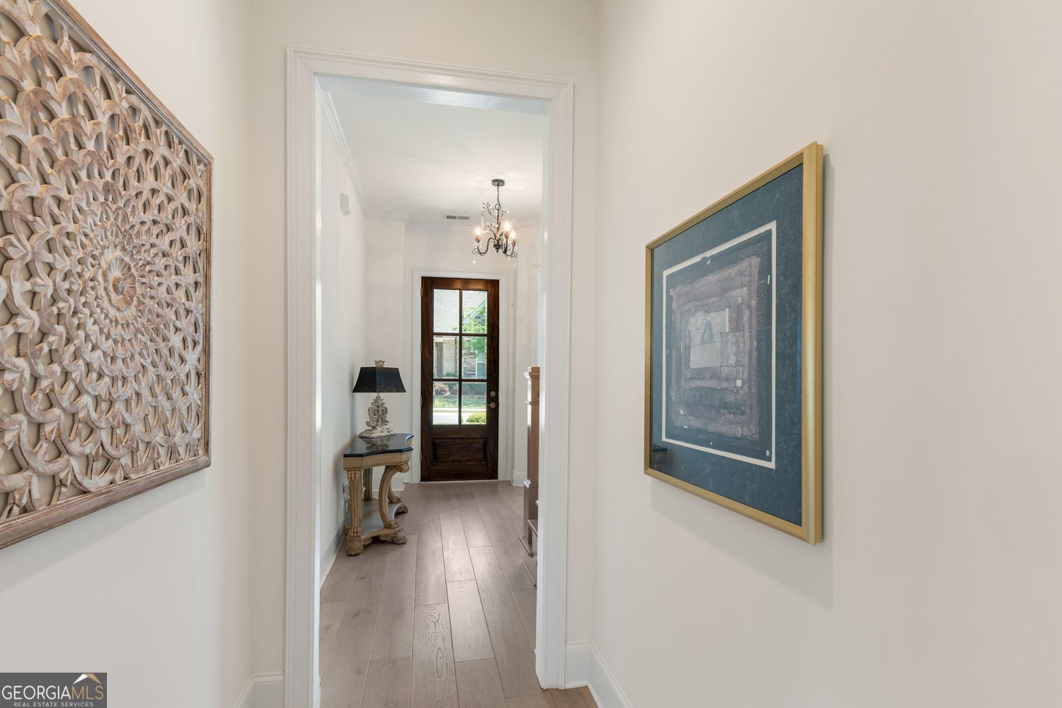
Welcome to luxury active adult living in the highly sought-after 55+ community of The Overlook at Old Atlanta! Boasting nearly $30,000 in premium builder upgrades compared to similar neighborhood listings, this exquisite Avery floor plan delivers elevated design, high-end craftsmanship, and exceptional value. Exquisite Upgrades & Highlights include: Main-Level Flooring: Stunning French oak-wash wood floors span the entire main level, creating a seamless, airy aesthetic. Architectural Detail: Dramatic coffered ceilings elevate the open-concept living and dining spaces. Gourmet Chef's Kitchen: Features upgraded custom cabinetry, pot-and-pan pullout drawers, quartz countertops paired with a bold black tile backsplash, stainless steel appliances with double ovens, a gas cooktop with vent hood, plus both a walk-in pantry and a butler's pantry. Primary Suite Sanctuary: Main-level private retreat showcases dual custom walk-in closets and a spa-inspired bath complete with an upgraded zero-entry oversized shower, dual vanities, and private water closet. Versatile Living Spaces: Main floor includes a secondary ensuite bedroom, laundry room, and an enclosed screened porch. Upstairs features a third bedroom with full bath, a climate-controlled flex space (gym, media room, or office), and massive walk-in storage. Unbeatable Location & Lifestyle - Situated just four miles from the upcoming Medley mixed-use lifestyle development (featuring Trader Joe's, Lily Sushi Bar, and Rena's Italian Seafood), residents enjoy top-tier convenience paired with Forsyth County's low senior property tax benefits for eligible homeowners. The community offers resort-style amenities including a clubhouse, pool, fitness center, tennis and pickleball courts, and active social clubs (mahjong, book club, golf, and group outings). Nearby Chattahoochee Pointe Park provides miles of walking trails, river access, and outdoor recreation. This turnkey, upgrade-packed home offers the ultimate blend of luxury, comfort, and low-maintenance living!
Discover this inviting 3-bedroom, 3-bath home located in the well established community of Overlook At Old Atlanta. Thoughtfully planned, the interior provides 2,509 square feet of finished living space with an open, livable feel from room to room. The kitchen functions as the heart of the home with ample counter space, storage, and a natural connection to the main living areas. Open concept living and dining spaces create a comfortable setting for gatherings of all kinds. Outside, the property offers approximately 0.057 acres, giving ample room to relax, play, or plan future outdoor projects. With parking available for multiple vehicles, the home provides flexible options for families and visitors. Residents of Overlook At Old Atlanta enjoy a blend of neighborhood charm and easy access to everyday conveniences. Currently listed for about 121 days, this property combines space, style, and value. With an asking price of $639,900, this property represents an appealing opportunity in the current market.
Show more
5770 Dalton Ridge - Map & Directions
view in Google Maps
Facts & features
School District Information
High School
Middle School
Elementary School
Additional Information about
Overlook At Old Atlanta
Association
Yes
Association Fee
$5,280
Association Fee Includes
Insurance
Maintenance Grounds
Tennis
Community Features
Clubhouse
Tennis Court(s)
Fitness Center
Pool
Street Lights
Park
Neighborhood Tennis
Yes
Neighborhood Pool
Yes
Additional Information about
5770 Dalton Ridge
County
Year Built
2019
Appliances
Cooktop
Dishwasher
Disposal
Double Oven
Dryer
Microwave
Oven (Wall)
Refrigerator
Stainless Steel Appliance(s)
Architectural Style
Traditional
Foundation
Slab
Construction Materials
Brick
Cooling
Central Air
Dining Room Features
Dining Rm/Living Rm Combo
Exterior Features
Veranda
Fireplace Features
Factory Built
Flooring
Carpet
Hardwood
Tile
Heating
Central
Home Warranty
Yes
Interior Features
Bookcases
Beamed Ceilings
Master On Main Level
Double Vanity
Tray Ceiling(s)
Walk-In Closet(s)
Separate Shower
High Ceilings
Kitchen Features
Breakfast Bar
Kitchen Island
Solid Surface Counters
Walk-in Pantry
Levels
Two
Financing Available
Cash
Conventional
Patio and Porch Features
Screened
Porch
Patio
Selling Status
Resale
Roof
Composition
Rooms
Laundry
Other
Bonus Room
Security Features
Gated Community
Sewer Type
Public Sewer
Listing Conditions
Other
Total Finished Area
2,509
Total Fire Places
1
Utilities
Cable Available
Electricity Available
Natural Gas Available
Phone Available
Water Available
Water Source
Public
Window Features
Double Pane Windows
Master on the Main
Yes
Land Information
Lot Size
Less than .5 Acres
Lot Features
Level
Lot Size Estimated
0.057
Garages and Parking Information
Parking Total
2
Parking Features
Garage
Tax Information
Taxes
$5,453
Tax Year
2025
Tax ID Number
183 398
Show more
listed by real estate agent shanaz kanga and harry norman realtors