Back

991 White Oak Pass

Alpharetta, GA 30005

Brody Wooten
call for more info
404-991-1965
Ask a Question
Send to a Friend
Schedule a Showing
Request More Info
More Homes In
Windward
415 Shirley Lane, Alpharetta
2270 Blackheath Trace, Alpharetta
230 Clipper Bay Drive, Alpharetta
Smart Mortgage Options
Dalton Carter
Lender
Lic. 1566538
Office:
Direct: 678-425-4140
AP Mortgage
340 Jesse Jewell Parkway
Suite 500A
Gainesville, GA 30501
Apply for a Loan
For Sale
MLS Number 10834797
4 Bedrooms
2 Bathrooms
1 Half Baths
3,337 Square Feet *estimated
Summary of 991 White Oak Pass
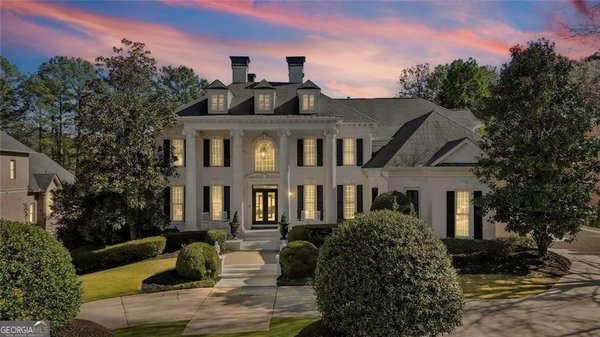
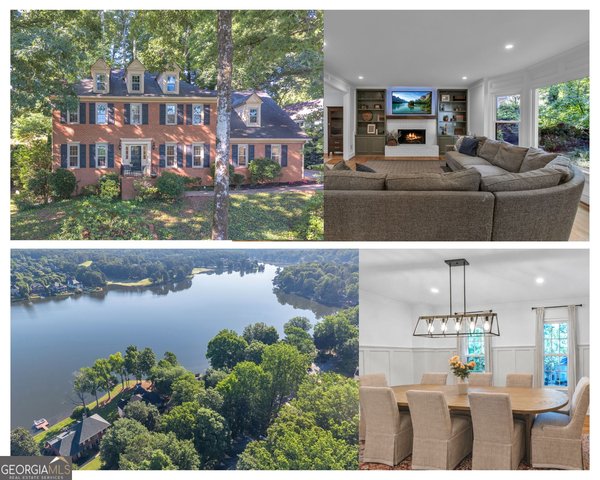
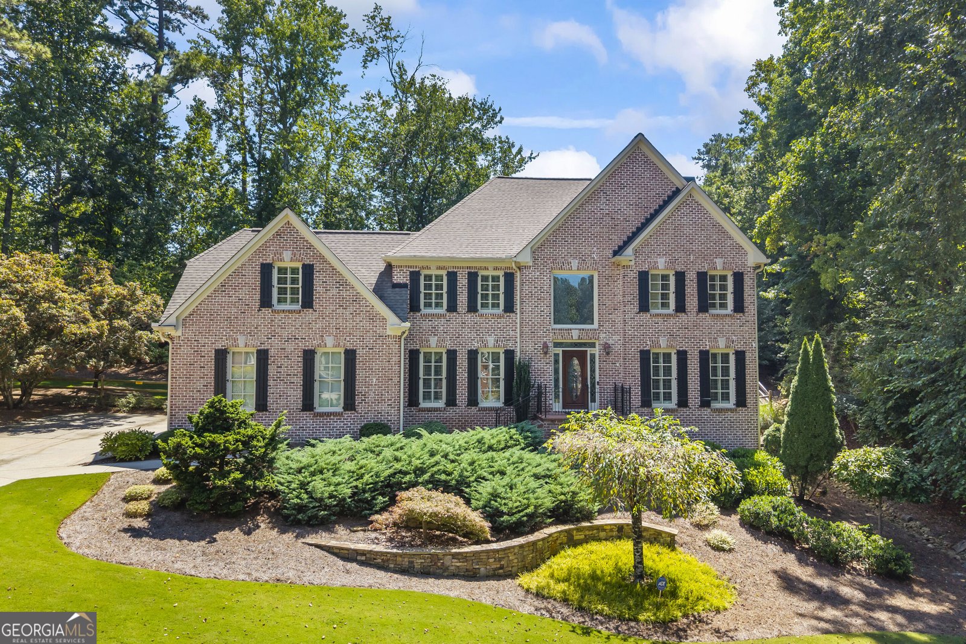
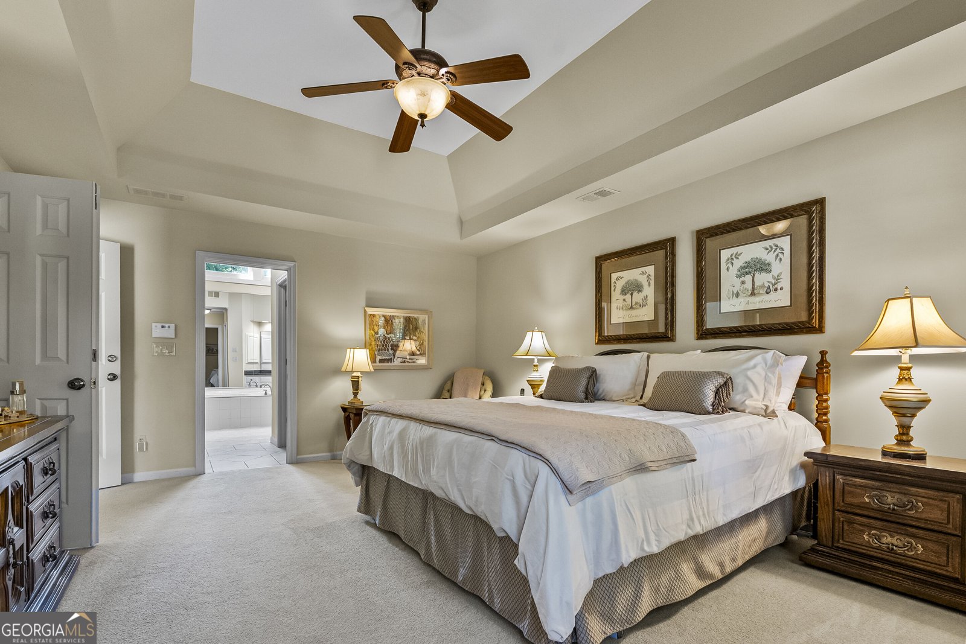
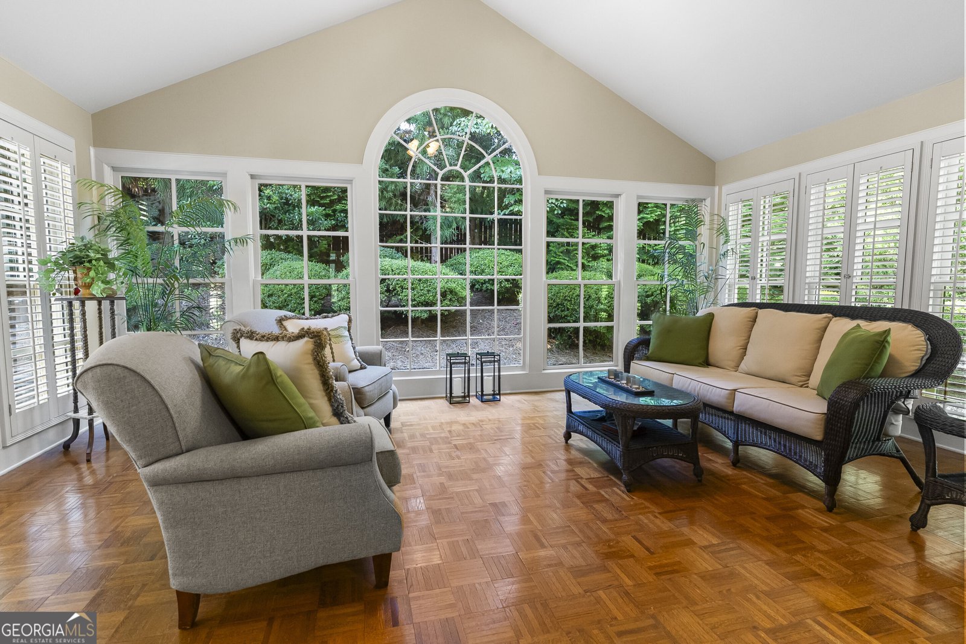
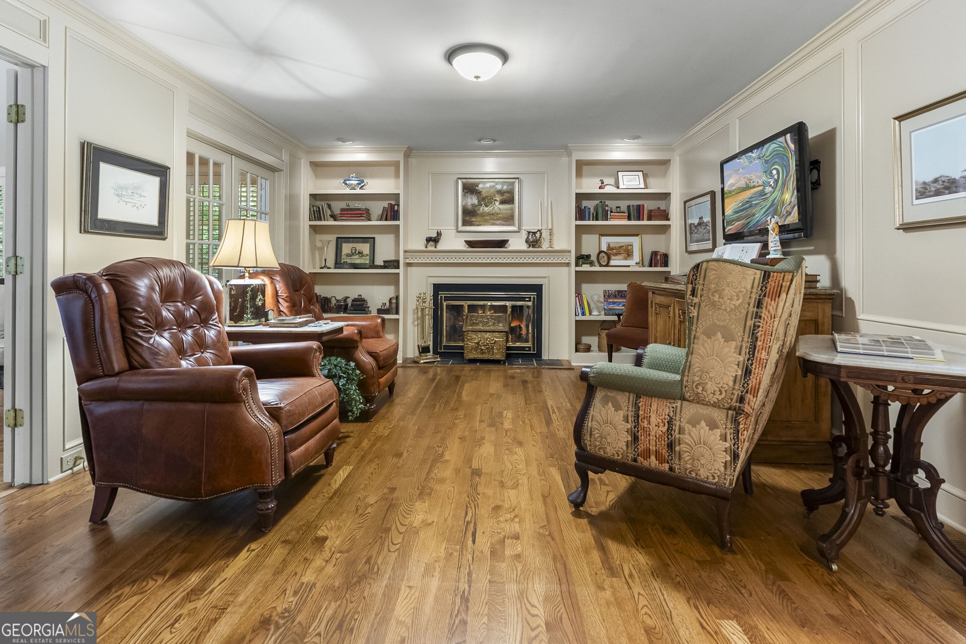
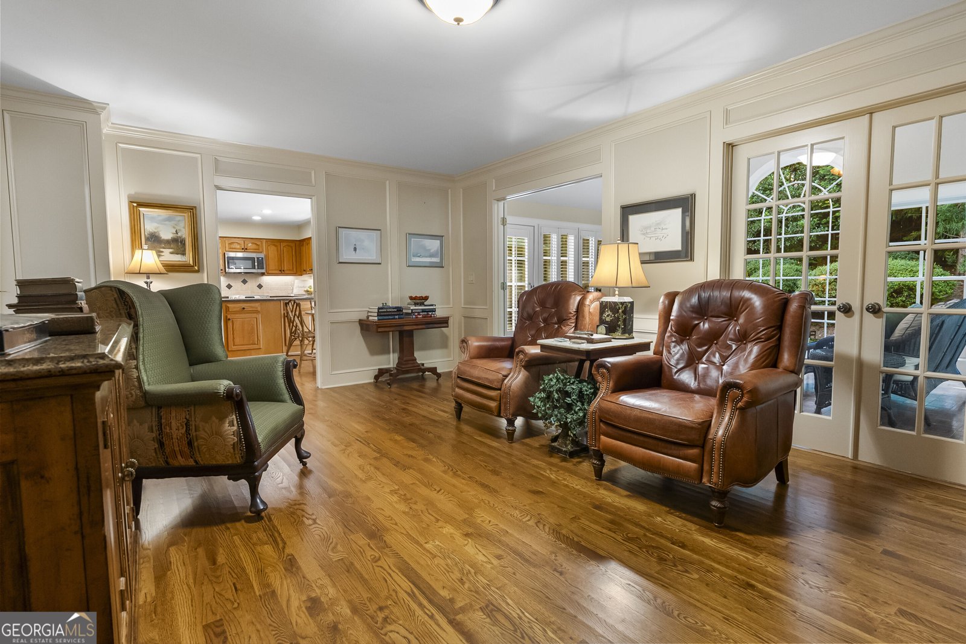
Lake Windward's best kept secret just got a price tag to match and it won't last. Welcome to 991 White Oak Pass, where lush, mature landscaping and complete privacy set the tone before you even reach the door. Step inside to site-finished hardwood floors flowing through the main level, wood shutters framing nearly every window, and a great room anchored by a cozy fireplace. The kitchen delivers with granite counters, KitchenAid appliances, a new GE microwave, tile backsplash, and undercounter lighting for that after-dark glow. A vaulted sunroom with wood parquet flooring gives you a sunlit retreat that feels nothing like the rest of the house, in the best way. Upstairs, the primary suite impresses with a vaulted-ceiling bath, complete with a whirlpool tub and shower tile fully redone in 2024. Three additional bedrooms and 2.5 baths round out the plan, with a front AND back staircase for the kind of everyday flow families actually use. Outside, the backyard is a private oasis fully enclosed with privacy fencing on the back and classic split rail along the sides, framed by pristine, established landscaping front and back. The oversized 2-car garage brings serious storage plus dual openers, and the unfinished basement is a blank canvas ready for your vision (or your storage overflow). Practical upgrades are already handled: roof replaced in 2016, tile refreshed in 2024. All that's left is your move-in date. Location seals the deal top schools, easy access to shopping and dining, and minutes from Halcyon, South Forsyth and Avalon, North Fulton's premier live-work-play destinations. This is the lowest-priced opportunity in Lake Windward right now. Homes like this, this private, this well-kept, at this price don't sit. Call or text me today before someone else calls it home.
Discover this inviting 4-bedroom, 2-bath home located in the well established community of Windward. Inside, the home offers 3,337 square feet of finished living space, giving plenty of room for everyday living and easy entertaining. A bright, open kitchen offers generous workspace, storage, and a direct view into the main gathering spaces. The main living areas are filled with natural light and provide an easy flow for hosting friends or enjoying quiet evenings at home. Outside, the property offers approximately 0.461 acres, giving ample room to relax, play, or plan future outdoor projects. Practical parking available for multiple vehicles makes everyday living easier for households with multiple vehicles. Residents of Windward enjoy a blend of neighborhood charm and easy access to everyday conveniences. Recently listed and already on many buyers radar, this home is a fresh opportunity. With an asking price of $724,500, this property represents an appealing opportunity in the current market.
Show more
991 White Oak Pass - Map & Directions
view in Google Maps
Facts & features
School District Information
High School
Middle School
Elementary School
Additional Information about
Windward
Association
Yes
Association Fee
$975
Initiation Fee
$1,000
Association Fee Includes
Reserve Fund
Community Features
Clubhouse
Golf
Lake
Marina
Park
Pickleball Court(s)
Playground
Pool
Sidewalks
Street Lights
Tennis Court(s)
Tennis Team
Walk To Schools
Walk To Shopping
Neighborhood Tennis
Yes
Neighborhood Golf
Yes
Neighborhood Pool
Yes
Additional Information about
991 White Oak Pass
County
Neighborhood
Year Built
1988
Appliances
Convection Oven
Dishwasher
Disposal
Gas Water Heater
Ice Maker
Microwave
Oven/Range (Combo)
Refrigerator
Stainless Steel Appliance(s)
Architectural Style
Brick Front
Traditional
Basement
Daylight
Exterior Entry
Interior Entry
Unfinished
Construction Materials
Brick
Concrete
Cooling
Ceiling Fan(s)
Central Air
Electric
Whole House Fan
Dining Room Features
Separate Room
Exterior Features
Lighting,Sprinkler System
Fireplace Features
Factory Built
Family Room
Gas Log
Flooring
Carpet
Hardwood
Tile
Heating
Central
Forced Air
Natural Gas
Home Warranty
No
Interior Features
Bookcases
Double Vanity
High Ceilings
Pulldown Attic Stairs
Rear Stairs
Separate Shower
Tray Ceiling(s)
Two Story Foyer
Vaulted Ceiling(s)
Walk-In Closet(s)
Whirlpool Bath
Kitchen Features
Breakfast Area
Pantry
Laundry Features
In Hall,Upper Level
Levels
Three Or More
Financing Available
Cash
Conventional
FHA
VA Loan
Patio and Porch Features
Deck
Selling Status
Resale
Roof
Composition
Rooms
Foyer
Great Room
Sun Room
Security Features
Smoke Detector(s)
Sewer Type
Public Sewer
Showing Info
Public Sewer
Listing Conditions
Other
Total Finished Area
3,337
Total Fire Places
1
Utilities
Cable Available
Electricity Available
High Speed Internet
Natural Gas Available
Phone Available
Sewer Available
Sewer Connected
Water Available
Water Source
Public
Window Features
Double Pane Windows
Window Treatments
Land Information
Lot Size
Less than .5 Acres
Lot Features
Private
Lot Size Estimated
0.461
Fencing
Back Yard
Fenced
Privacy
Water Front Features
No Dock Or Boathouse
Garages and Parking Information
Parking Total
2
Parking Features
Attached
Garage
Garage Door Opener
Kitchen Level
Side/Rear Entrance
Tax Information
Taxes
$2,317
Tax Year
2025
Tax ID Number
21-5552-1240-030-2
Show more
listed by real estate agent wanda fitzhugh and century 21 results