Back

1065 Peachtree Street

Atlanta, GA 30309

Brody Wooten
call for more info
404-991-1965
Ask a Question
Send to a Friend
Schedule a Showing
Request More Info
More Homes In
1065 Midtown Loews
1065 Peachtree Street, Atlanta
Smart Mortgage Options
Dalton Carter
Lender
Lic. 1566538
Office:
Direct: 678-425-4140
AP Mortgage
340 Jesse Jewell Parkway
Suite 500A
Gainesville, GA 30501
Apply for a Loan
For Sale
MLS Number 10874385
3 Bedrooms
3 Bathrooms
0 Half Baths
2,288 Square Feet *estimated
Summary of 1065 Peachtree Street
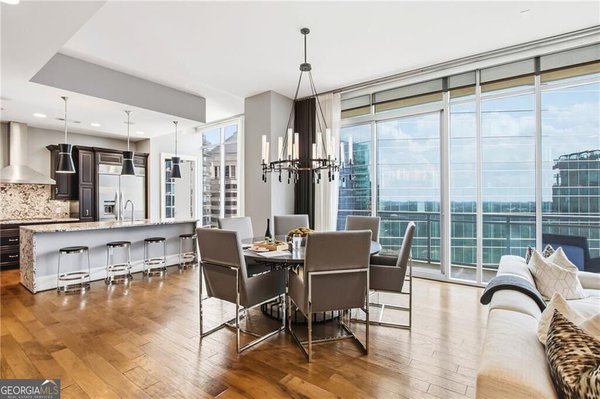
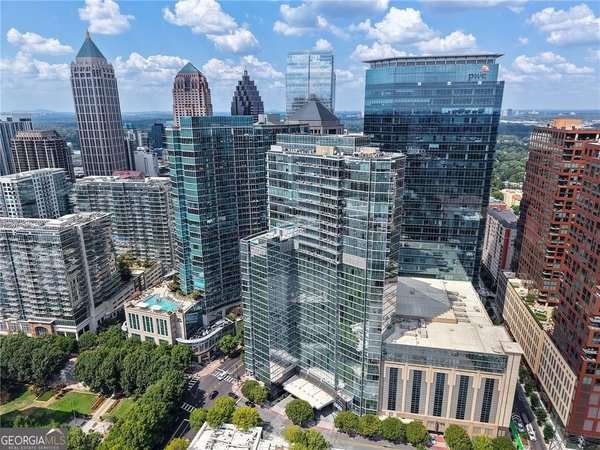
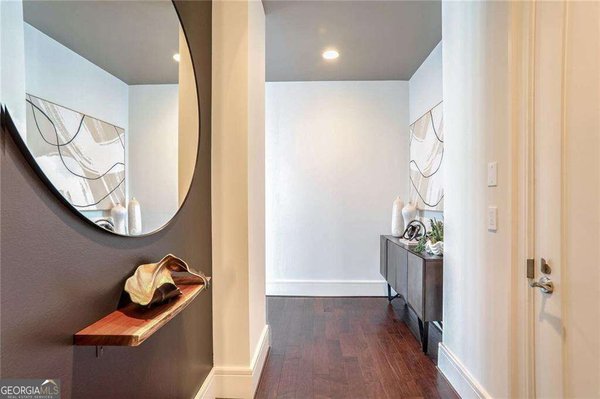
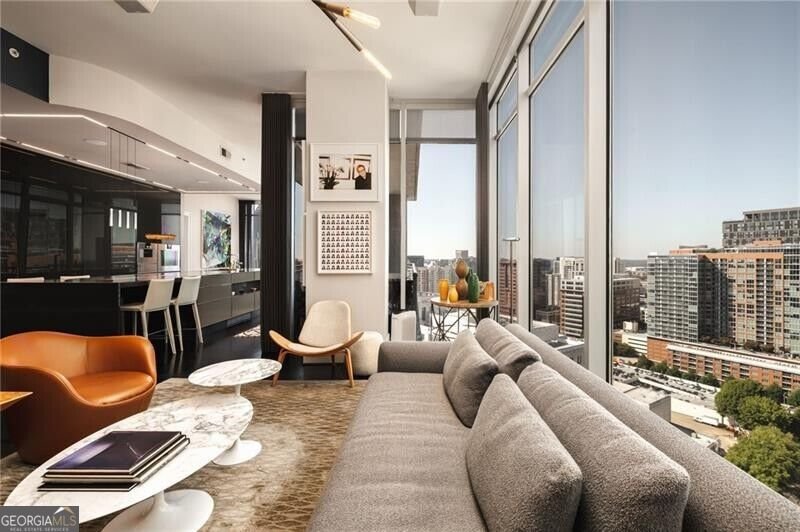
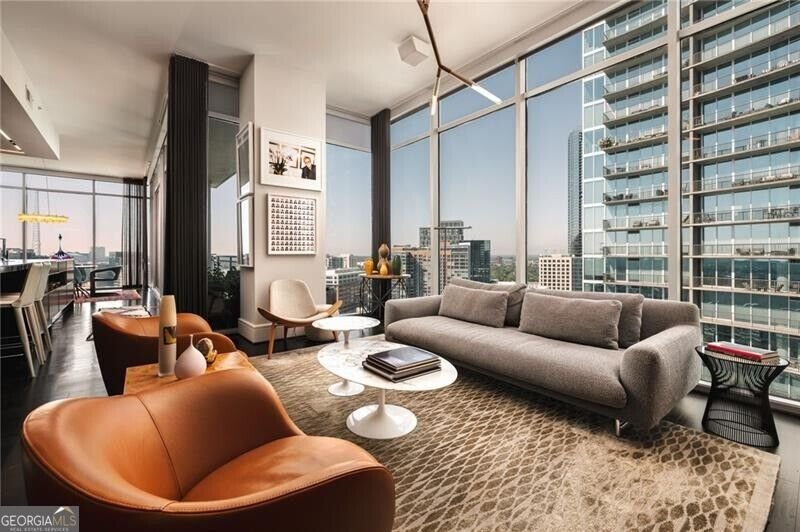
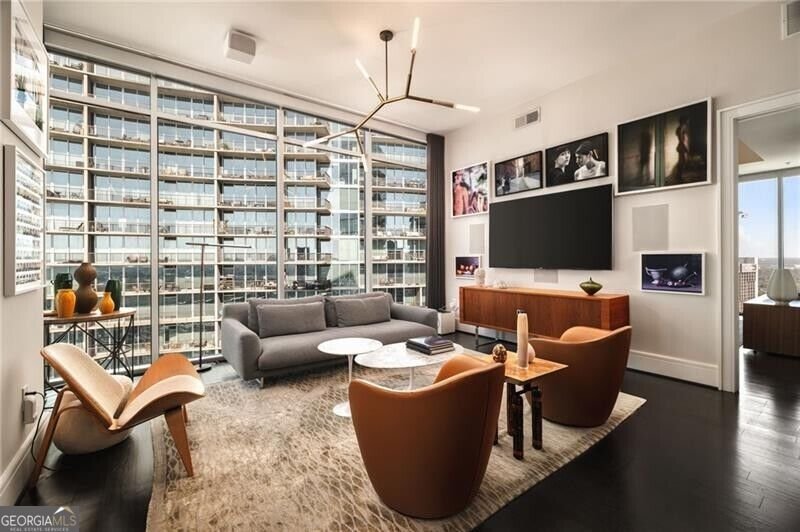
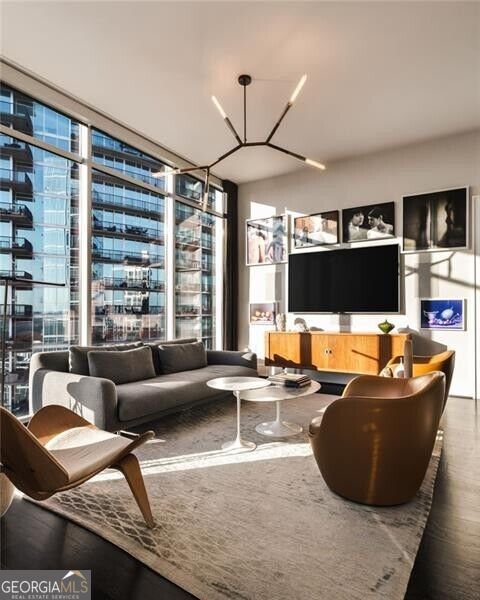
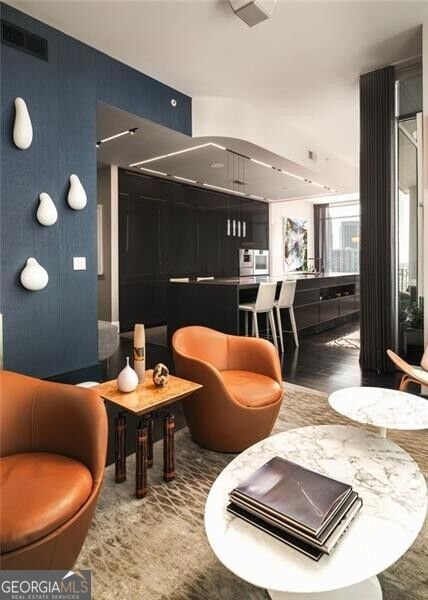
Perched high above Peachtree Street, this exclusive 3-bedroom, 3-bath residence at 1065 Midtown offers breathtaking panoramic skyline and sunset views from atop the Loews Hotel in the heart of Midtown Atlanta. Spanning 2,288 square feet, this exceptional home seamlessly blends sophisticated design, cutting-edge technology, and refined finishes, presenting a rare opportunity for elevated city living. Designed for effortless sophistication, the residence features soaring 10-foot ceilings, expansive floor-to-ceiling windows, rich ebony flooring, exquisite Christopher Boots designer lighting, and a fully integrated Crestron smart-home automation system. From lighting and motorized shades to climate and audio, nearly every aspect of the home can be controlled with ease, creating an intuitive living experience that is as functional as it is luxurious. Custom lighting throughout enhances the home's architectural details and carefully curated finishes, while walls of glass frame spectacular city views and unforgettable sunsets. At the heart of the residence, the Matthew Rao designed chef's kitchen is a striking statement of modern elegance. Glossy graphite gray SieMatic cabinetry with bronze metal accents, custom integrated LED lighting, and Caesarstone countertops create a sleek, sophisticated aesthetic. A generous island anchors the space, while premium Gaggenau appliances, including an induction cooktop, seamlessly integrated refrigerator, freezer, and paneled wine chiller, combine exceptional performance with understated luxury. The kitchen flows effortlessly into the expansive living and dining areas, creating an ideal setting for intimate gatherings or sophisticated entertaining against the backdrop of the Atlanta skyline. The thoughtfully designed floor plan offers three bedrooms and three full baths, including a beautifully appointed primary suite with stunning views, custom closets, and a spa-inspired bath featuring floating vanities, vessel sinks, backlit mirrors, a Victoria + Albert soaking tub, and a Carrara marble shower. Additional highlights include custom wall coverings, thoughtfully integrated built-ins, motorized shades, UV-coated windows, and a versatile third bedroom ideal for a private office or guest suite. Residents of 1065 Midtown enjoy 24/7 concierge service, a resort-style heated pool, clubroom, and shared access to the Loews Atlanta Hotel amenities, including Exhale Spa and fitness facilities, valet services, and in-residence dining. Ideally positioned in the heart of Midtown, the building is surrounded by some of Atlanta's finest restaurants, shopping, and cultural destinations, including Whole Foods, the High Museum, Fox Theatre, Colony Square, and Politan Row. Just steps from Piedmont Park, Atlanta's 189-acre urban oasis, residents enjoy year-round festivals, outdoor recreation, and a vibrant neighborhood lifestyle. A rare opportunity to own a meticulously designed residence where architectural sophistication, exceptional craftsmanship, smart-home innovation, and breathtaking sunset views come together in one of Midtown Atlanta's most coveted addresses.
Welcome to this beautifully maintained 3-bedroom, 3-bath home in the sought after 1065 Midtown Loews community of Atlanta. With 2,288 square feet of finished living space, this floor plan offers generous gathering spaces as well as comfortable private retreats. The kitchen functions as the heart of the home with ample counter space, storage, and a natural connection to the main living areas. The main living areas are filled with natural light and provide an easy flow for hosting friends or enjoying quiet evenings at home. The outdoor space includes approximately 0.052 acres, ideal for gardening, outdoor activities, or simply enjoying the seasons. Practical parking available for multiple vehicles makes everyday living easier for households with multiple vehicles. Set within 1065 Midtown Loews in Atlanta, this home is close to schools, shopping, dining, and area attractions. With only a few days on the market, this property is a must see for buyers watching the area. With an asking price of $2,100,000, this property represents an appealing opportunity in the current market.

▾ Show more
1065 Peachtree Street - Map & Directions
view in Google Maps
Facts & features
School District Information
High School
Middle School
Elementary School
Additional Information about
1065 Midtown Loews
Association
Yes
Initiation Fee
$4,864
Association Fee Includes
Insurance
Maintenance Exterior
Maintenance Grounds
Reserve Fund
Security
Swimming
Trash
Community Features
Clubhouse
Fitness Center
Gated
Pool
Walk To Public Transit
Walk To Schools
Walk To Shopping
Neighborhood Pool
Yes
Gated Community
Yes
Additional Information about
1065 Peachtree Street
County
Neighborhood
Year Built
2015
Appliances
Dishwasher
Microwave
Refrigerator
Washer
Architectural Style
Contemporary
Foundation
Slab
Construction Materials
Concrete
Cooling
Ceiling Fan(s)
Central Air
Dining Room Features
Seats 12+,Separate Room
Flooring
Hardwood
Heating
Central
Home Warranty
No
Interior Features
Master On Main Level
Separate Shower
Split Bedroom Plan
Walk-In Closet(s)
Kitchen Features
Kitchen Island
Pantry
Laundry Features
In Hall,Laundry Closet
Levels
One
Financing Available
Cash
Conventional
Patio and Porch Features
Patio
Selling Status
Resale
Roof
Composition
Rooms
Foyer
Security Features
Carbon Monoxide Detector(s)
Key Card Entry
Smoke Detector(s)
Sewer Type
Public Sewer
Total Finished Area
2,288
Utilities
Cable Available
Electricity Available
Phone Available
Sewer Available
Underground Utilities
Water Available
Water Source
Public
Window Features
Window Treatments
Master on the Main
Yes
Land Information
Lot Size
Less than .5 Acres
Lot Features
Level
Lot Size Estimated
0.052
View
City
Garages and Parking Information
Parking Total
2
Parking Features
Assigned
Tax Information
Taxes
$21,619
Tax Year
2025
Tax ID Number
17 010600055027
▾ Show more
listed by real estate agent sara harper and ansley re|christie's int'l re