Back

5260 Long Island Drive

Atlanta, GA 30327

Brody Wooten
call for more info
404-991-1965
Ask a Question
Send to a Friend
Schedule a Showing
Request More Info
More Homes In
Chastain Park
349 Pineland Road, Atlanta
695 Conway Drive, Atlanta
120 Laurel Drive, Atlanta
Smart Mortgage Options
Dalton Carter
Lender
Lic. 1566538
Office:
Direct: 678-425-4140
AP Mortgage
340 Jesse Jewell Parkway
Suite 500A
Gainesville, GA 30501
Apply for a Loan
For Sale
MLS Number 10790462
8 Bedrooms
7 Bathrooms
2 Half Baths
10,444 Square Feet *estimated
Summary of 5260 Long Island Drive
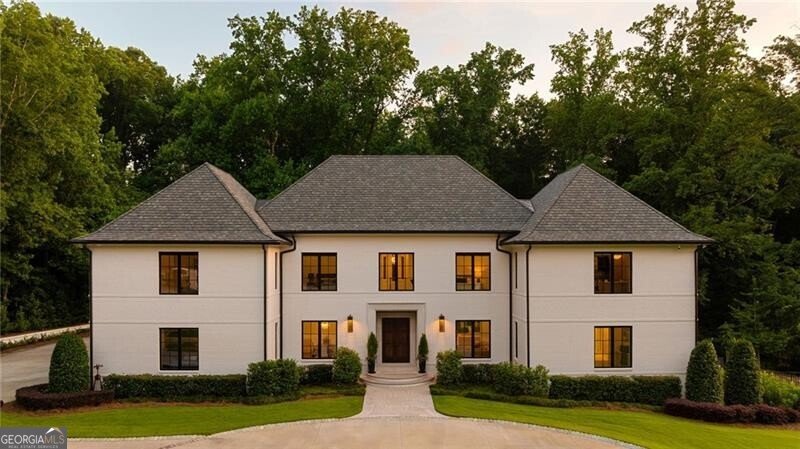
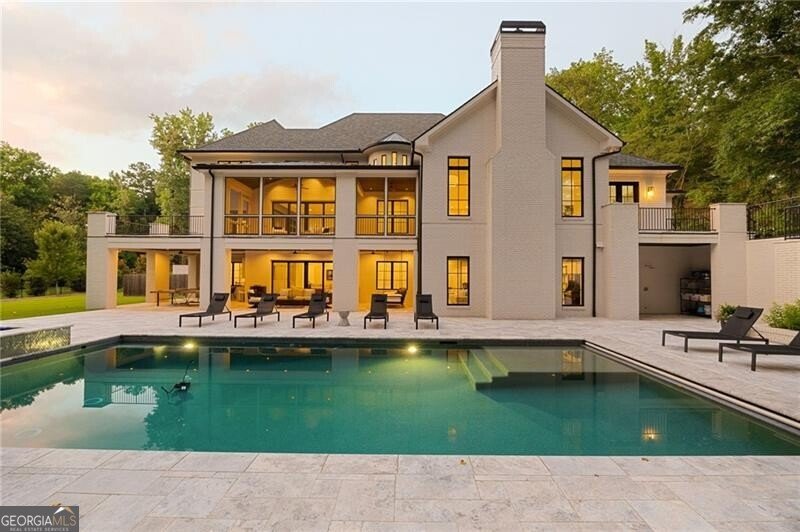
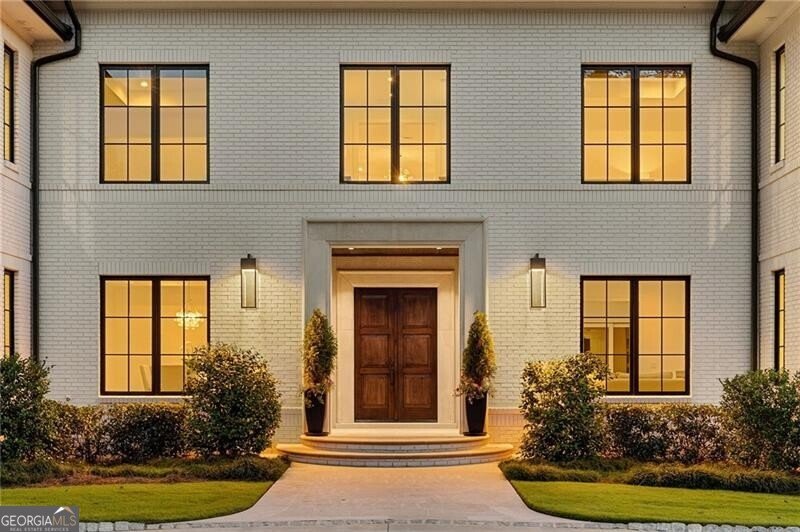
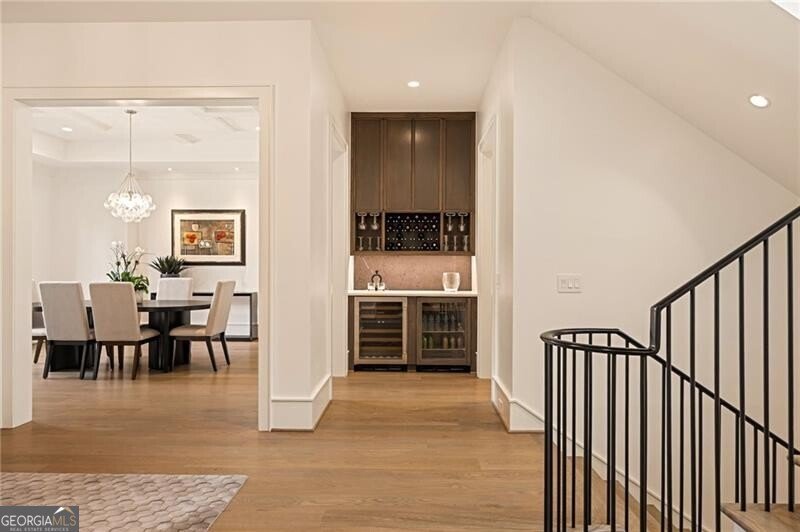
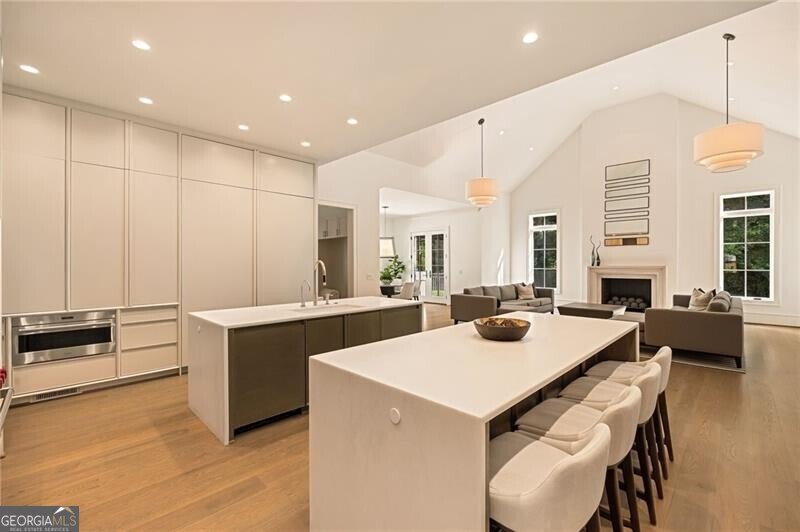
Custom estate on 5.71 private acres in northwest Atlanta (30327), designed by Harrison Design and built in 2021 by John Willis Custom Homes. The 10,444-square-foot home has 8 bedrooms, including a main-level guest suite, plus a private office. Soaring ceilings, white oak hardwoods throughout, and expansive sliding doors on the main and terrace levels create easy indoor-outdoor living. The chef's kitchen features Sub-Zero and Wolf appliances, an oversized quartz island, custom cabinetry, and a fireside keeping room. The owner's suite has a marble bath and large walk-in closets, and every secondary bedroom is en suite. Outdoors, a heated saltwater pool and spa with limestone decking overlook the private grounds. The daylight terrace level adds a bar, game room, media area, fitness room, and generous storage. Located in the Heards Ferry Elementary and Riverwood High School district, minutes from Chastain Park and Atlanta's top private schools. Estate-scale privacy with an in-town location.
Set in the popular Chastain Park neighborhood, this 8-BR, 7-BA home offers a comfortable blend of space, style, and function. Inside, the home offers 10,444 square feet of finished living space, giving plenty of room for everyday living and easy entertaining. The kitchen was planned for both everyday meals and special occasions, with plenty of room to cook, serve, and connect. Open concept living and dining spaces create a comfortable setting for gatherings of all kinds. Step outside to approximately 5.71 acres, creating a comfortable setting for outdoor living and weekend gatherings. The property includes parking available, offering convenience for residents and guests. Residents of Chastain Park enjoy a blend of neighborhood charm and easy access to everyday conveniences. After roughly 116 days on the market, this home remains a strong option in the area. Currently offered at $4,999,000, this home delivers a strong combination of space, condition, and location.
▾ Show more
5260 Long Island Drive - Map & Directions
view in Google Maps
Facts & features
School District Information
High School
Middle School
Elementary School
Additional Information about
Chastain Park
Association
No
Community Features
Walk To Schools
Walk To Shopping
Additional Information about
5260 Long Island Drive
County
Neighborhood
Year Built
2021
Appliances
Dishwasher
Disposal
Double Oven
Microwave
Refrigerator
Architectural Style
Brick 4 Side
European
Basement
Bath Finished
Concrete
Daylight
Finished
Full
Interior Entry
Construction Materials
Other
Cooling
Ceiling Fan(s)
Central Air
Zoned
Dining Room Features
Seats 12+,Separate Room
Exterior Features
Balcony,Gas Grill,Lighting
Fireplace Features
Gas Starter
Flooring
Hardwood
Heating
Forced Air
Natural Gas
Home Warranty
No
Interior Features
Bookcases
Master On Main Level
Separate Shower
Soaking Tub
Walk-In Closet(s)
Wet Bar
Kitchen Features
Breakfast Area
Breakfast Room
Kitchen Island
Walk-in Pantry
Laundry Features
In Mud Room,Upper Level
Levels
Three Or More
Other Structures
Outdoor Kitchen
Patio and Porch Features
Patio
Screened
Selling Status
Resale
Roof
Composition
Rooms
Bonus Room
Exercise Room
Family Room
Foyer
Game Room
Office
Security Features
Gated Community
Smoke Detector(s)
Sewer Type
Public Sewer
Total Finished Area
10,444
Total Fire Places
1
Water Source
Public
Private Pool
Yes
Finished Basement
Yes
Master on the Main
Yes
Land Information
Lot Size
More than 5 Acres
Lot Size Estimated
5.71
Fencing
Back Yard
Fenced
Front Yard
Garages and Parking Information
Parking Features
Electric Vehicle Charging Station(s)
Garage
Kitchen Level
Parking Pad
Tax Information
Taxes
$29,259
Tax Year
2025
Tax ID Number
17 0135 LL0623
▾ Show more
listed by real estate agent shanna bradley and ansley re | christie's int'l re