Back

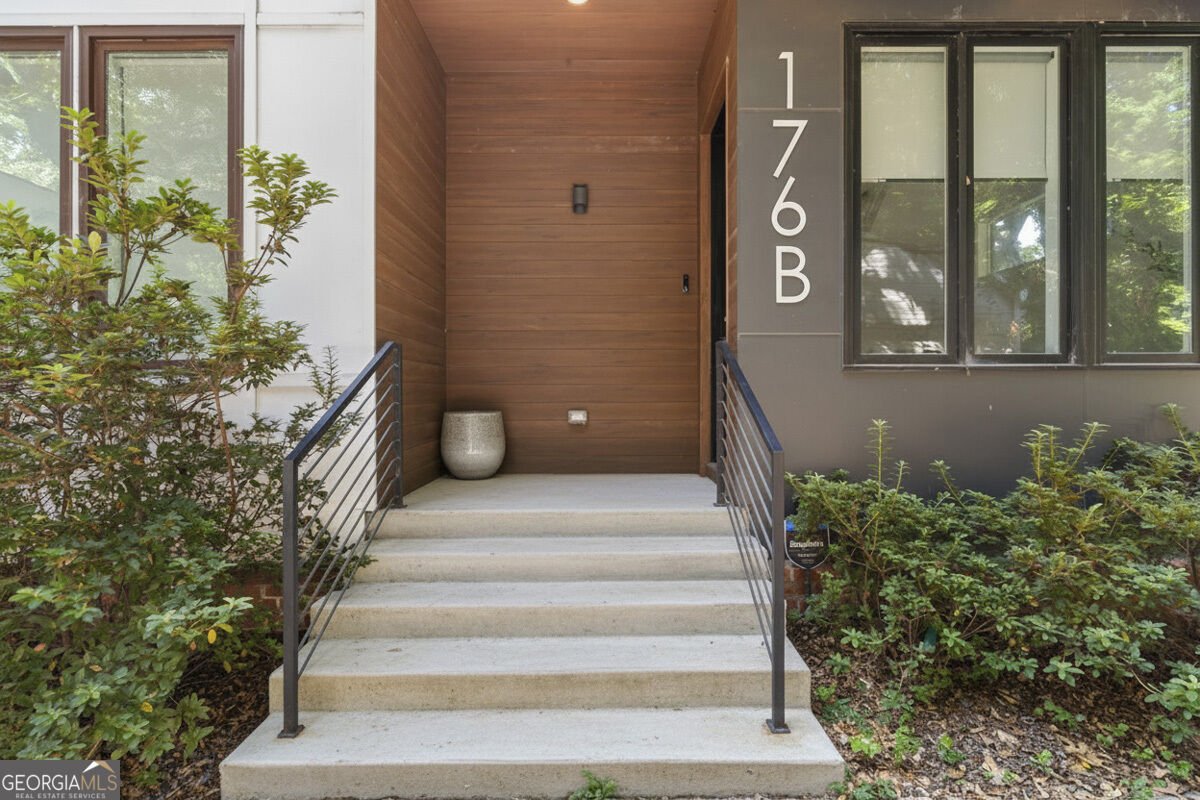
176B Sampson Street

Atlanta, GA 30312

Brody Wooten
call for more info
404-991-1965
Ask a Question
Send to a Friend
Schedule a Showing
Request More Info
More Homes In
Old Fourth Ward
620 Kennesaw Avenue, Atlanta
547 Parkway Drive, Atlanta
493 Winton Terrace, Atlanta
Smart Mortgage Options
Dalton Carter
Lender
Lic. 1566538
Office:
Direct: 678-425-4140
AP Mortgage
340 Jesse Jewell Parkway
Suite 500A
Gainesville, GA 30501
Apply for a Loan
For Sale
MLS Number 10834736
3 Bedrooms
3 Bathrooms
2 Half Baths
1,925 Square Feet *estimated
Summary of 176B Sampson Street
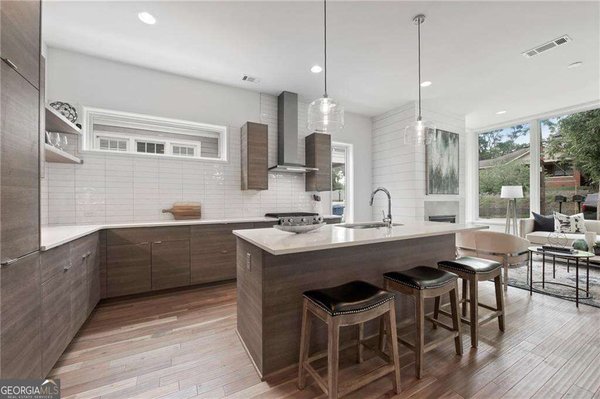
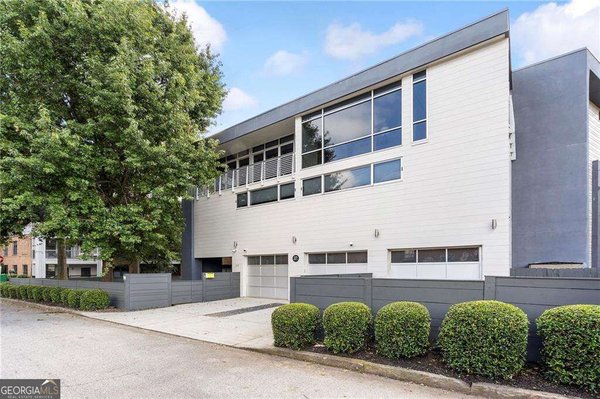
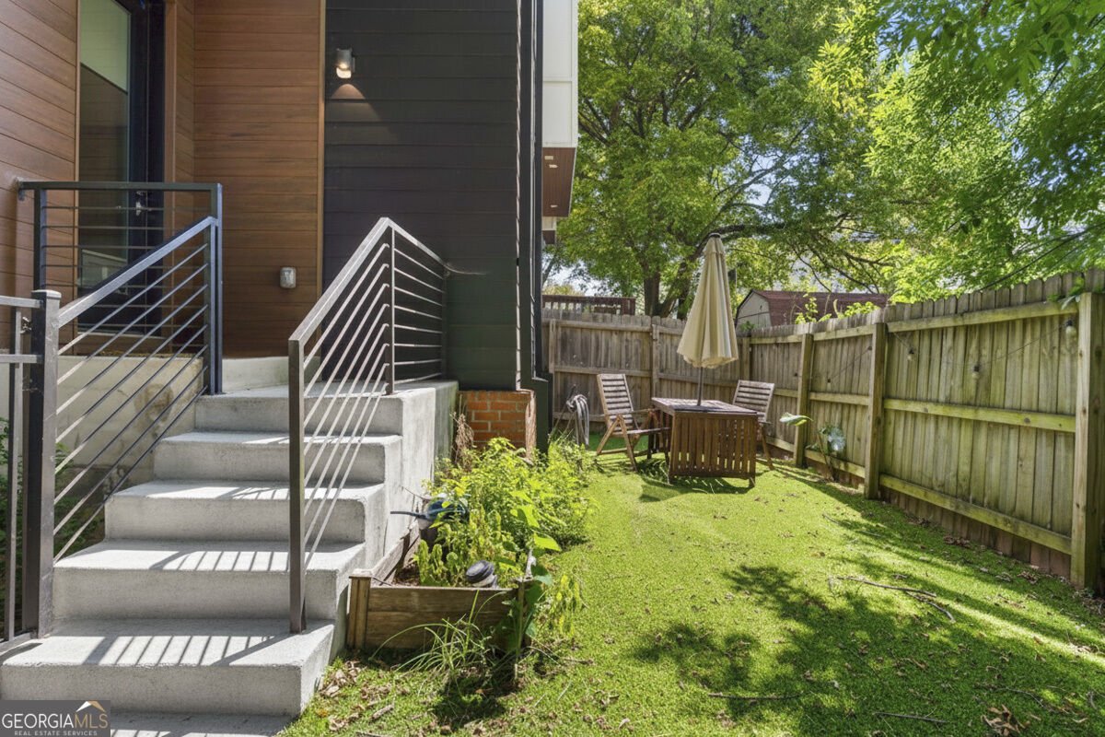
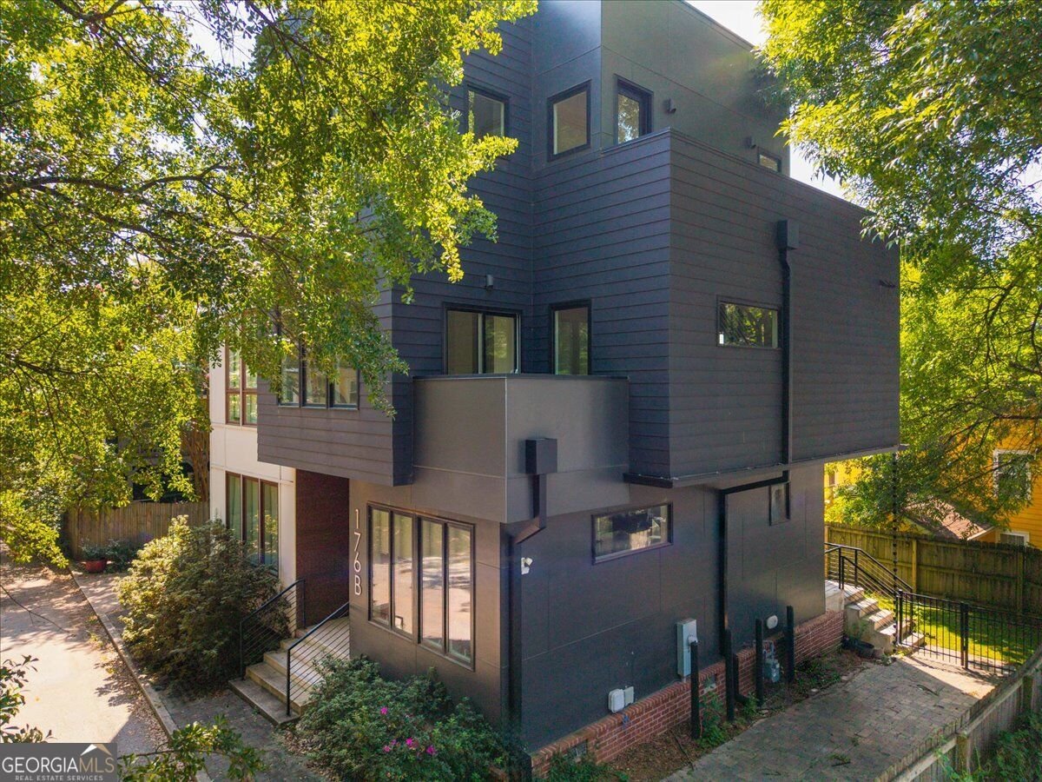
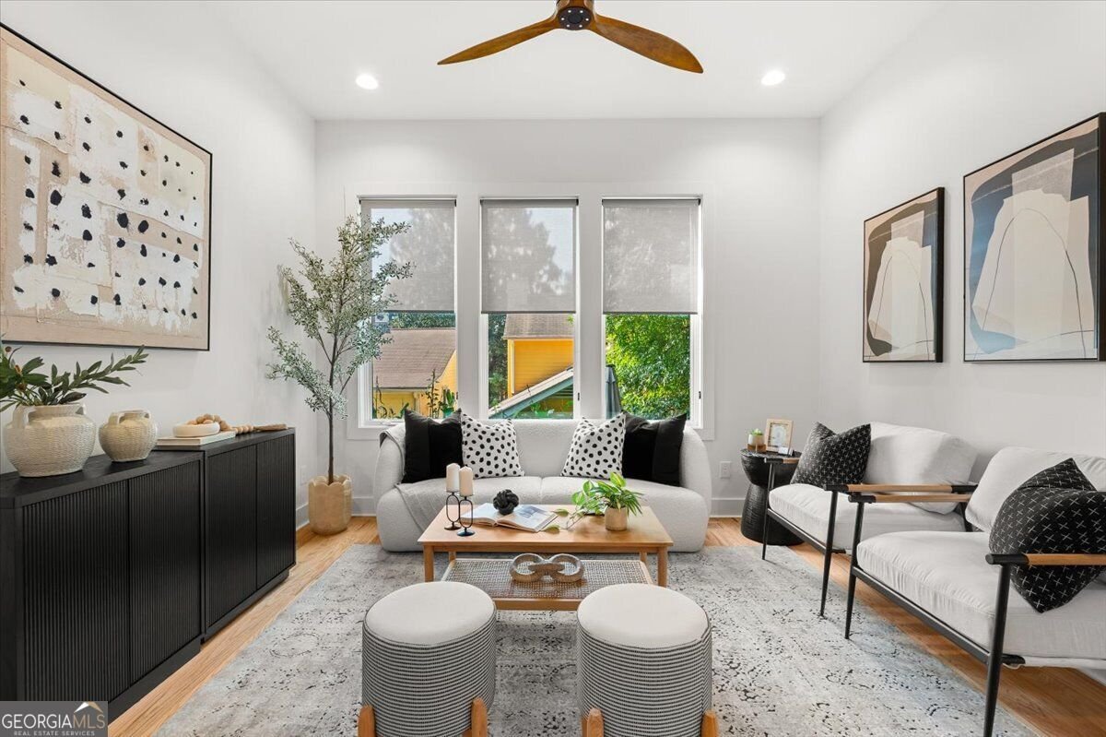
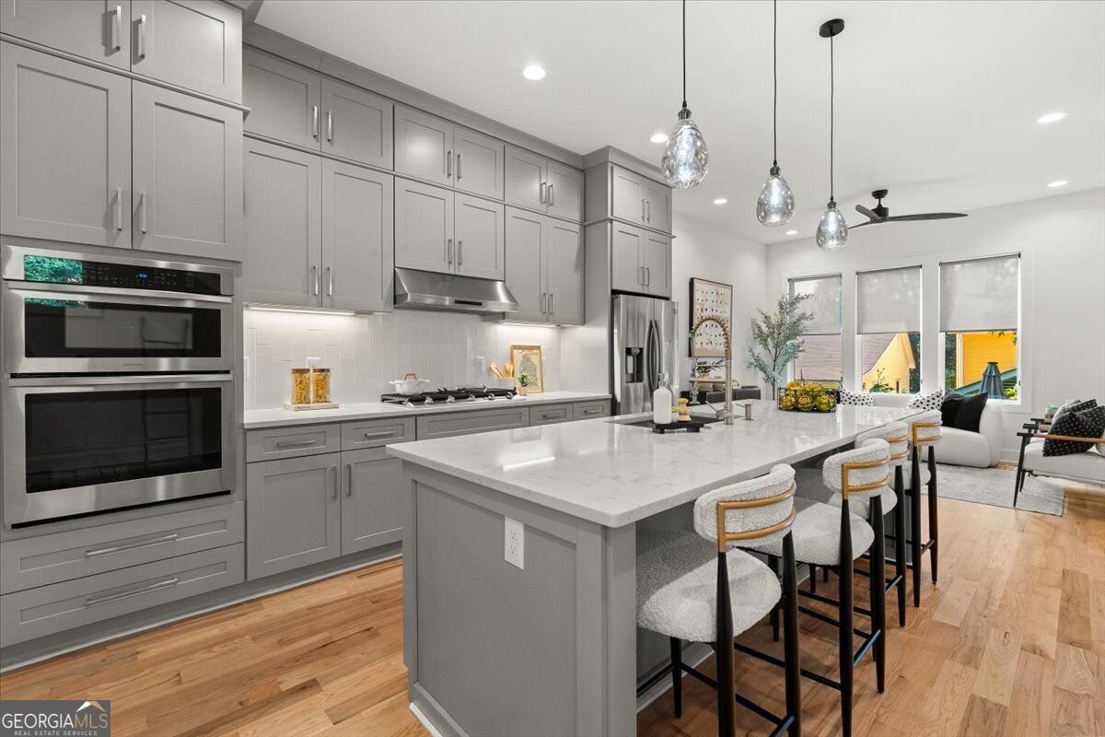
BeltLine Beachfront Property? Well, close- we're missing the beach! Modern in-town living meets exceptional outdoor space in this custom-designed, recently refinished three-story Old Fourth Ward home with no HOA fees. Tucked along a private drive, this stylish zero-lot-line residence offers the space and feel of a townhome with the rare advantage of a fenced backyard, off-street parking, and multiple outdoor retreats, including a private balcony and a stunning third-floor rooftop terrace with skyline views. Inside, an open floor plan with soaring ceilings, hardwood floors, abundant natural light, and clean modern finishes creates an inviting setting for everyday living and entertaining. The living room flows seamlessly into the dining area and kitchen, complete with quartz countertops, Samsung stainless steel appliances, a gas cooktop, a center island with seating, and generous cabinetry. Three spacious en-suite bedrooms, including two primary suite options, provide flexibility for guests, family, or a dedicated office, while features like a tankless water heater add everyday convenience. Ideally located in the heart of Old Fourth Ward, this home is moments from the BeltLine, Historic Fourth Ward Park, Ponce City Market, Krog Street Market, Inman Park, The PATH Trail, Freedom Parkway, the MLK Historic District, and some of Atlanta's best dining and entertainment, offering the perfect blend of modern design, comfort, privacy, and unbeatable walkability.
Set in the popular Old Fourth Ward neighborhood, this 3-BR, 3-BA home offers a comfortable blend of space, style, and function. With 1,925 square feet of finished living space, this floor plan offers generous gathering spaces as well as comfortable private retreats. A bright, open kitchen offers generous workspace, storage, and a direct view into the main gathering spaces. Open concept living and dining spaces create a comfortable setting for gatherings of all kinds. Outside, the property offers approximately 0.04 acres, giving ample room to relax, play, or plan future outdoor projects. Practical parking available for multiple vehicles makes everyday living easier for households with multiple vehicles. Residents of Old Fourth Ward enjoy a blend of neighborhood charm and easy access to everyday conveniences. Recently listed and already on many buyers radar, this home is a fresh opportunity. At $865,000, this home is well positioned for buyers seeking value in Atlanta.
Show more
176B Sampson Street - Map & Directions
view in Google Maps
Facts & features
School District Information
High School
Middle School
Elementary School
Additional Information about
Old Fourth Ward
Association
No
Community Features
Park
Sidewalks
Street Lights
Walk To Public Transit
Walk To Schools
Walk To Shopping
Additional Information about
176B Sampson Street
County
Neighborhood
Year Built
2020
Appliances
Convection Oven
Cooktop
Dishwasher
Disposal
Dryer
Ice Maker
Microwave
Oven (Wall)
Refrigerator
Stainless Steel Appliance(s)
Tankless Water Heater
Washer
Architectural Style
Contemporary
Foundation
Slab
Construction Materials
Block
Brick
Other
Cooling
Ceiling Fan(s)
Central Air
Electric
Heat Pump
Dining Room Features
Dining Rm/Living Rm Combo,Separate Room
Exterior Features
Balcony,Lighting,Other
Flooring
Hardwood
Tile
Heating
Central
Electric
Forced Air
Heat Pump
Home Warranty
No
Interior Features
Double Vanity
High Ceilings
Other
Soaking Tub
Tile Bath
Kitchen Features
Breakfast Bar
Kitchen Island
Solid Surface Counters
Laundry Features
Laundry Closet,Upper Level
Levels
Three Or More
Financing Available
Cash
Conventional
Fannie Mae Approved
FHA
Freddie Mac Approved
USDA Loan
VA Loan
Patio and Porch Features
Deck
Patio
Porch
Selling Status
Resale
Roof
Composition,Other
Security Features
Carbon Monoxide Detector(s)
Security System
Smoke Detector(s)
Sewer Type
Public Sewer
Showing Info
Public Sewer
Listing Conditions
Investor Owned
Total Finished Area
1,925
Utilities
Cable Available
Electricity Available
High Speed Internet
Natural Gas Available
Sewer Available
Sewer Connected
Underground Utilities
Water Available
Water Source
Public
Window Features
Double Pane Windows
Window Treatments
Land Information
Lot Size
Less than .5 Acres
Lot Features
City Lot
Level
Other
Zero Lot Line
Lot Size Estimated
0.04
Fencing
Back Yard
Fenced
Other
Privacy
Wood
View
City,Seasonal View
Garages and Parking Information
Parking Total
2
Parking Features
Off Street
Parking Pad
Side/Rear Entrance
Tax Information
Taxes
$13,163
Tax Year
2025
Tax ID Number
14-0019-0007-136-5
Show more
listed by real estate agent w. forrest coley jr and keller williams realty