Back

200 River Vista Drive

Atlanta, GA 30339

Brody Wooten
call for more info
404-991-1965
Ask a Question
Send to a Friend
Schedule a Showing
Request More Info
More Homes In
One River Place
200 River Vista Drive, Atlanta
1004 River Vista Drive, Atlanta
Smart Mortgage Options
Dalton Carter
Lender
Lic. 1566538
Office:
Direct: 678-425-4140
AP Mortgage
340 Jesse Jewell Parkway
Suite 500A
Gainesville, GA 30501
Apply for a Loan
For Sale
MLS Number 10815761
2 Bedrooms
2 Bathrooms
0 Half Baths
1,254 Square Feet *estimated
Summary of 200 River Vista Drive
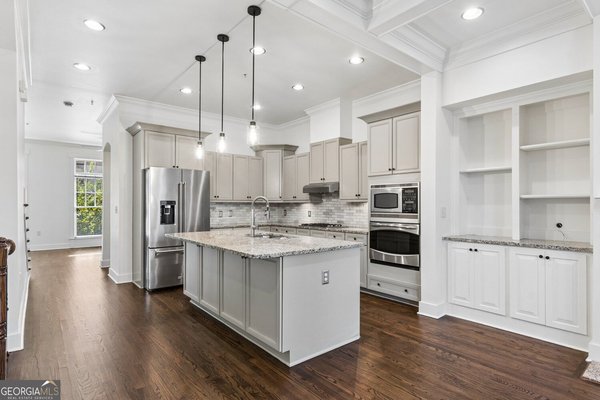
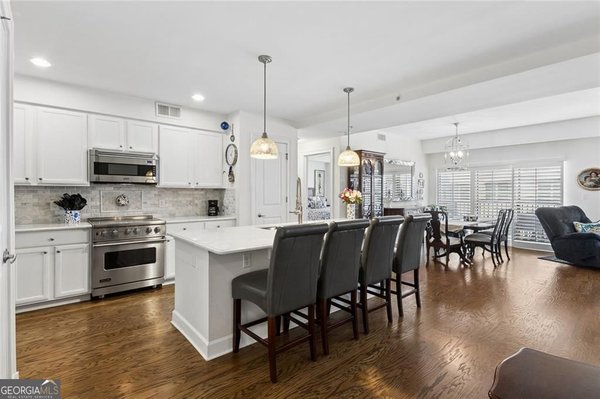
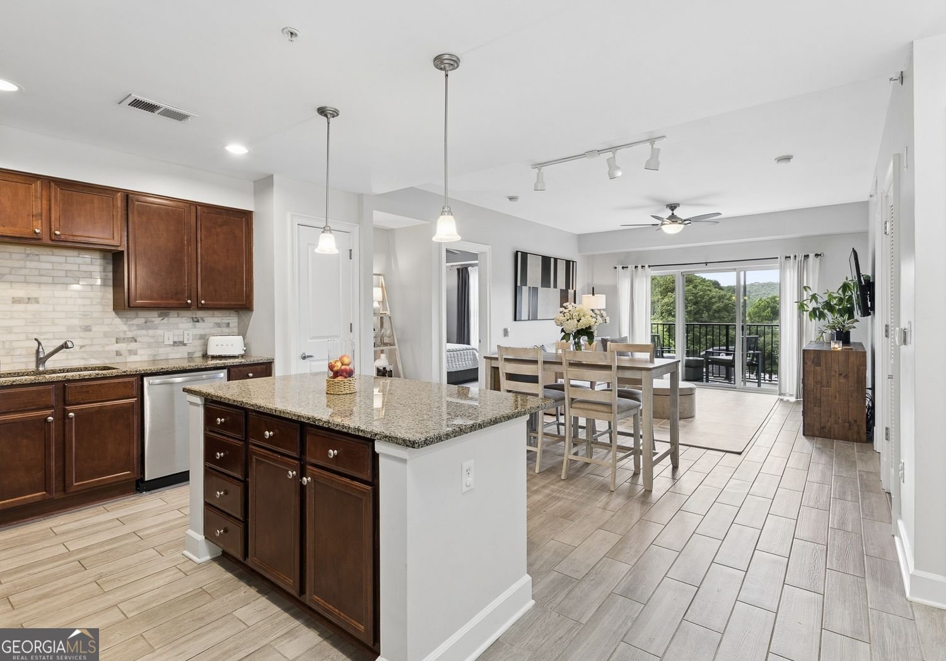
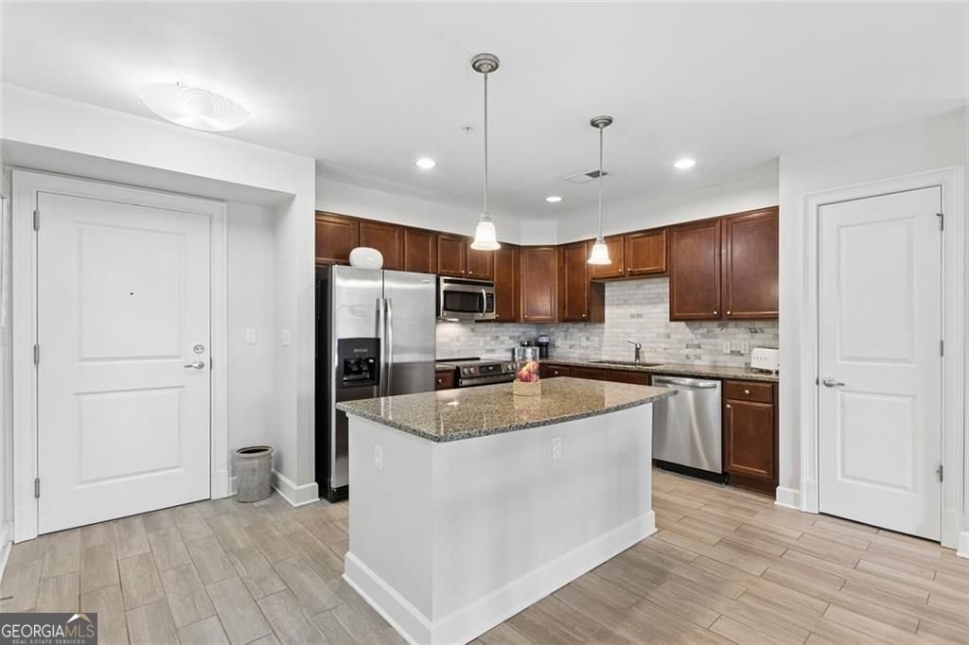
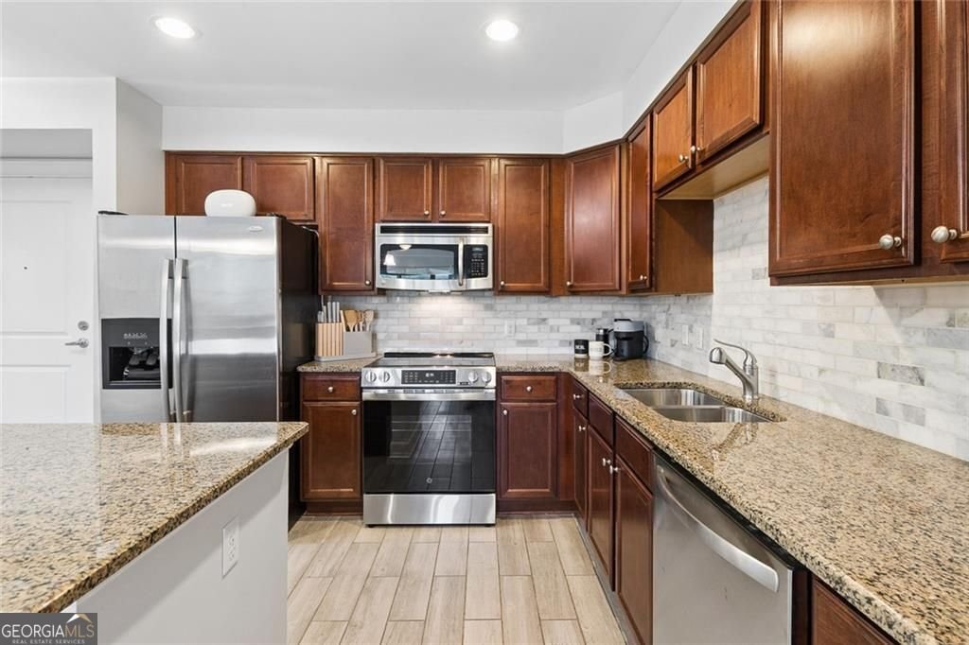
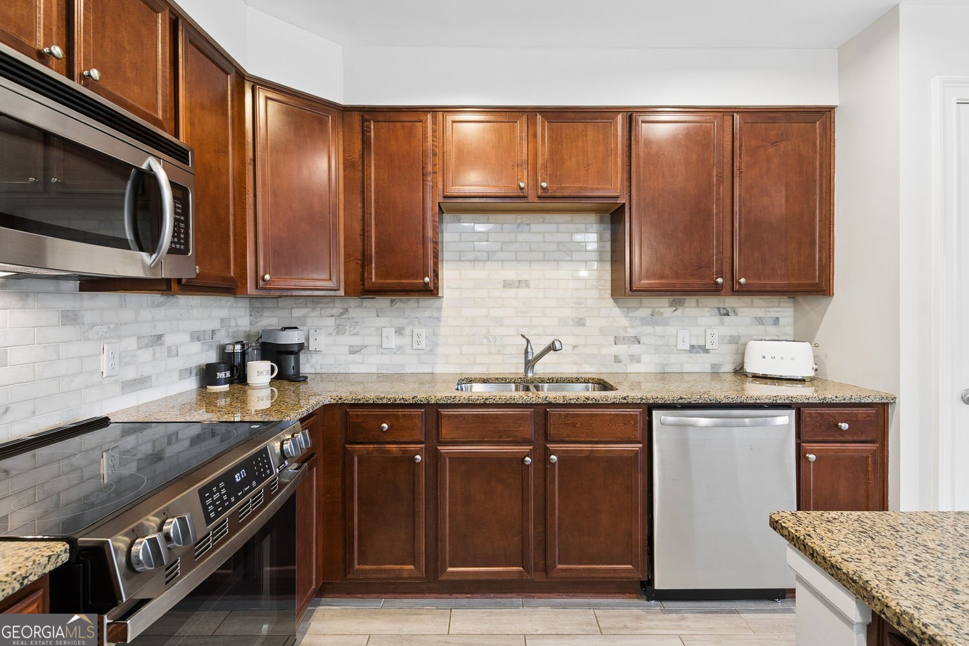
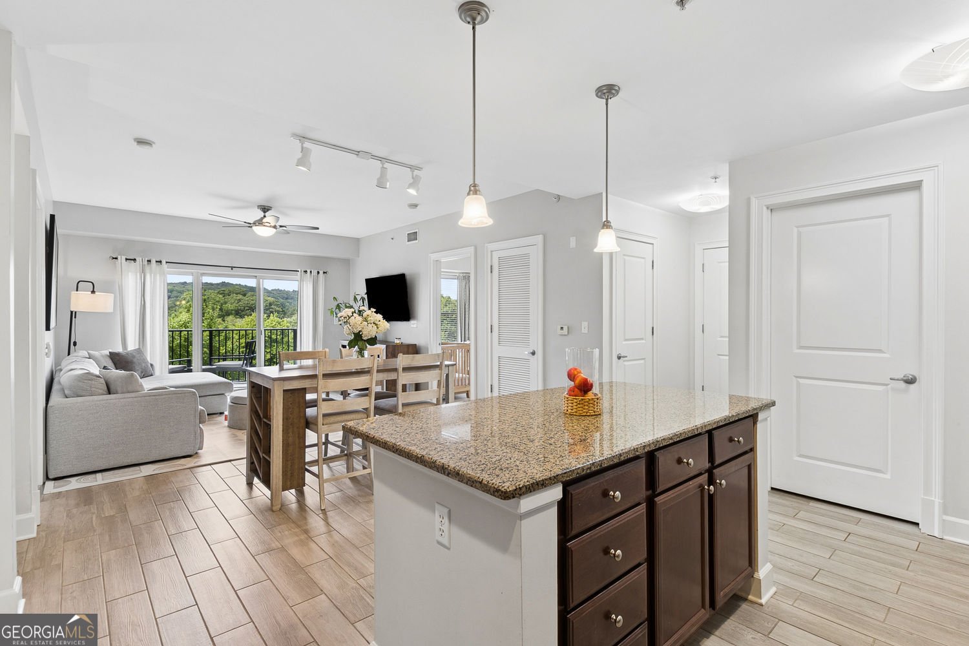
Unit 541 at 200 River Vista Drive sits above the Chattahoochee, and the river shows up everywhere you look. Both bedrooms, the living room, and especially the balcony frame the water in a way that photos never quite capture. This is the kind of view that makes coffee on the balcony a daily habit. Two bedrooms and two full baths give this floor plan real breathing room. Walk-in closets in both bedrooms mean storage is never a problem, whether you're a minimalist or someone who needs the space. The kitchen has been updated with a new range and dishwasher, ready for daily use or entertaining. A whole-home air filtration system keeps the air clean year-round, a detail buyers rarely think to ask about until they have it. Two deeded parking spots come with the unit, and both sit on the same level as your home. No hauling groceries up from a garage. It's a small thing that ends up mattering every single day. River House residents get access to a clubhouse with a 24/7 fitness center, a coffee bar, a business room, and a catering kitchen for hosting. Two saltwater pools give you options depending on the crowd or the mood. There's a dog park and a pond, plus EV charging for residents who need it. The building runs concierge service seven days a week, and the guard house is staffed around the clock, so security is never an afterthought. Monthly HOA fees include water, sewer, and trash. This address puts you along the Chattahoochee River in the Atlanta area, close to river trails, dining, and the kind of quiet that's hard to find this close to the city. If you are looking for a Sandy Springs or Vinings-adjacent riverfront condo with real amenities and real views, Unit 541 is worth a serious look.
Welcome to this beautifully maintained 2-bedroom, 2-bath home in the sought after One River Place community of Atlanta. Thoughtfully planned, the interior provides 1,254 square feet of finished living space with an open, livable feel from room to room. The kitchen functions as the heart of the home with ample counter space, storage, and a natural connection to the main living areas. The main living areas are filled with natural light and provide an easy flow for hosting friends or enjoying quiet evenings at home. Step outside to approximately 0.028 acres, creating a comfortable setting for outdoor living and weekend gatherings. The property includes parking available for multiple vehicles, offering convenience for residents and guests. One River Place offers a well established community setting in Atlanta with convenient access to local shopping, dining, and major routes. With approximately 28 days on the market, this home is well positioned for the next owner. At $422,900, this home is well positioned for buyers seeking value in Atlanta.
Show more
200 River Vista Drive - Map & Directions
view in Google Maps
Facts & features
School District Information
High School
Middle School
Elementary School
Additional Information about
One River Place
Association
Yes
Association Fee
$9,048
Initiation Fee
$2,000
Association Fee Includes
Maintenance Grounds
Security
Sewer
Trash
Water
Maintenance Exterior
Management Fee
Reserve Fund
Insurance
Private Roads
Community Features
Clubhouse
Fitness Center
Gated
Sidewalks
Pool
Guest Lodging
Street Lights
Neighborhood Pool
Yes
Gated Community
Yes
Additional Information about
200 River Vista Drive
County
Neighborhood
Year Built
2010
Appliances
Dishwasher
Disposal
Microwave
Refrigerator
Dryer
Architectural Style
Traditional
Brick 4 Side
Foundation
Slab
Construction Materials
Stucco
Cooling
Central Air
Dining Room Features
Dining Rm/Living Rm Combo
Flooring
Carpet
Heating
Forced Air
Home Warranty
No
Interior Features
Walk-In Closet(s)
Other
Tray Ceiling(s)
Master On Main Level
Double Vanity
High Ceilings
Kitchen Features
Kitchen Island
Pantry
Levels
One
Financing Available
Conventional
Cash
VA Loan
Patio and Porch Features
Patio
Selling Status
Resale
Rooms
Laundry
Other
Security Features
Fire Sprinkler System
Smoke Detector(s)
Sewer Type
Public Sewer
Total Finished Area
1,254
Utilities
Cable Available
Electricity Available
Phone Available
Underground Utilities
Water Available
Water Source
Public
Window Features
Double Pane Windows
Master on the Main
Yes
Land Information
Lot Size
Less than .5 Acres
Lot Features
Level
Lot Size Estimated
0.028
Fencing
Fenced
View
City
Water Front Features
Pond
Garages and Parking Information
Parking Total
2
Parking Features
Off Street
Tax Information
Taxes
$4,381
Tax Year
2025
Tax ID Number
17 0211 LL3962
Show more
listed by real estate agent call agent and harry norman realtors