Back

1055 Piedmont Avenue

Atlanta, GA 30309

Brody Wooten
call for more info
404-991-1965
Ask a Question
Send to a Friend
Schedule a Showing
Request More Info
More Homes In
Piedmont Crest
1055 Piedmont Avenue, Atlanta
Smart Mortgage Options
Dalton Carter
Lender
Lic. 1566538
Office:
Direct: 678-425-4140
AP Mortgage
340 Jesse Jewell Parkway
Suite 500A
Gainesville, GA 30501
Apply for a Loan
For Sale
MLS Number 10834227
2 Bedrooms
2 Bathrooms
1 Half Baths
1,508 Square Feet *estimated
Summary of 1055 Piedmont Avenue

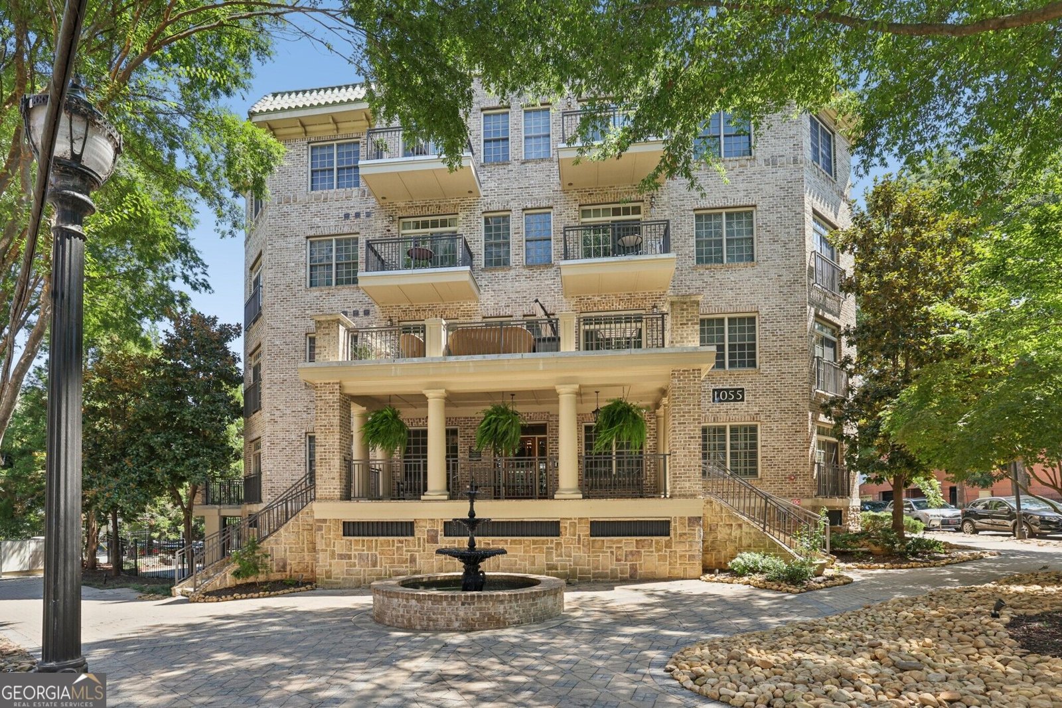
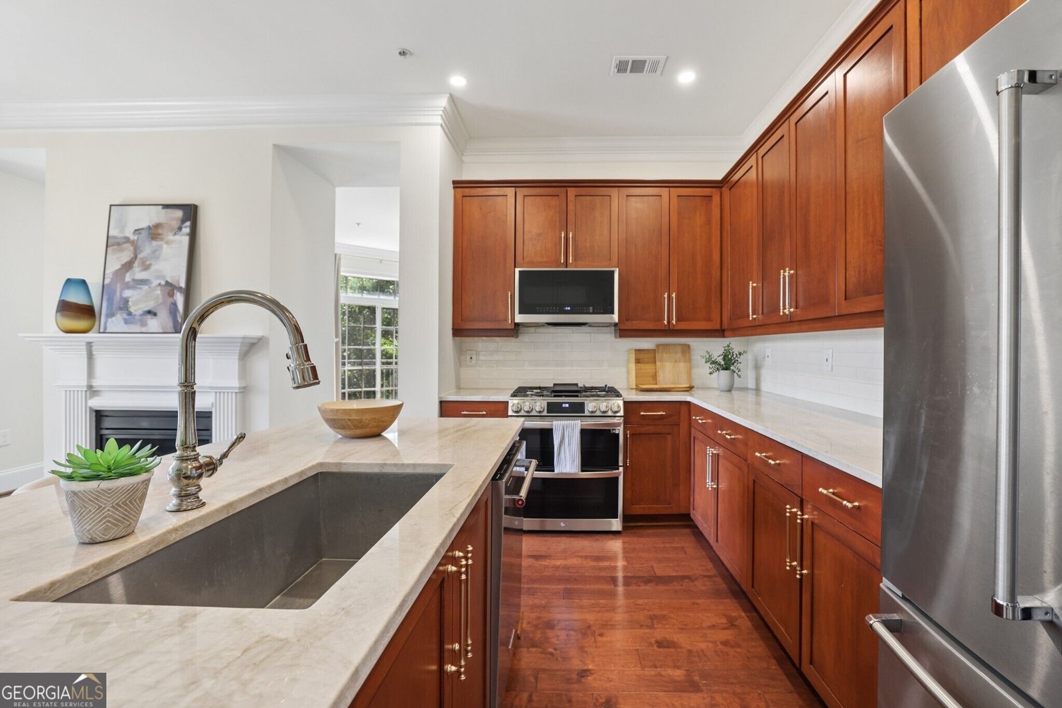
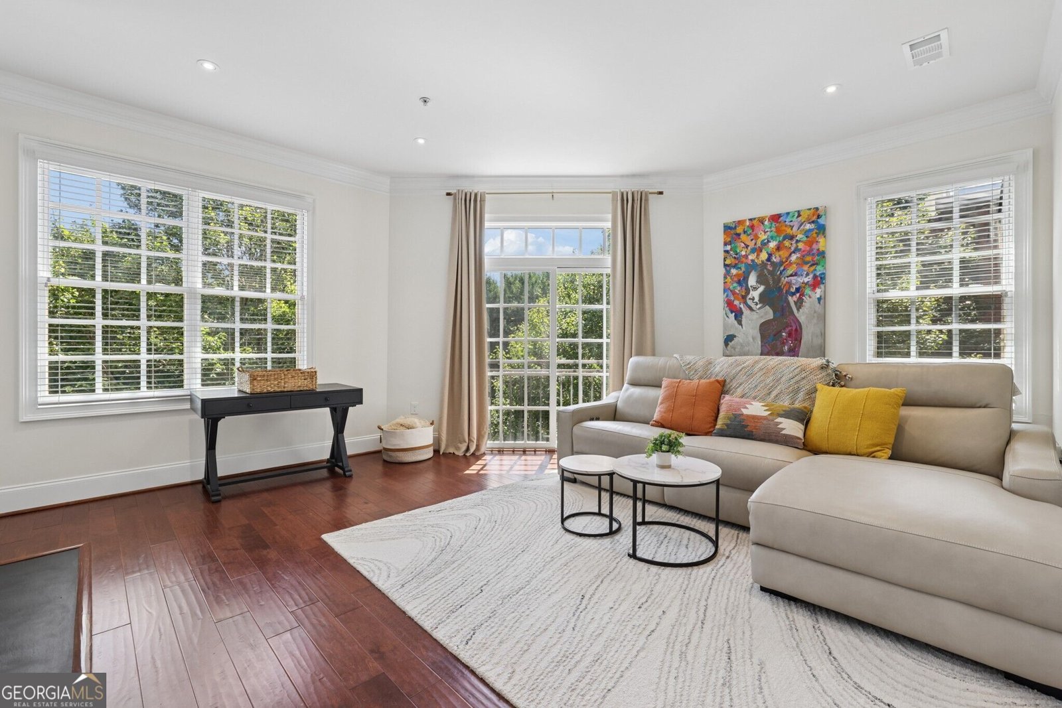
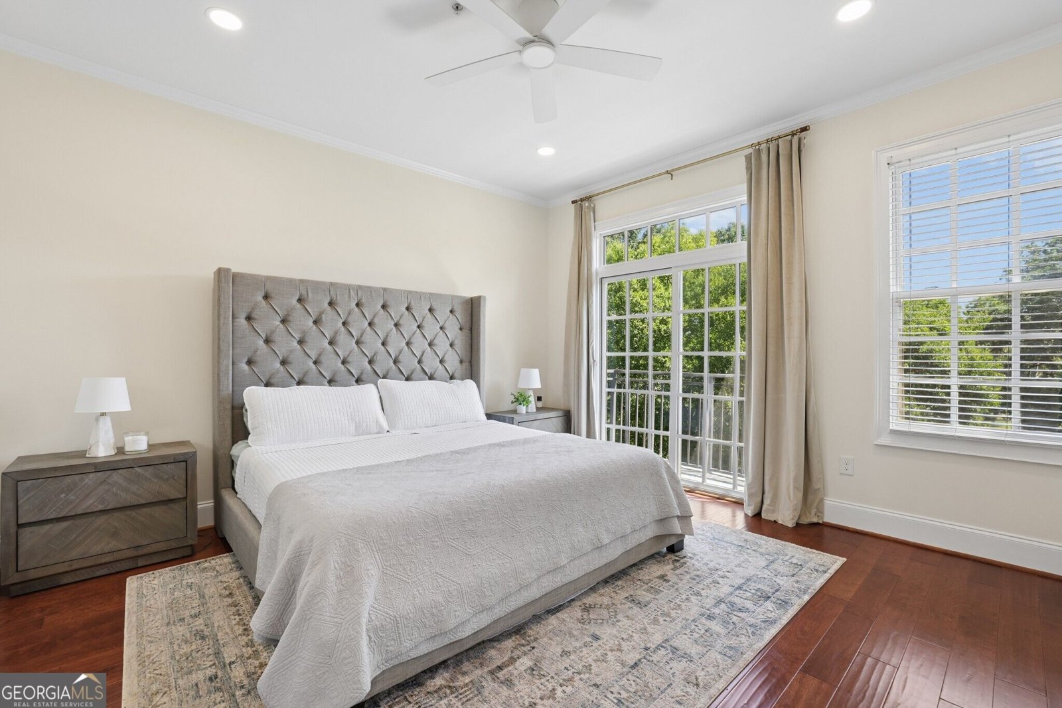
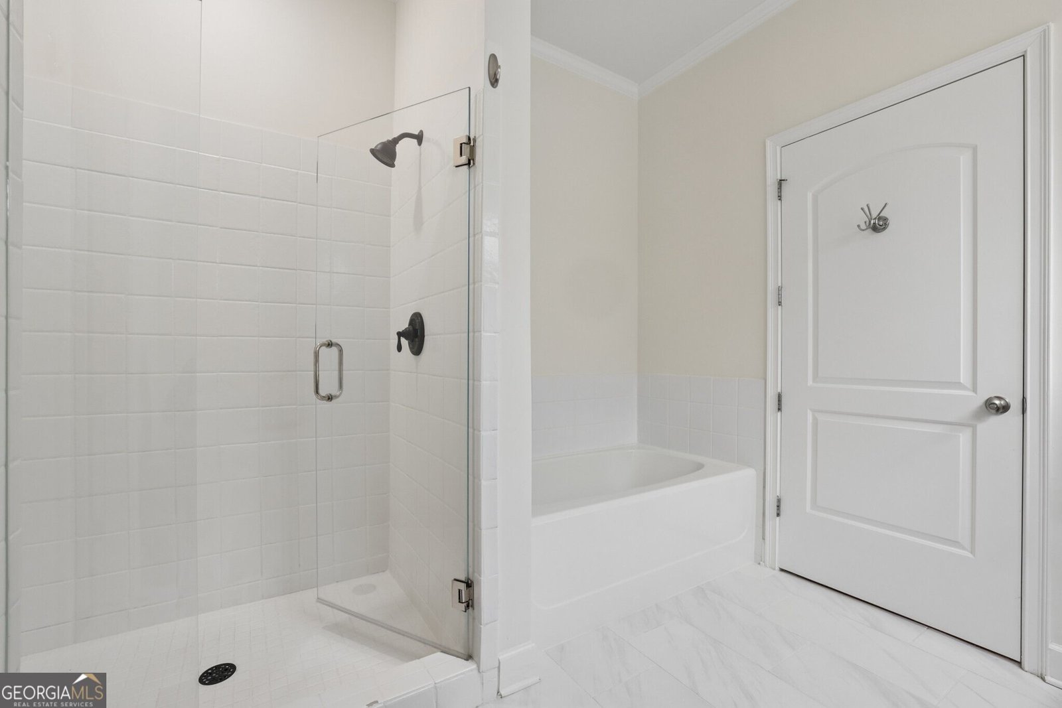
Stunning Midtown Condo with Rare Direct Access to Piedmont Park! Located in sought-after Piedmont Crest, this spacious 2-Bedroom, 2.5-Bath Residence combines an unbeatable park-side location with abundant natural light, generous living spaces, and thoughtful updates throughout. Just off the entry, a Dedicated Office/Flex Space creates the perfect work-from-home setup before opening into the main living areas. Hardwood Floors, Crown Molding, and Walls of Windows carry throughout the bright and airy interior. The Updated Kitchen features Stone Countertops, Rich Wood Cabinetry, Stainless Steel Appliances, Gas Range, Subway Tile Backsplash, and a Large Island with seating. The Dining Room is centered around a Gas Fireplace, flowing seamlessly into the spacious Living Room. Multiple doors open to Private Balconies with Tree-Lined Views, creating an easy extension of the living space. The spacious Primary Suite features its own Private Balcony and a well-appointed Ensuite Bathroom with Dual Vanities, Soaking Tub, Separate Glass-Enclosed Shower, and Walk-In Closet. The large Secondary Bedroom also offers a Private Balcony and Ensuite Bathroom with Dual Vanities and a Walk-In Closet. A convenient Half Bathroom and laundry room complete the interior. Enjoy peace of mind with Two Gated, Covered Parking Spaces. Piedmont Crest residents enjoy a Fitness Center, Clubhouse, and Direct Access to Piedmont Park. Step outside and enjoy one of the neighborhood's most walkable locations, just moments from ample dining and shopping, Fox Theatre, High Museum, and all the energy and convenience of Midtown!
Set in the popular Piedmont Crest neighborhood, this 2-BR, 2-BA home offers a comfortable blend of space, style, and function. With 1,508 square feet of finished living space, this floor plan offers generous gathering spaces as well as comfortable private retreats. The kitchen was planned for both everyday meals and special occasions, with plenty of room to cook, serve, and connect. The main living areas are filled with natural light and provide an easy flow for hosting friends or enjoying quiet evenings at home. Outside, the property offers approximately 0.035 acres, giving ample room to relax, play, or plan future outdoor projects. Practical parking available makes everyday living easier for households with multiple vehicles. Piedmont Crest offers a well established community setting in Atlanta with convenient access to local shopping, dining, and major routes. Just listed within the last few days, this home is already drawing attention. At $799,900, this home is well positioned for buyers seeking value in Atlanta.

Show more
1055 Piedmont Avenue - Map & Directions
view in Google Maps
Facts & features
School District Information
High School
Middle School
Elementary School
Additional Information about
Piedmont Crest
Association
Yes
Association Fee
$10,800
Association Fee Includes
Maintenance Exterior
Maintenance Grounds
Reserve Fund
Security
Community Features
Clubhouse
Fitness Center
Gated
Park
Playground
Tennis Court(s)
Walk To Public Transit
Walk To Shopping
Neighborhood Tennis
Yes
Gated Community
Yes
Additional Information about
1055 Piedmont Avenue
County
Neighborhood
Year Built
1930
Appliances
Dishwasher
Disposal
Dryer
Microwave
Refrigerator
Washer
Architectural Style
Brick 4 Side
Traditional
Basement
Concrete
None
Construction Materials
Concrete
Cooling
Ceiling Fan(s)
Central Air
Exterior Features
Balcony,Other
Fireplace Features
Gas Log
Gas Starter
Living Room
Flooring
Hardwood
Heating
Forced Air
Natural Gas
Home Warranty
No
Interior Features
Double Vanity
High Ceilings
Master On Main Level
Other
Roommate Plan
Separate Shower
Soaking Tub
Walk-In Closet(s)
Kitchen Features
Breakfast Area
Breakfast Bar
Kitchen Island
Pantry
Solid Surface Counters
Laundry Features
Laundry Closet
Levels
One
Selling Status
Resale
Rooms
Foyer
Office
Security Features
Fire Sprinkler System
Gated Community
Key Card Entry
Sewer Type
Public Sewer
Total Finished Area
1,508
Total Fire Places
1
Utilities
Cable Available
Electricity Available
High Speed Internet
Natural Gas Available
Other
Sewer Available
Water Available
Water Source
Public
Window Features
Double Pane Windows
Window Treatments
Master on the Main
Yes
Land Information
Lot Size
Less than .5 Acres
Lot Size Estimated
0.035
View
City
Garages and Parking Information
Parking Features
Assigned
Garage
Garage Door Opener
Tax Information
Taxes
$10,499
Tax Year
2025
Tax ID Number
17 010600094034
Show more
listed by real estate agent see private remarks and bolst, inc.