Back

87 Sheridan Drive

Atlanta, GA 30305

Brody Wooten
call for more info
404-991-1965
Ask a Question
Send to a Friend
Schedule a Showing
Request More Info
Smart Mortgage Options
Dalton Carter
Lender
Lic. 1566538
Office:
Direct: 678-425-4140
AP Mortgage
340 Jesse Jewell Parkway
Suite 500A
Gainesville, GA 30501
Apply for a Loan
For Sale
MLS Number 10642568
4 Bedrooms
4 Bathrooms
1 Half Baths
3,746 Square Feet *estimated
Summary of 87 Sheridan Drive
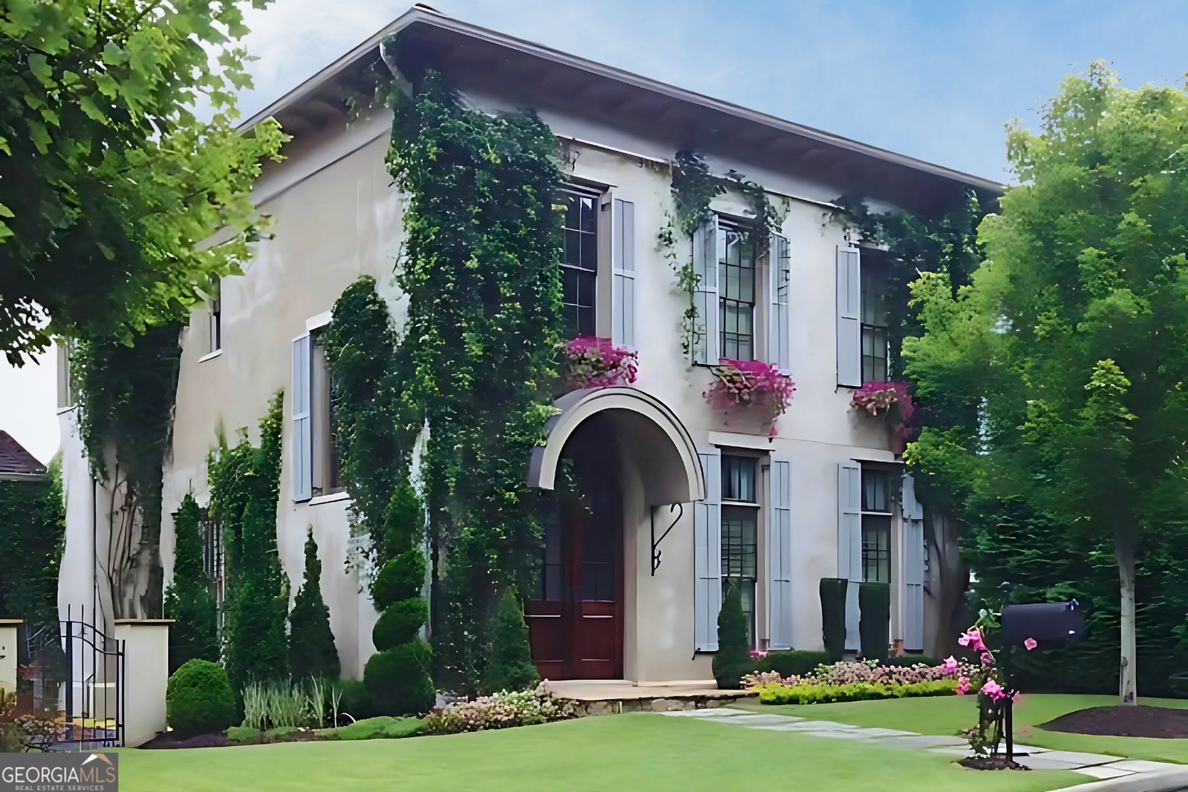
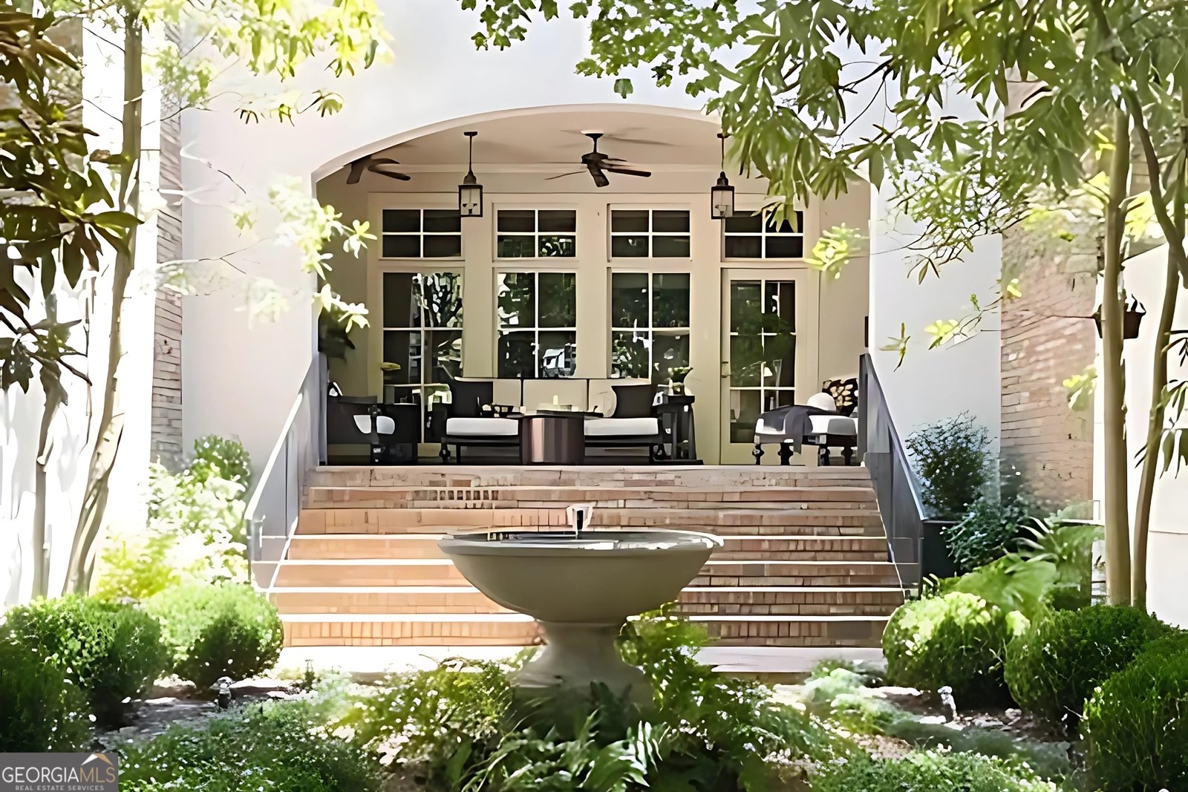
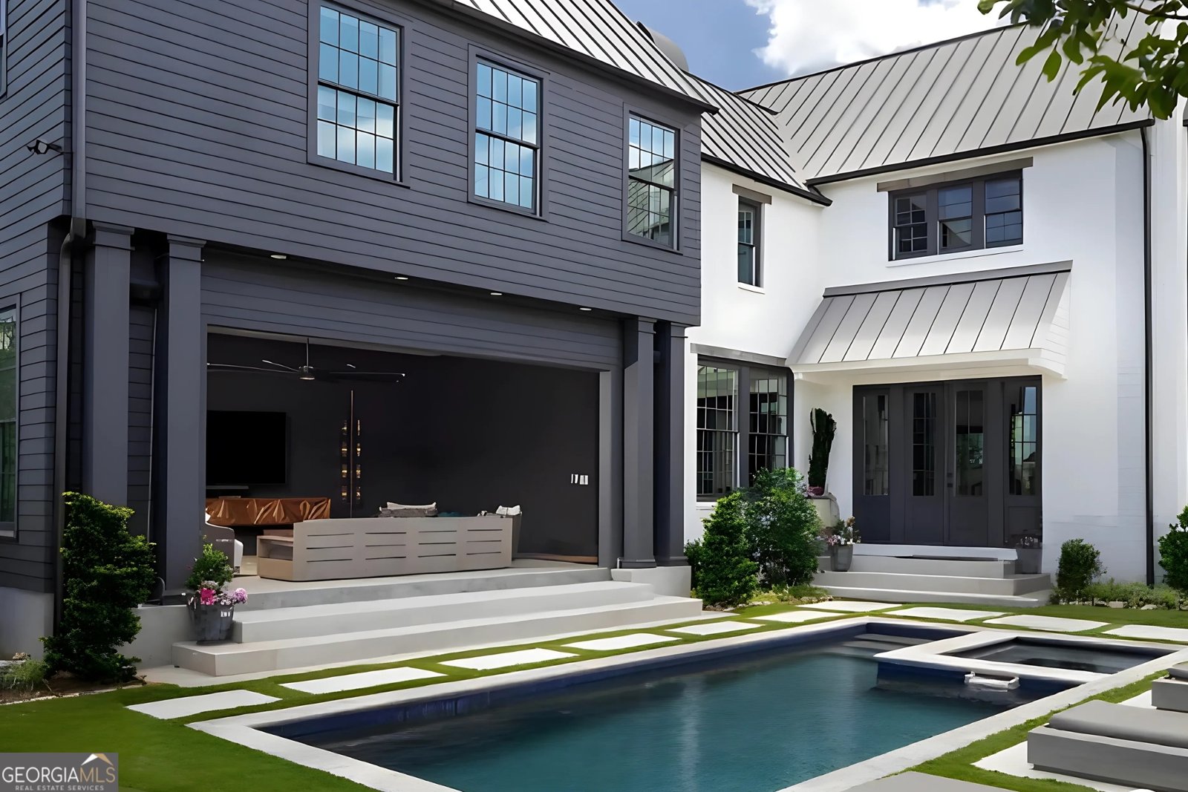
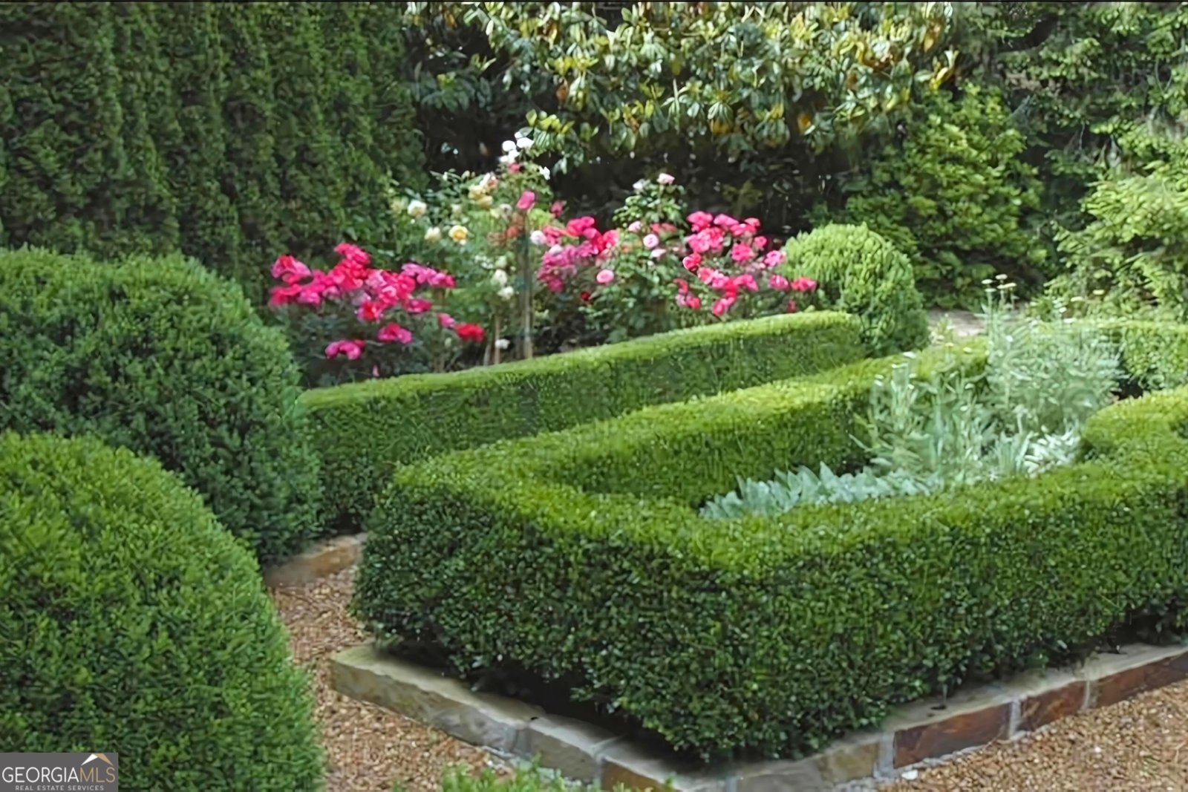

Time is of the essence at the highly-anticipated Sheridan Collection by Hedgewood Homes, where only 6 opportunities remain to own a piece of this European-inspired enclave. Tucked beneath the iconic Buckhead skyline in the verdant Garden Hills neighborhood, these luxury residences offer a rare blend of architectural distinction and sophisticated city living. This particular home is a standout, featuring a private saltwater pool set within a beautifully landscaped private courtyard of lush, mature gardens. The main residence is designed for those who appreciate the finer things, boasting a dramatic rooftop terrace, a private elevator, two expansive balconies, and a generous flex space perfect for a personalized retreat. Adding to the allure is a separate, secluded Pied-a-Terre-an ideal haven for long-term guests, a quiet home office, a fitness studio, or a creative sanctuary. The listing photos showcase the high-caliber finish of similar Hedgewood properties while this home is under construction. Ready for Move in September 2026!
Welcome to 87 Sheridan Drive in Sheridan, where this thoughtfully designed 4-bed, 4-bath home is ready for its next chapter. Inside, the home offers 3,746 square feet of finished living space, giving plenty of room for everyday living and easy entertaining. The kitchen was planned for both everyday meals and special occasions, with plenty of room to cook, serve, and connect. The main living areas are filled with natural light and provide an easy flow for hosting friends or enjoying quiet evenings at home. A private backyard adds extra space for play, pets, or simple relaxation. Practical parking available for multiple vehicles makes everyday living easier for households with multiple vehicles. Residents of Sheridan enjoy a blend of neighborhood charm and easy access to everyday conveniences. After roughly 288 days on the market, this home remains a strong option in the area. At $2,873,862, this home is well positioned for buyers seeking value in Atlanta.
Show more
87 Sheridan Drive - Map & Directions
view in Google Maps
Facts & features
School District Information
High School
Middle School
Elementary School
Additional Information about
Sheridan
Association
Yes
Association Fee
$4,656
Initiation Fee
$776
Association Fee Includes
Maintenance Grounds
Reserve Fund
Trash
Community Features
Street Lights
Walk To Public Transit
Walk To Schools
Walk To Shopping
Additional Information about
87 Sheridan Drive
County
Neighborhood
Year Built
2026
Appliances
Dishwasher
Disposal
Microwave
Oven/Range (Combo)
Stainless Steel Appliance(s)
Architectural Style
European
Foundation
Slab
Construction Materials
Concrete
Cooling
Central Air
Zoned
Dining Room Features
Dining Rm/Living Rm Combo
Exterior Features
Balcony,Garden
Fireplace Features
Gas Starter
Living Room
Flooring
Hardwood
Heating
Central
Zoned
Home Warranty
Yes
Interior Features
Double Vanity
High Ceilings
Pulldown Attic Stairs
Roommate Plan
Separate Shower
Soaking Tub
Split Bedroom Plan
Walk-In Closet(s)
Kitchen Features
Breakfast Bar
Kitchen Island
Pantry
Solid Surface Counters
Walk-in Pantry
Laundry Features
In Hall,Upper Level
Levels
Three Or More
Other Structures
Other
Patio and Porch Features
Porch
Selling Status
New Construction
Roof
Composition
Rooms
Bonus Room
Den
Exercise Room
Family Room
Foyer
Game Room
Laundry
Media Room
Office
Security Features
Carbon Monoxide Detector(s)
Smoke Detector(s)
Sewer Type
Public Sewer
Total Finished Area
3,746
Total Fire Places
1
Utilities
Cable Available
Electricity Available
High Speed Internet
Natural Gas Available
Phone Available
Sewer Connected
Water Available
Water Source
Public
Window Features
Double Pane Windows
Private Pool
Yes
New Construction
Yes
Land Information
Lot Size
Less than .5 Acres
Lot Features
City Lot
View
City
Garages and Parking Information
Parking Total
2
Parking Features
Attached
Garage
Garage Door Opener
Off Street
Over 1 Space per Unit
Side/Rear Entrance
Tax Information
Taxes
Unknown
Tax Year
2024
Tax ID Number
0.0
Show more
listed by real estate agent allyson golightly and compass