Back

2533 Romain Way

East Point, GA 30344

Brody Wooten
call for more info
404-991-1965
Ask a Question
Send to a Friend
Schedule a Showing
Request More Info
Smart Mortgage Options
Dalton Carter
Lender
Lic. 1566538
Office:
Direct: 678-425-4140
AP Mortgage
340 Jesse Jewell Parkway
Suite 500A
Gainesville, GA 30501
Apply for a Loan
For Sale
MLS Number 10790253
3 Bedrooms
2 Bathrooms
1 Half Baths
1,400 Square Feet *estimated
Summary of 2533 Romain Way
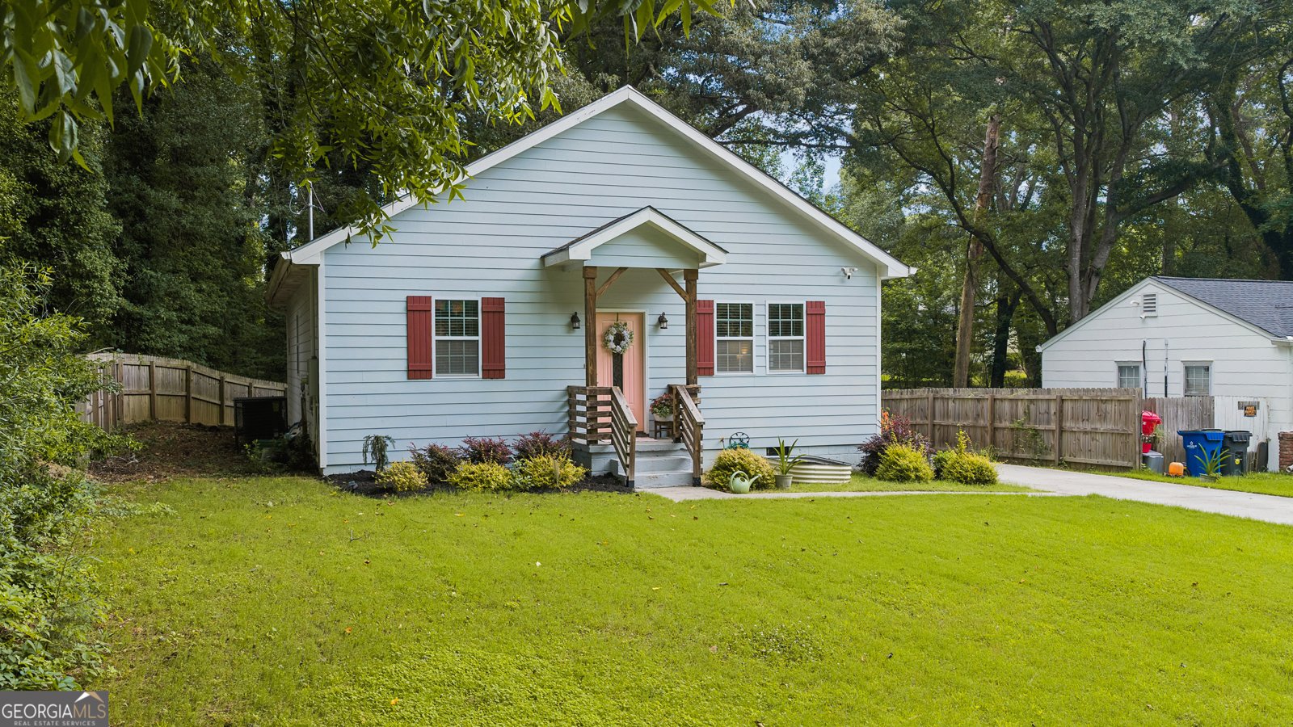
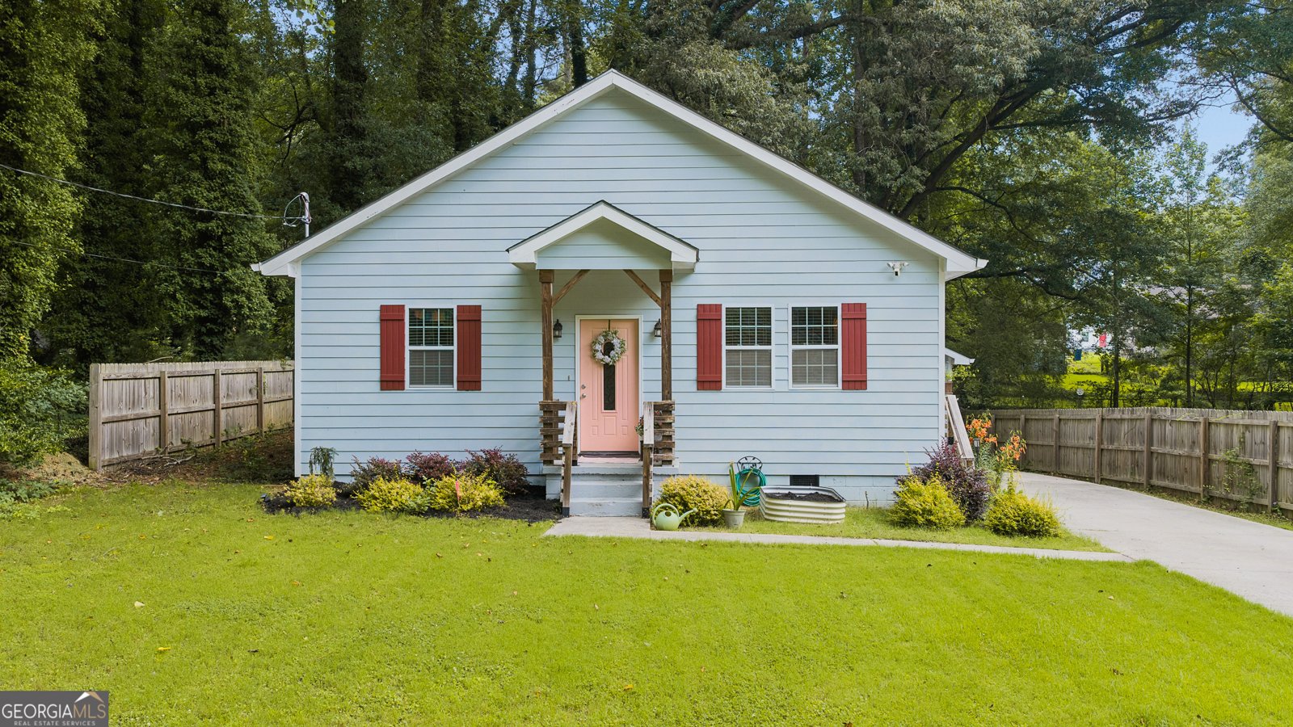
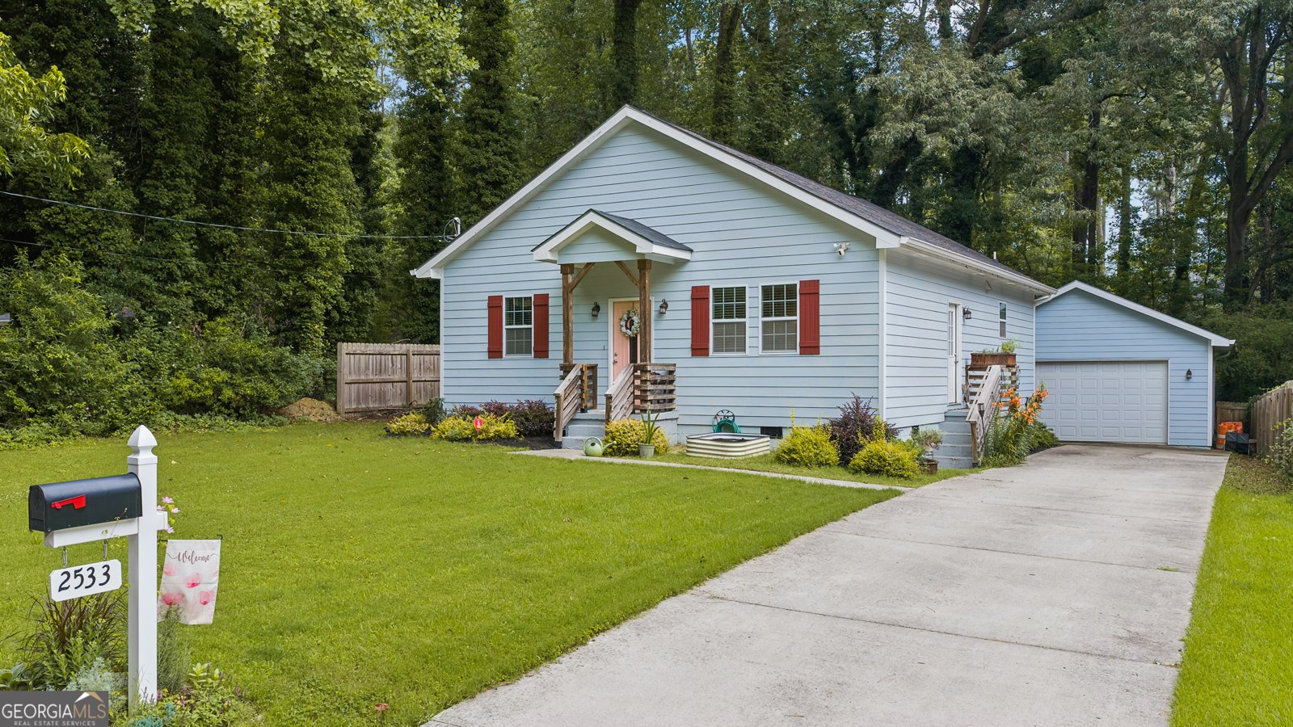
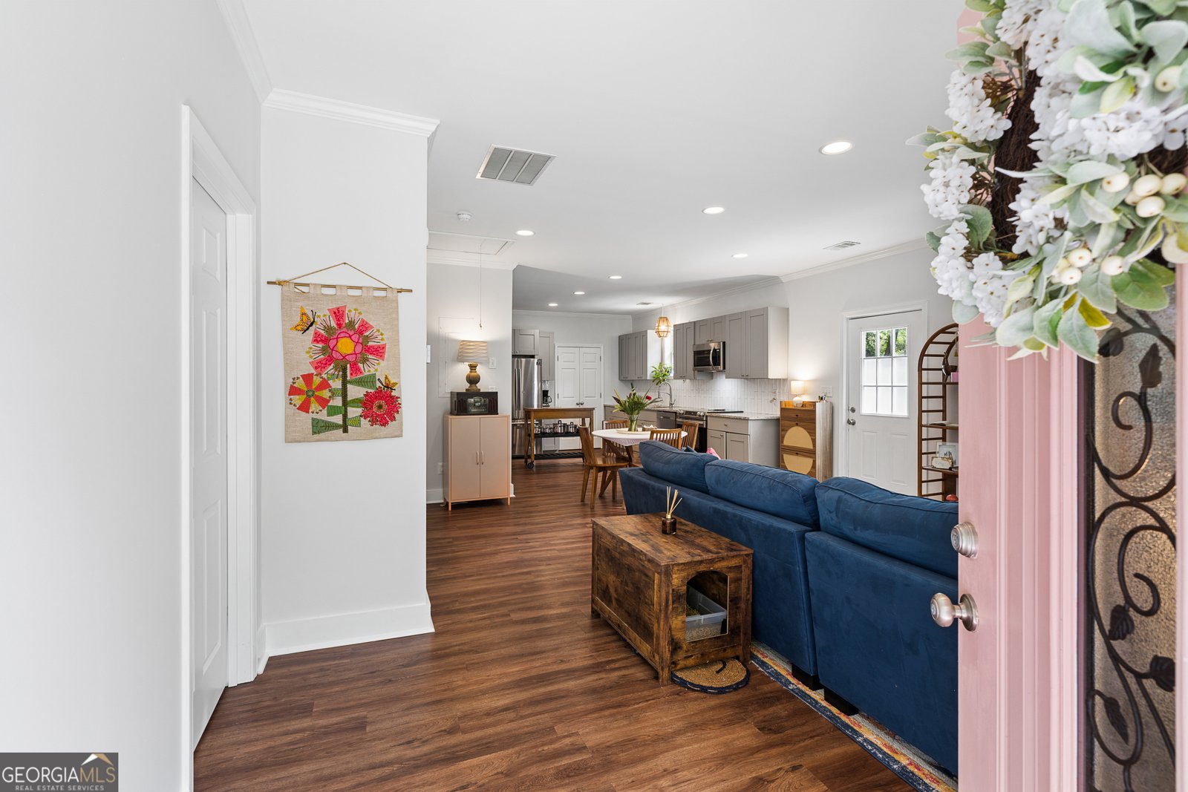
Charming East Point Retreat with Detached Garage-Minutes from Atlanta Tucked into one of East Point's most welcoming pockets, this 3-bedroom, 2.5-bath home offers the ease of new construction with all the charm of an established neighborhood-just a short drive from downtown Atlanta. Built just six years ago, it shows like new, with fresh paint and manicured landscaping setting the tone before you even walk through the door. Inside, an open-concept layout flows around a decorative fireplace, creating a warm focal point for the main living area. The kitchen is where this home really shines: Shaker-style cabinetry, granite countertops, a subway tile backsplash, and included appliances come together for a space that's as functional as it is stylish-ready for everything from quick breakfasts to full-scale entertaining. The primary suite delivers a true retreat, with a generous walk-in closet and an en-suite bath featuring a tiled shower and double vanity. Two additional bedrooms and a half bath round out the floor plan, offering flexibility for family, guests, or a home office. Step outside to a fenced, tree-lined backyard built for privacy-complete with a firepit for cool evenings and quiet mornings alike. And in a neighborhood where it's hard to come by, this property also includes a detached two-car garage, perfect for parking, storage, or a future workshop. East Point continues to draw homeowners with its mix of small-town warmth and big-city access-local parks, community events, and easy reach to Atlanta's dining, shopping, and nightlife all just minutes away. This move-in-ready home won't last. Schedule your tour today.
Welcome home to this spacious 3-bed, 2-bath residence nestled in Connally Heights in East Point, GA. Thoughtfully planned, the interior provides 1,400 square feet of finished living space with an open, livable feel from room to room. A bright, open kitchen offers generous workspace, storage, and a direct view into the main gathering spaces. The main living areas are filled with natural light and provide an easy flow for hosting friends or enjoying quiet evenings at home. Outside, the property offers approximately 0.294 acres, giving ample room to relax, play, or plan future outdoor projects. Practical parking available makes everyday living easier for households with multiple vehicles. Residents of Connally Heights enjoy a blend of neighborhood charm and easy access to everyday conveniences. After roughly 65 days on the market, this home remains a strong option in the area. At $325,000, this home is well positioned for buyers seeking value in East Point.
Show more
2533 Romain Way - Map & Directions
view in Google Maps
Facts & features
School District Information
High School
Middle School
Elementary School
Additional Information about
Connally Heights
Association
No
Additional Information about
2533 Romain Way
County
Neighborhood
Year Built
2020
Appliances
Dishwasher
Disposal
Gas Water Heater
Microwave
Oven/Range (Combo)
Refrigerator
Washer
Architectural Style
Bungalow/Cottage
Traditional
Foundation
Crawl Space
Construction Materials
Concrete
Cooling
Electric
Ceiling Fan(s)
Central Air
Heat Pump
Dining Room Features
L Shaped
Fireplace Features
Living Room
Flooring
Hardwood
Heating
Central
Electric
Forced Air
Home Warranty
No
Interior Features
High Ceilings
Double Vanity
Walk-In Closet(s)
Master On Main Level
Kitchen Features
Pantry
Solid Surface Counters
Laundry Features
In Kitchen,Laundry Closet
Levels
One
Financing Available
Cash
Conventional
FHA
VA Loan
Selling Status
New Construction
Roof
Composition
Rooms
Family Room
Security Features
Smoke Detector(s)
Sewer Type
Public Sewer
Showing Info
Public Sewer
Total Finished Area
1,400
Utilities
Cable Available
Sewer Connected
Water Source
Public
Window Features
Double Pane Windows
New Construction
Yes
Master on the Main
Yes
Land Information
Lot Size
Less than .5 Acres
Lot Features
Level
Lot Size Estimated
0.294
Garages and Parking Information
Parking Features
Garage Door Opener
Detached
Garage
Kitchen Level
Detached Garage
Yes
Tax Information
Taxes
$5,697
Tax Year
24
Tax ID Number
14 019800010309
Show more
listed by real estate agent katie schanck and keller williams atlanta midtown