Back

11860 Wexford Club Drive

Roswell, GA 30075

Brody Wooten
call for more info
404-991-1965
Ask a Question
Send to a Friend
Schedule a Showing
Request More Info
More Homes In
Wexford
230 Greystone Court, Roswell
12080 Magnolia Crescent Drive, Roswell
865 Devenish Lane, Roswell
Smart Mortgage Options
Dalton Carter
Lender
Lic. 1566538
Office:
Direct: 678-425-4140
AP Mortgage
340 Jesse Jewell Parkway
Suite 500A
Gainesville, GA 30501
Apply for a Loan
For Sale
MLS Number 10834548
4 Bedrooms
2 Bathrooms
0 Half Baths
2,602 Square Feet *estimated
Summary of 11860 Wexford Club Drive
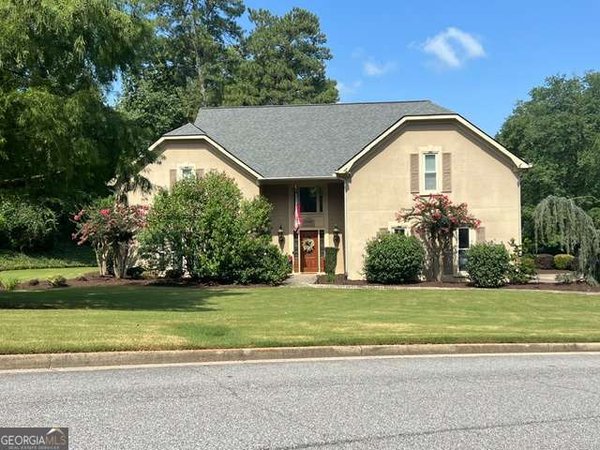
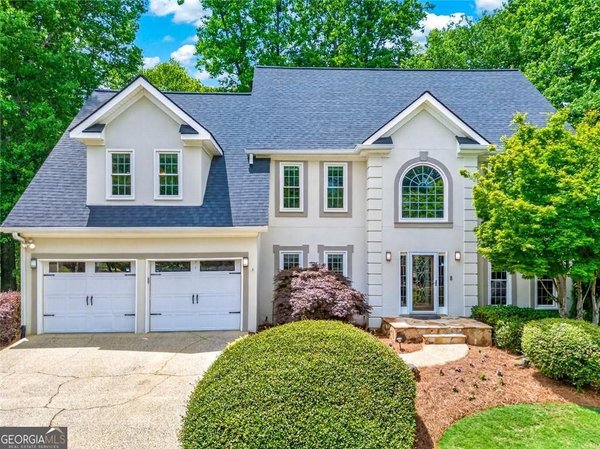
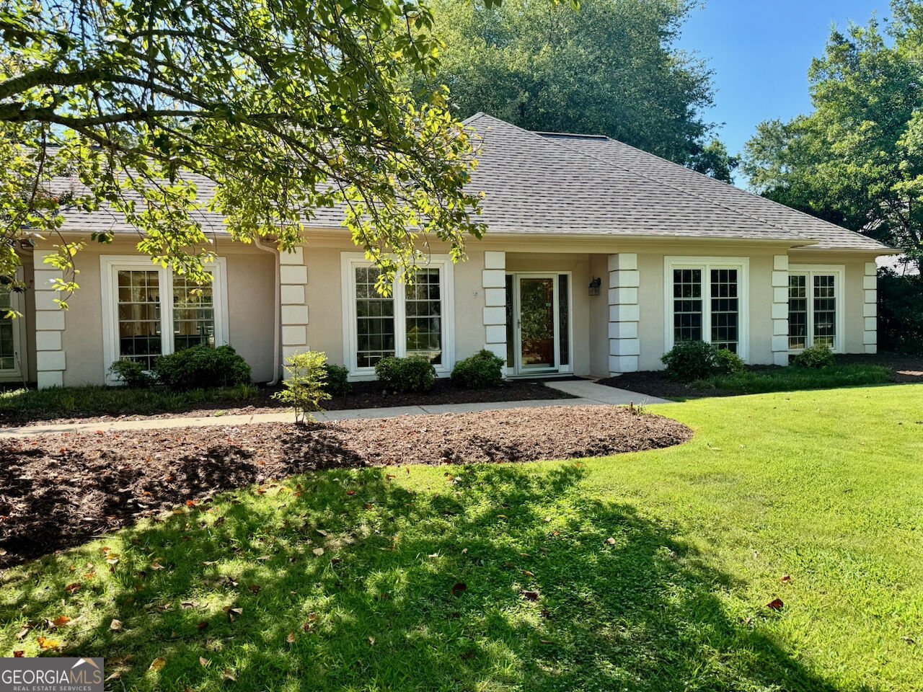
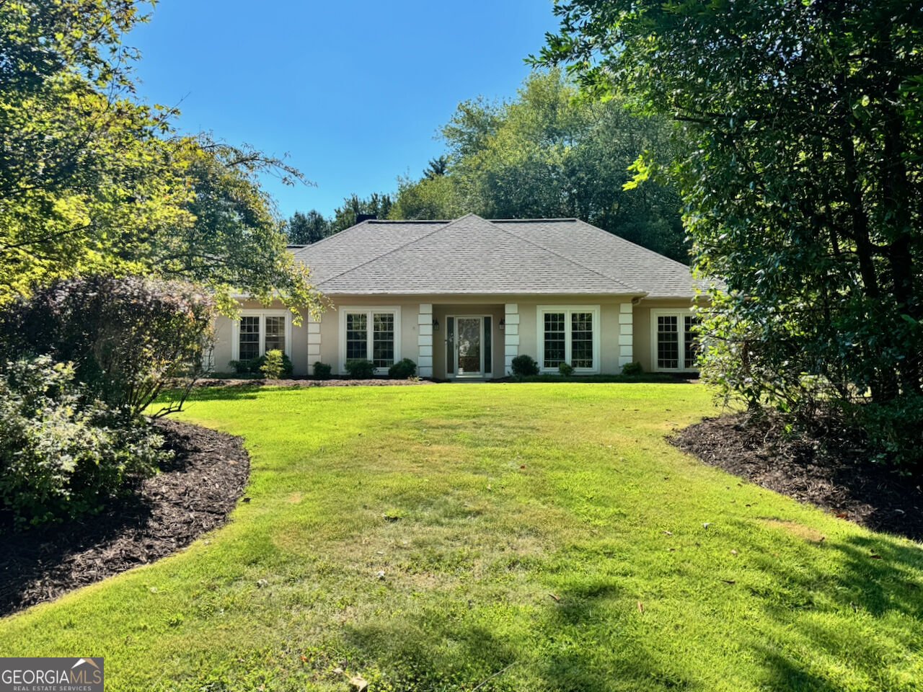
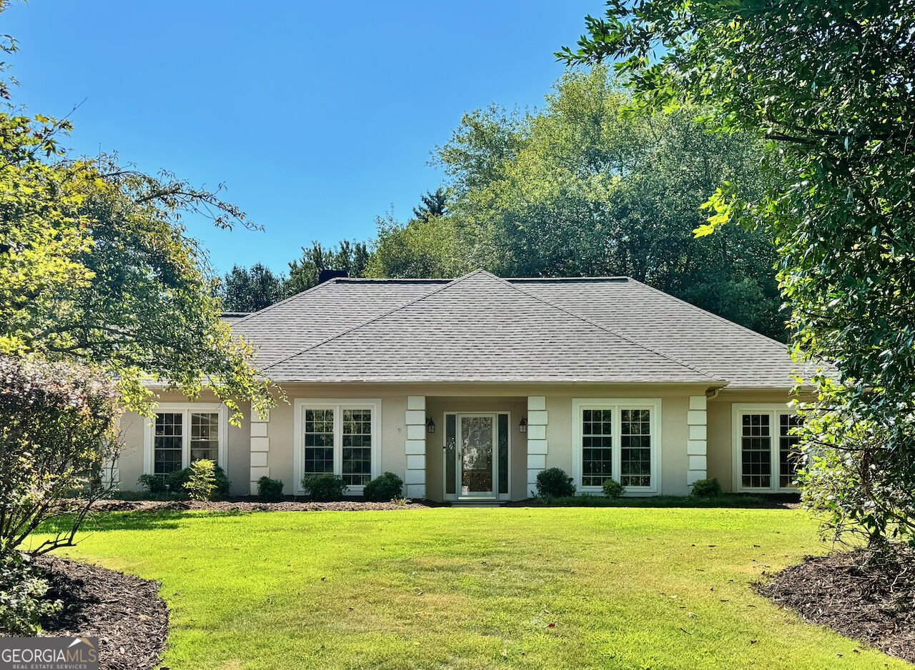
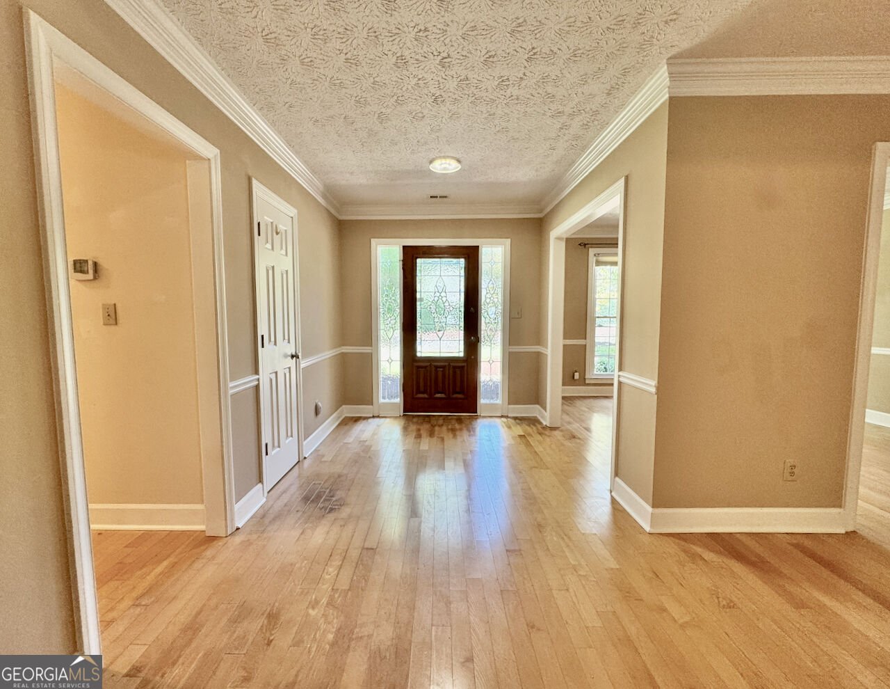
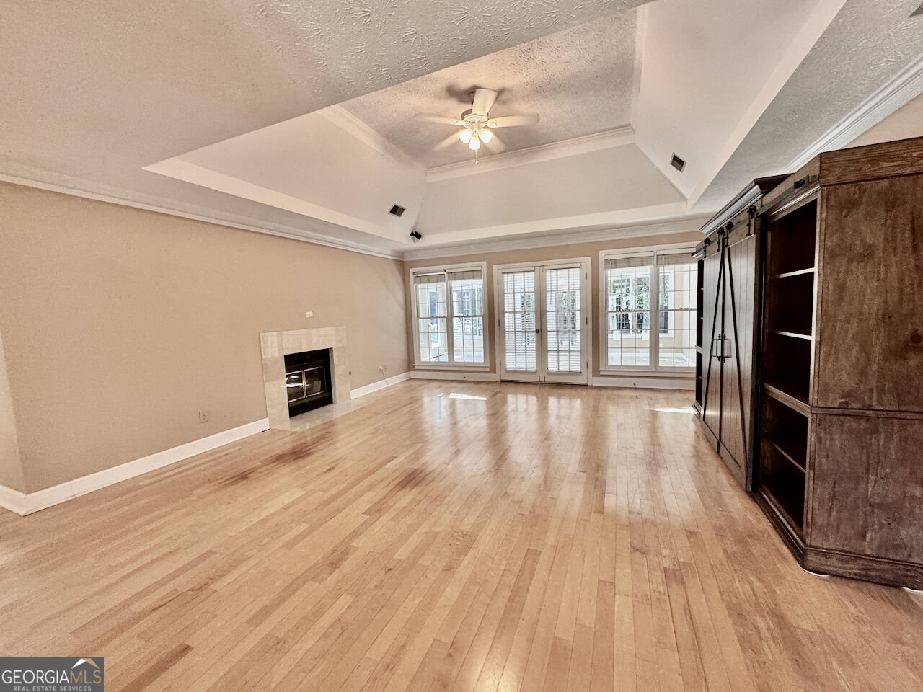
Rare, spacious RANCH home in one of the area's most sought after neighborhoods! This beautiful home offers so many possibilities. 4 bedrooms and 2 full baths with an added sunroom. Hardwoods throughout (except for the tiled sunroom). As you walk into this home, you will love the large GREAT room w/a see through fireplace. The great room goes directly into the spacious sunroom looking out onto a covered porch AND additional area which can be covered by a retractable awning-all perfect for outdoor relaxing & entertaining. Separate dining room can also be converted into other uses. The kitchen and sitting area are also spacious! PLENTY of room for breakfast table dining and/or comfy chairs to sit by the fireplace. The space/flexibility of this area will give you MANY options including a built-in desk for office use. The Master Bedroom also has a door leading into the sunroom, and is complete with a Master Bath w/granite countertop and a double vanity. Nice-sized walk-in closet has built-in shelves which are perfect to keep you organized. The three spare bedrooms have ample space, one even has two entry doors. In addition to having a sizeable two-car garage (room for refrigerator, workspace, etc.), there is a parking pad for visitors. The backyard, privacy protected by trees, includes three raised gardens AND a charming shed with electricity and lighting! This lot is perfectly level and has a long driveway leading to the rear-facing garage. NEW ROOF and HVAC!!! All of this AND a location that cannot be beat: amazing A-Rated schools and tremendous shopping/dining within close proximity. The Wexford Community Amenities-clubhouse, pool, swim/tennis, playground-come at an affordable annual cost! This wonderful ranch home gives you beautiful spacious living on a great lot, and it's very convenient for whatever your day/night/weekend brings you and your visiting family & friends!
Welcome home to this spacious 4-bed, 2-bath residence nestled in Wexford in Roswell, GA. Inside, the home offers 2,602 square feet of finished living space, giving plenty of room for everyday living and easy entertaining. The kitchen was planned for both everyday meals and special occasions, with plenty of room to cook, serve, and connect. A central family room and dining area provide a welcoming place to unwind, gather, and enjoy time together. Step outside to approximately 0.414 acres, creating a comfortable setting for outdoor living and weekend gatherings. With parking available for multiple vehicles, the home provides flexible options for families and visitors. Wexford offers a well established community setting in Roswell with convenient access to local shopping, dining, and major routes. Just listed within the last few days, this home is already drawing attention. At $750,000, this home is well positioned for buyers seeking value in Roswell.
Show more
11860 Wexford Club Drive - Map & Directions
view in Google Maps
Facts & features
School District Information
High School
Middle School
Elementary School
Additional Information about
Wexford
Association
Yes
Association Fee
$1,000
Initiation Fee
$1,275
Association Fee Includes
Management Fee
Swimming
Tennis
Community Features
Clubhouse
Pool
Tennis Court(s)
Walk To Schools
Neighborhood Tennis
Yes
Neighborhood Pool
Yes
Additional Information about
11860 Wexford Club Drive
County
Neighborhood
Year Built
1985
Appliances
Dishwasher
Disposal
Microwave
Refrigerator
Washer
Architectural Style
Ranch
Foundation
Slab
Construction Materials
Stucco
Cooling
Ceiling Fan(s)
Central Air
Exterior Features
Garden
Fireplace Features
Family Room
Gas Log
Flooring
Hardwood
Tile
Heating
Natural Gas
Home Warranty
No
Interior Features
Double Vanity
Master On Main Level
Kitchen Features
Breakfast Area
Pantry
Laundry Features
Common Area
Levels
One
Patio and Porch Features
Patio
Selling Status
Resale
Roof
Composition
Rooms
Foyer
Laundry
Sun Room
Security Features
Smoke Detector(s)
Sewer Type
Public Sewer
Total Finished Area
2,602
Total Fire Places
1
Utilities
Cable Available
Electricity Available
Natural Gas Available
Phone Available
Sewer Available
Underground Utilities
Water Available
Water Source
Public
Window Features
Skylight(s)
Master on the Main
Yes
Land Information
Lot Size
Less than .5 Acres
Lot Features
Level
Private
Lot Size Estimated
0.414
Garages and Parking Information
Parking Total
2
Parking Features
Garage
Kitchen Level
Side/Rear Entrance
Tax Information
Taxes
$5,771
Tax Year
2025
Tax ID Number
12-1743-0359-029-1
Show more
listed by real estate agent mike myslinski and keller williams realty atl. partners