Back

657 Lockton Place

Sandy Springs, GA 30342

Brody Wooten
call for more info
404-991-1965
Ask a Question
Send to a Friend
Schedule a Showing
Request More Info
Smart Mortgage Options
Dalton Carter
Lender
Lic. 1566538
Office:
Direct: 678-425-4140
AP Mortgage
340 Jesse Jewell Parkway
Suite 500A
Gainesville, GA 30501
Apply for a Loan
For Sale
MLS Number 10867837
4 Bedrooms
4 Bathrooms
1 Half Baths
3,477 Square Feet *estimated
Summary of 657 Lockton Place
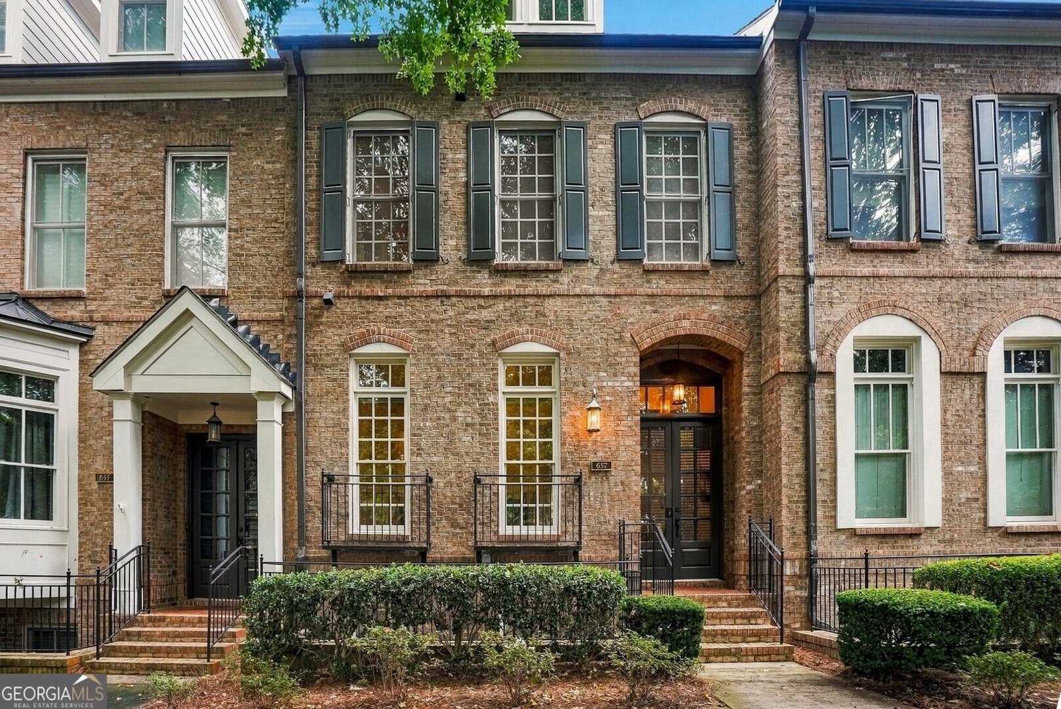
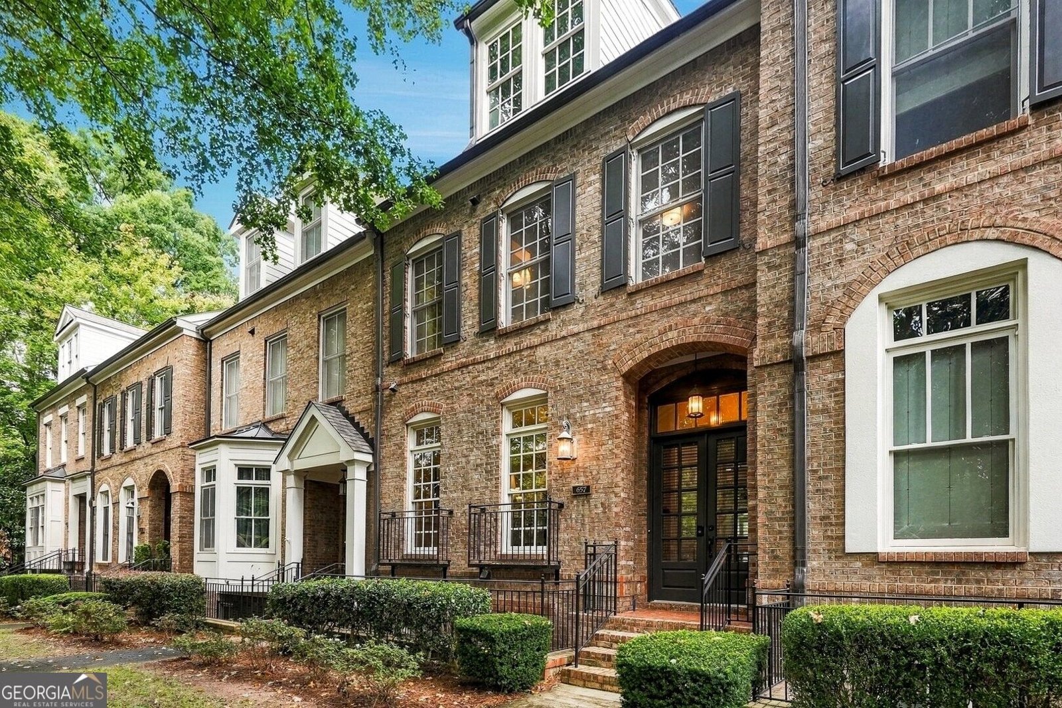
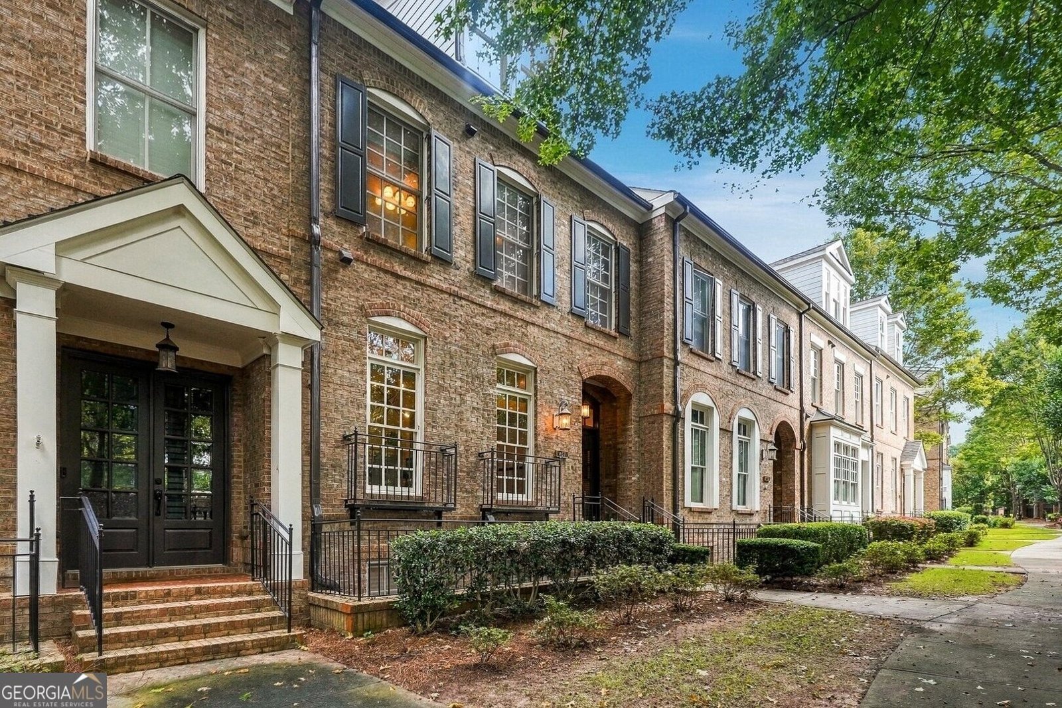
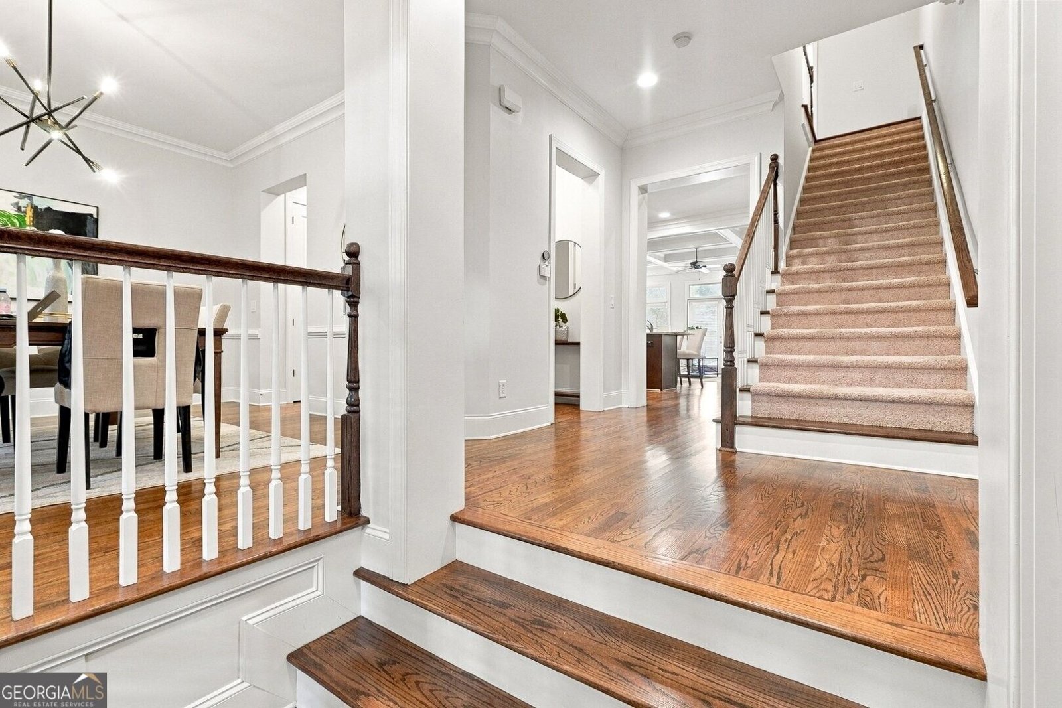
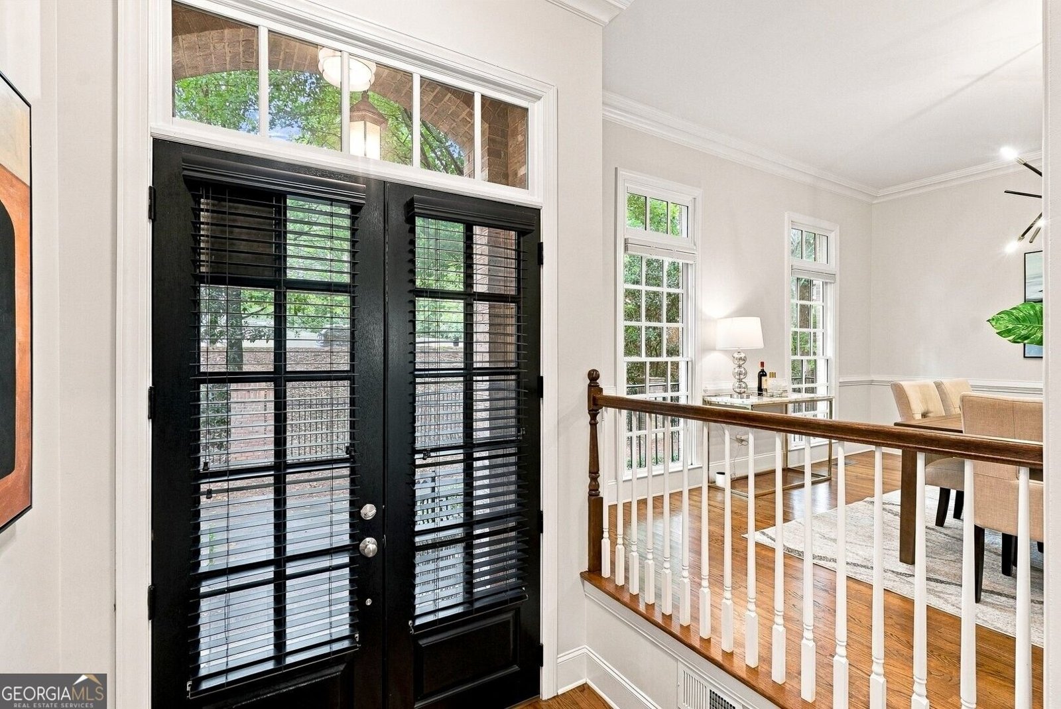
Enjoy the feeling of luxury single-family living at 657 Lockton Place, a sophisticated move-in-ready townhome residence offering nearly 3,500 square feet across four spacious levels with 4 bedrooms and 4.5 baths in the gated community of Glenridge Heights, priced BELOW APPRAISAL! Built by Williamscraft, a custom home builder known for working with renowned local architects including Lew Oliver and William T. Baker, this sophisticated residence stands apart with expansive living spaces, wide hallways and a thoughtfully designed floor plan that delivers the scale, flow and presence of a traditional single-family home. Fresh interior paint, designer lighting and a newer roof replaced within the past five years enhance the home's polished appeal. Four generous levels offer remarkable flexibility for entertaining, guests, a private office, fitness studio or media retreat, while a 2-car garage adds everyday convenience. Glenridge Heights offers a pool, clubhouse, fitness center and dog park, all in an incredibly convenient location. Neighborhood favorites including Sushi Nami, Blue Moon Pizza, Qdoba, DaVinci's Donuts and more are right next door. You're approximately three minutes from GA-400, I-285 and Pill Hill, and just 10 minutes from Chastain Park and Perimeter Mall. Enjoy single-family scale, gated-community amenities and low-maintenance living in one of Sandy Springs' most convenient locations to Buckhead.
Welcome to 657 Lockton Place in Glenridge Heights, where this thoughtfully designed 4-bed, 4-bath home is ready for its next chapter. Thoughtfully planned, the interior provides 3,477 square feet of finished living space with an open, livable feel from room to room. The kitchen functions as the heart of the home with ample counter space, storage, and a natural connection to the main living areas. The main living areas are filled with natural light and provide an easy flow for hosting friends or enjoying quiet evenings at home. Outside, the property offers approximately 0.024 acres, giving ample room to relax, play, or plan future outdoor projects. The property includes parking available, offering convenience for residents and guests. Glenridge Heights offers a well established community setting in Sandy Springs with convenient access to local shopping, dining, and major routes. With roughly 8 days on the market, this property stands out for condition and location. At $699,900, this home is well positioned for buyers seeking value in Sandy Springs.

▾ Show more
657 Lockton Place - Map & Directions
view in Google Maps
Facts & features
School District Information
High School
Middle School
Elementary School
Additional Information about
Glenridge Heights
Association
Yes
Association Fee
$5,400
Association Fee Includes
Insurance
Maintenance Exterior
Maintenance Grounds
Other
Pest Control
Swimming
Trash
Water
Community Features
Clubhouse
Fitness Center
Gated
Pool
Sidewalks
Street Lights
Walk To Schools
Walk To Shopping
Neighborhood Pool
Yes
Gated Community
Yes
Additional Information about
657 Lockton Place
County
Neighborhood
Year Built
2007
Appliances
Cooktop
Dishwasher
Disposal
Microwave
Oven (Wall)
Refrigerator
Stainless Steel Appliance(s)
Architectural Style
Traditional
Basement
Bath Finished
Concrete
Daylight
Exterior Entry
Finished
Interior Entry
Construction Materials
Brick
Cooling
Ceiling Fan(s)
Central Air
Electric
Dining Room Features
Seats 12+,Separate Room
Fireplace Features
Family Room
Gas Log
Gas Starter
Flooring
Carpet
Hardwood
Tile
Heating
Central
Natural Gas
Home Warranty
No
Interior Features
Bookcases
Double Vanity
High Ceilings
Roommate Plan
Separate Shower
Soaking Tub
Split Bedroom Plan
Tile Bath
Walk-In Closet(s)
Kitchen Features
Breakfast Area
Breakfast Bar
Breakfast Room
Kitchen Island
Pantry
Solid Surface Counters
Laundry Features
Upper Level
Levels
Three Or More
Patio and Porch Features
Deck
Porch
Selling Status
Resale
Roof
Composition
Rooms
Family Room
Foyer
Sun Room
Security Features
Fire Sprinkler System
Gated Community
Security System
Smoke Detector(s)
Sewer Type
Public Sewer
Total Finished Area
3,477
Total Fire Places
1
Utilities
Cable Available
Electricity Available
High Speed Internet
Natural Gas Available
Phone Available
Sewer Available
Underground Utilities
Water Available
Water Source
Public
Finished Basement
Yes
Land Information
Lot Size
Less than .5 Acres
Lot Features
Level
Lot Size Estimated
0.024
Garages and Parking Information
Parking Features
Attached
Garage
Garage Door Opener
Off Street
Side/Rear Entrance
Tax Information
Taxes
$7,220
Tax Year
2025
Tax ID Number
17 0038 LL1579
▾ Show more
listed by real estate agent andrew lineham and bolst