Back

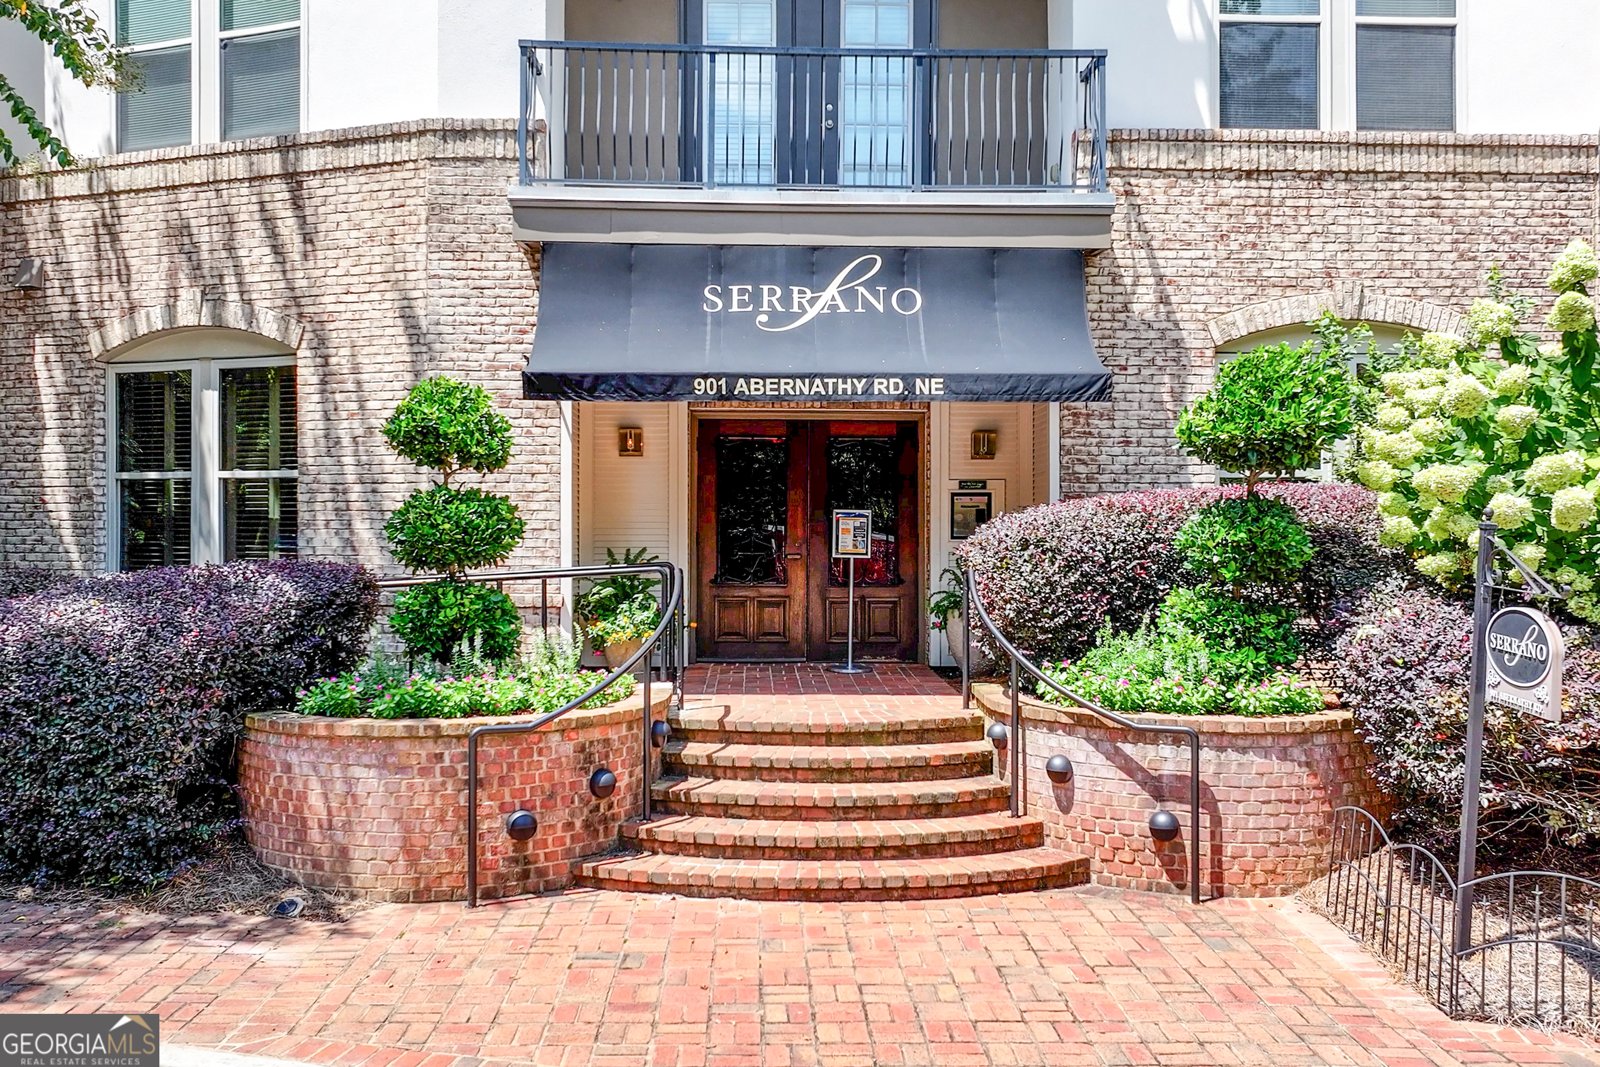
901 Abernathy Road

Sandy Springs, GA 30328

Brody Wooten
call for more info
404-991-1965
Ask a Question
Send to a Friend
Schedule a Showing
Request More Info
More Homes In
Serrano
901 Abernathy Road, Sandy Springs
Smart Mortgage Options
Dalton Carter
Lender
Lic. 1566538
Office:
Direct: 678-425-4140
AP Mortgage
340 Jesse Jewell Parkway
Suite 500A
Gainesville, GA 30501
Apply for a Loan
For Sale
MLS Number 10718732
2 Bedrooms
2 Bathrooms
0 Half Baths
1,002 Square Feet *estimated
Summary of 901 Abernathy Road
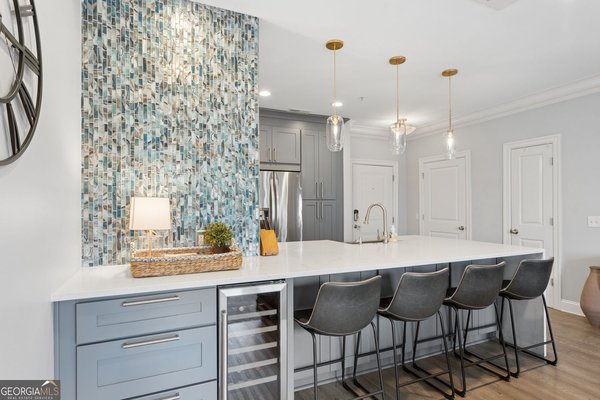
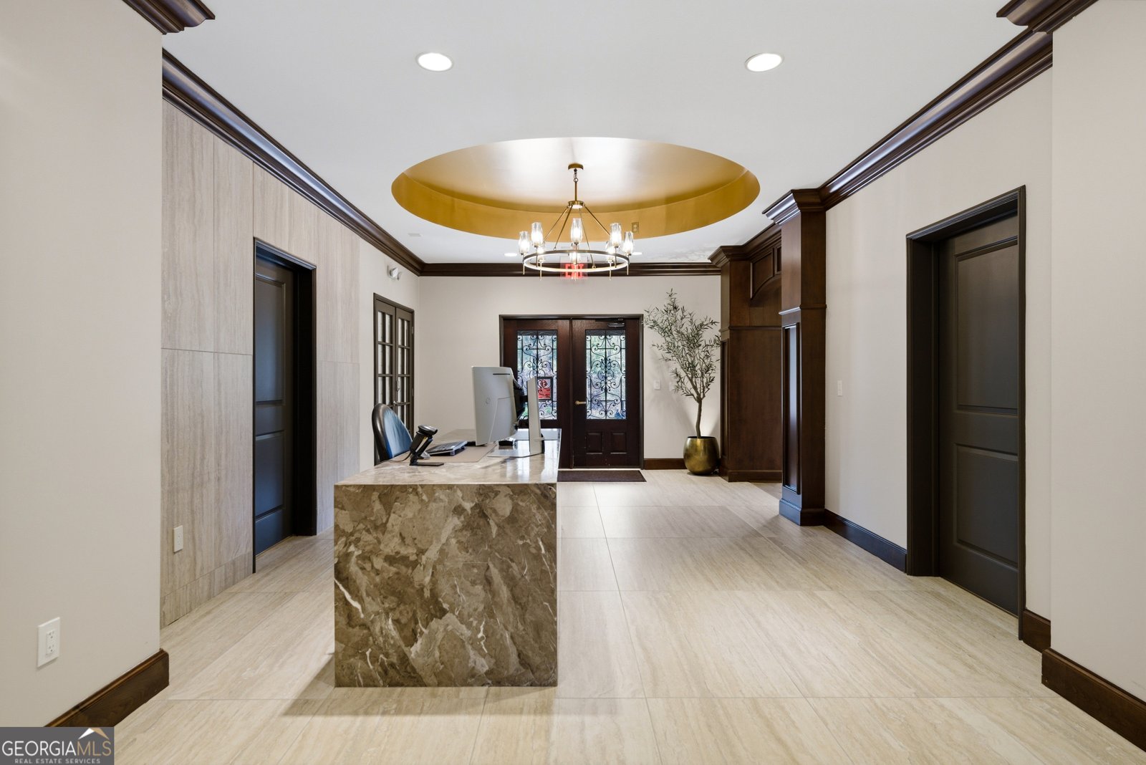
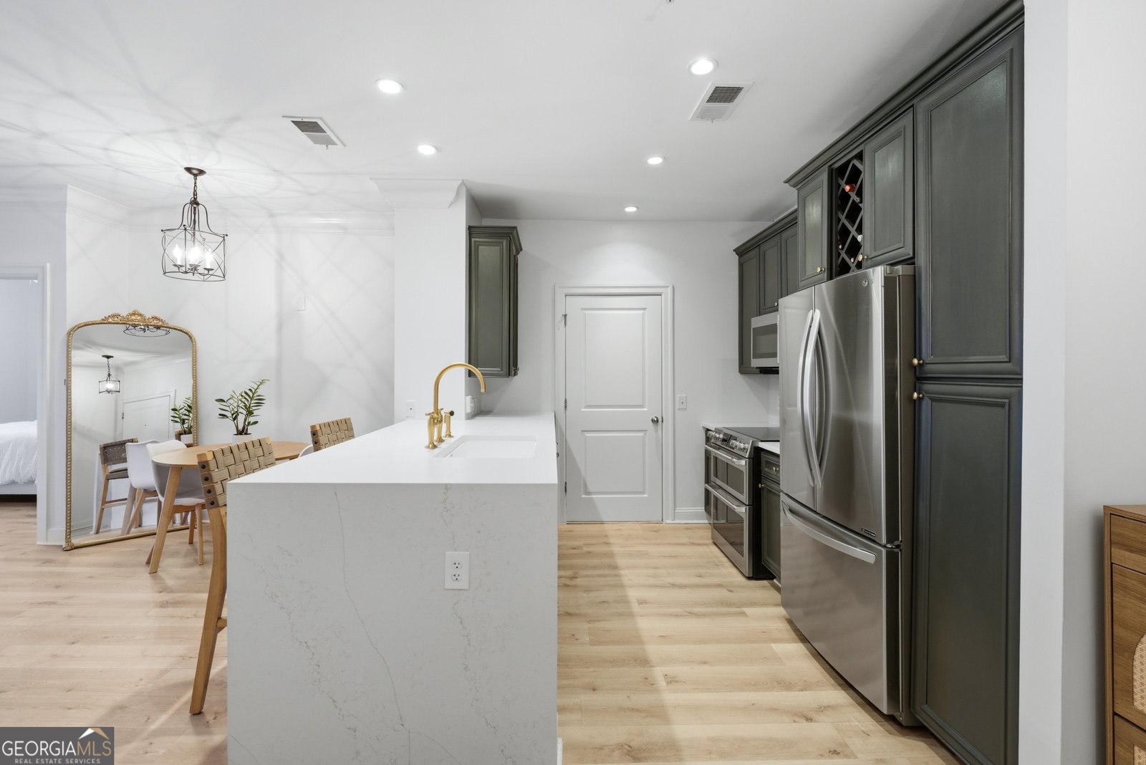
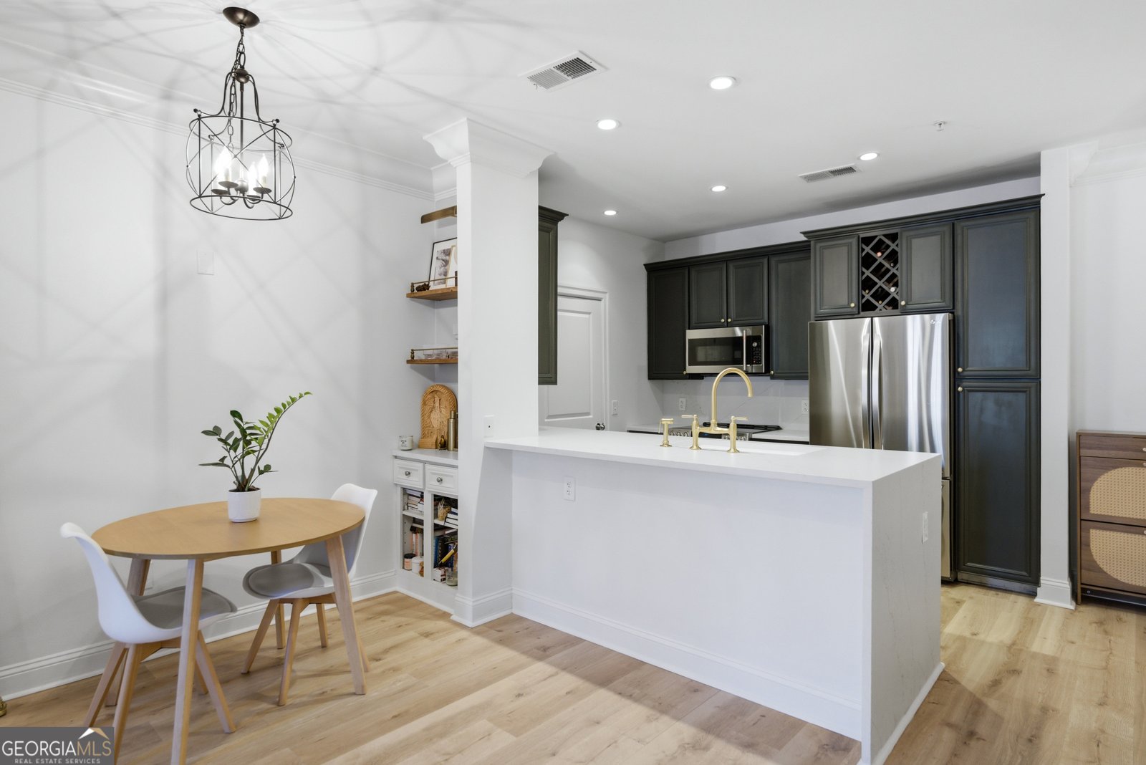
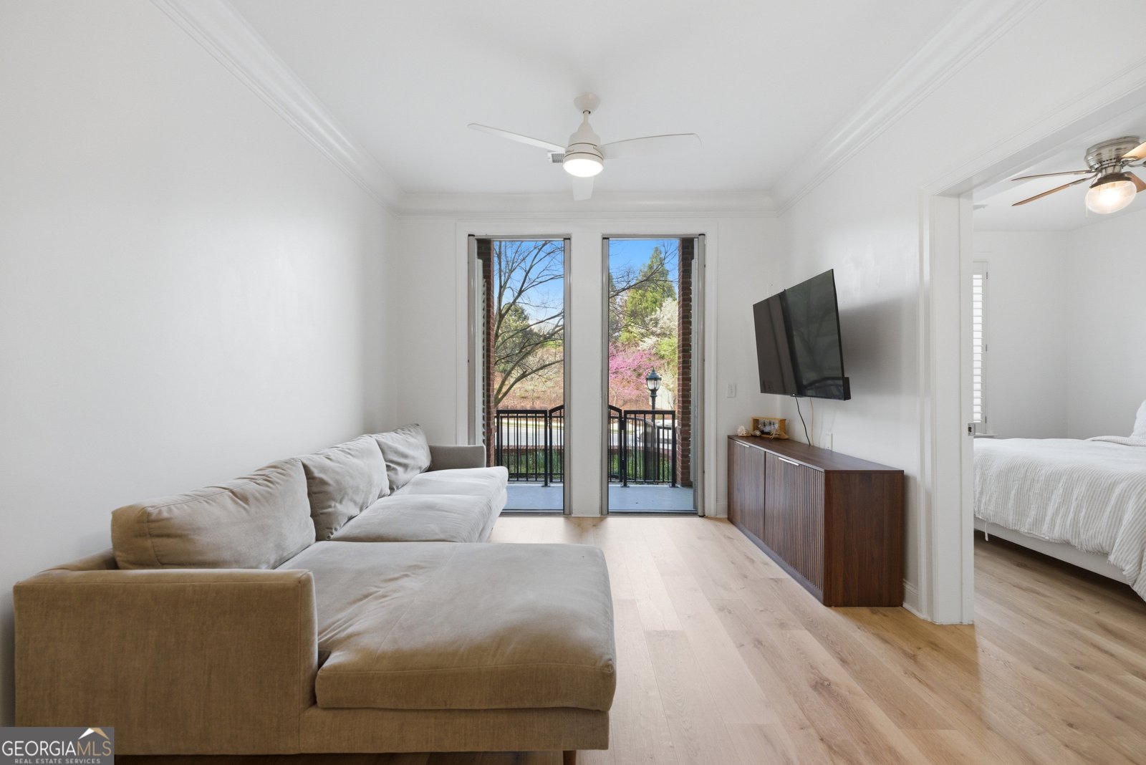
RARE PRIVATE EXTERIOR ENTRANCE | MAIN-LEVEL LIVING | FULLY RENOVATED KITCHEN | HARDWOOD THROUGHOUT | LARGE PRIVATE STORAGE ROOM | CONCIERGE LIVING Welcome to a truly distinctive Serrano residence offering the rare combination of main-level living and a private exterior entrance and exit-giving you the convenience of townhome-style access with the security, amenities, and service of a concierge community. Beautifully updated and completely move-in ready, this 2-bedroom, 2-bath home stands apart with a fully renovated kitchen and brand-new hardwood flooring throughout, including both bedrooms. The thoughtfully designed split-bedroom floor plan offers privacy and comfortable everyday living, while the updated finishes create a warm, polished feel throughout the home. Unlike many residences in Serrano, this home also includes a large private storage room with ample space for bikes, luggage, seasonal decor, bins, boxes, and other belongings-an uncommon and highly functional feature for condo living. A brand-new HVAC system with a transferable 10-year warranty provides additional comfort and peace of mind. Enjoy the ease of concierge living, a pool, fitness center, and secure community amenities, all in a prime Sandy Springs location. You're approximately 6 minutes from Perimeter Mall, major corporate offices, MARTA, hospitals, restaurants, and everyday conveniences, with Buckhead approximately 10 minutes away. Whether you're relocating to Atlanta, commuting to the Perimeter business district, working in healthcare, or simply looking for a low-maintenance home in a convenient location, this residence offers a rare combination of privacy, functionality, updated finishes, and everyday convenience. Main-level private entry. Fully renovated kitchen. Brand-new hardwood floors throughout. Large private storage room. New HVAC. Concierge living. Prime Sandy Springs location. Schedule your private showing today and experience what makes this residence stand apart.
Welcome to 901 Abernathy Road in Serrano, where this thoughtfully designed 2-bed, 2-bath home is ready for its next chapter. Inside, the home offers 1,002 square feet of finished living space, giving plenty of room for everyday living and easy entertaining. The kitchen functions as the heart of the home with ample counter space, storage, and a natural connection to the main living areas. The main living areas are filled with natural light and provide an easy flow for hosting friends or enjoying quiet evenings at home. The outdoor space includes approximately 0.023 acres, ideal for gardening, outdoor activities, or simply enjoying the seasons. The property includes parking available for multiple vehicles, offering convenience for residents and guests. Residents of Serrano enjoy a blend of neighborhood charm and easy access to everyday conveniences. After roughly 153 days on the market, this home remains a strong option in the area. At $319,900, this home is well positioned for buyers seeking value in Sandy Springs.

Show more
901 Abernathy Road - Map & Directions
view in Google Maps
Facts & features
School District Information
High School
Middle School
Elementary School
Additional Information about
Serrano
Association
Yes
Association Fee
$6,096
Association Fee Includes
Maintenance Exterior
Maintenance Grounds
Pest Control
Swimming
Trash
Community Features
Clubhouse
Fitness Center
Gated
Pool
Walk To Public Transit
Walk To Schools
Walk To Shopping
Neighborhood Pool
Yes
Gated Community
Yes
Additional Information about
901 Abernathy Road
County
Neighborhood
Year Built
2010
Appliances
Dishwasher
Disposal
Dryer
Microwave
Oven/Range (Combo)
Refrigerator
Stainless Steel Appliance(s)
Washer
Architectural Style
Contemporary
Foundation
Slab
Construction Materials
Concrete
Cooling
Central Air
Flooring
Vinyl
Heating
Central
Home Warranty
No
Interior Features
Master On Main Level
Roommate Plan
Walk-In Closet(s)
Kitchen Features
Breakfast Bar
Solid Surface Counters
Laundry Features
In Kitchen
Levels
Three Or More
Financing Available
Cash
Conventional
FHA
Patio and Porch Features
Patio
Selling Status
Resale
Roof
Composition,Concrete
Rooms
Laundry
Other
Security Features
Key Card Entry
Smoke Detector(s)
Sewer Type
Public Sewer
Listing Conditions
Agent/Seller Relationship
Total Finished Area
1,002
Utilities
Cable Available
Electricity Available
Sewer Available
Water Available
Water Source
Public
Window Features
Double Pane Windows
Master on the Main
Yes
Land Information
Lot Size
Less than .5 Acres
Lot Features
None
Lot Size Estimated
0.023
View
City
Water Front Features
No Dock Or Boathouse
Garages and Parking Information
Parking Total
1
Parking Features
Assigned
Attached
Garage
Tax Information
Taxes
$3,585
Tax Year
2025
Tax ID Number
17 0035 LL4717
Show more
listed by real estate agent sheba coffey and indigo road realty georgia