Back

160 Treadstone Overlook

Suwanee, GA 30024

Brody Wooten
call for more info
404-991-1965
Ask a Question
Send to a Friend
Schedule a Showing
Request More Info
Smart Mortgage Options
Dalton Carter
Lender
Lic. 1566538
Office:
Direct: 678-425-4140
AP Mortgage
340 Jesse Jewell Parkway
Suite 500A
Gainesville, GA 30501
Apply for a Loan
For Sale
MLS Number 10854129
6 Bedrooms
4 Bathrooms
0 Half Baths
4,617 Square Feet *estimated
Summary of 160 Treadstone Overlook
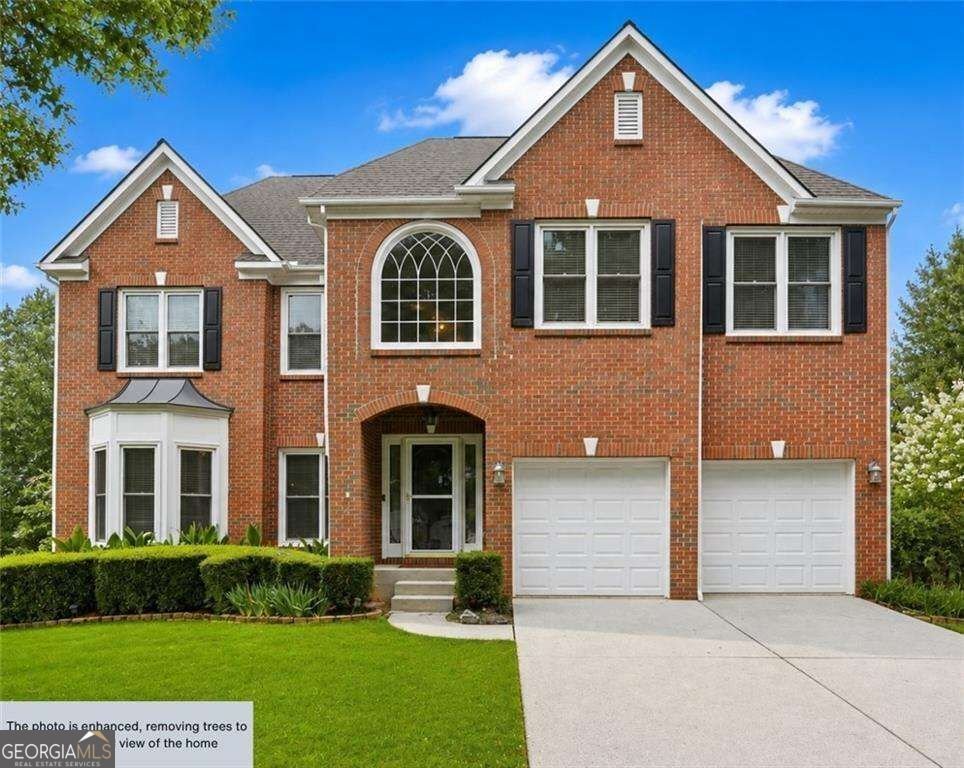
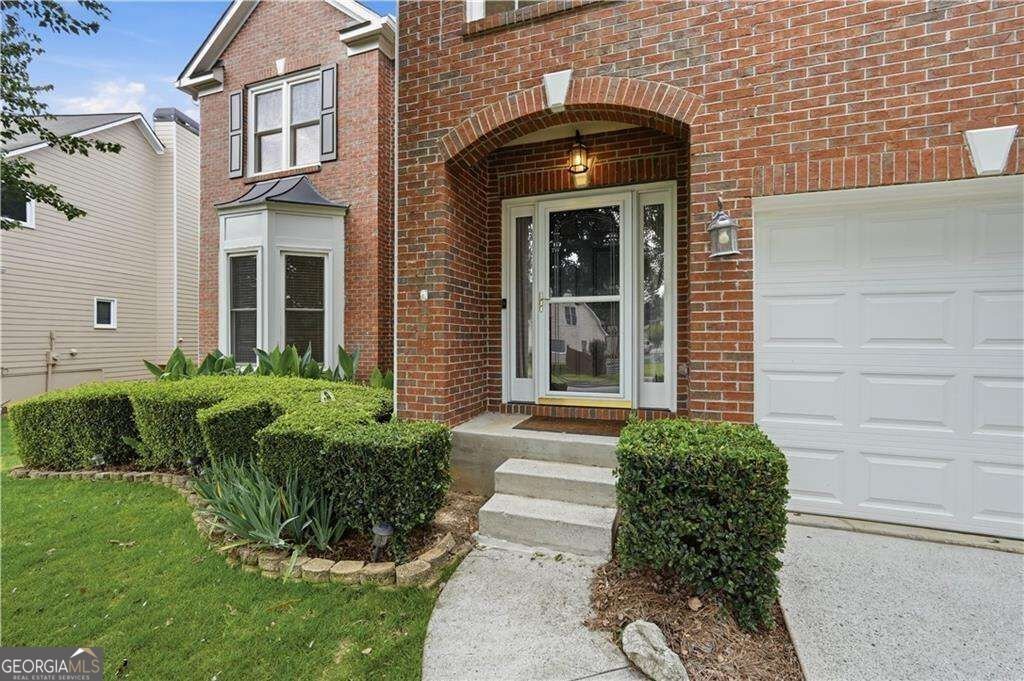
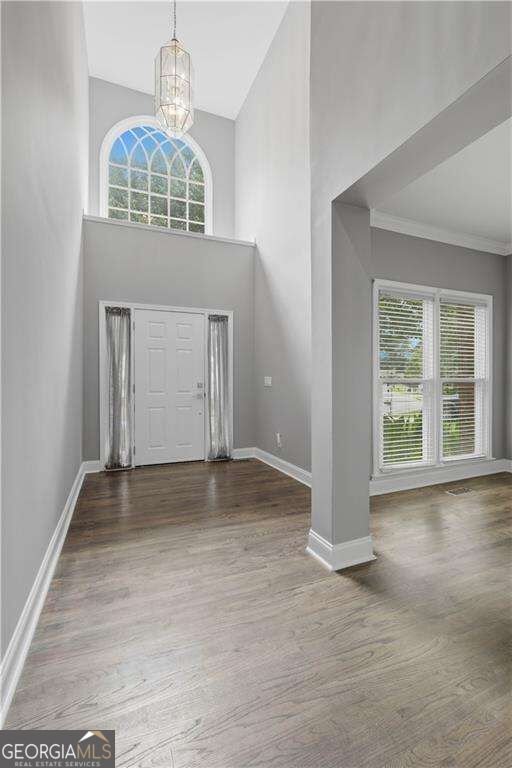
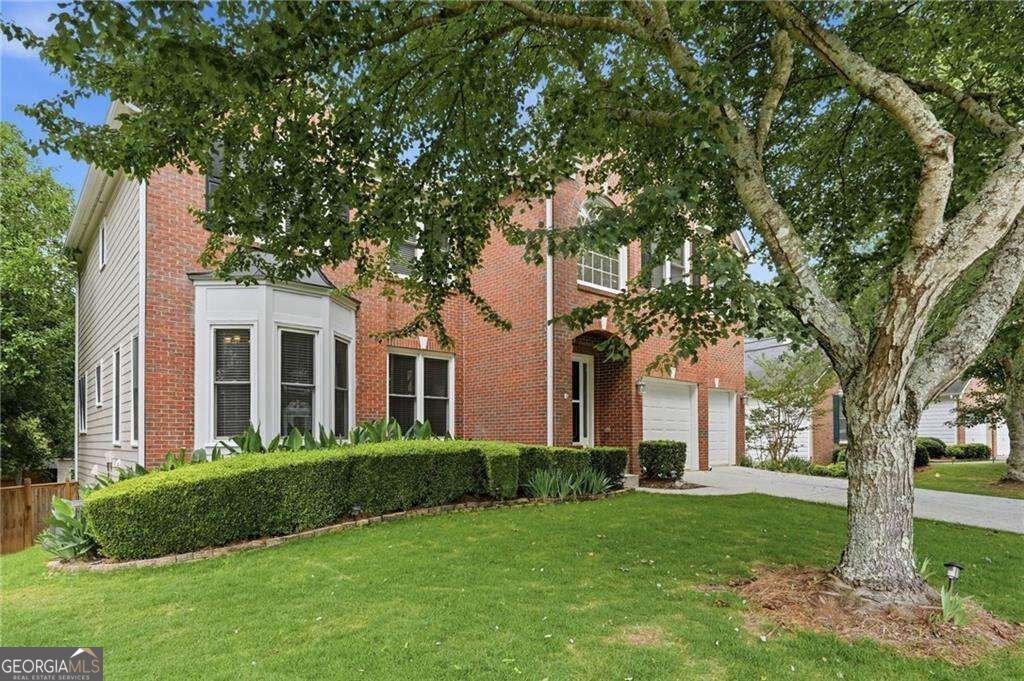
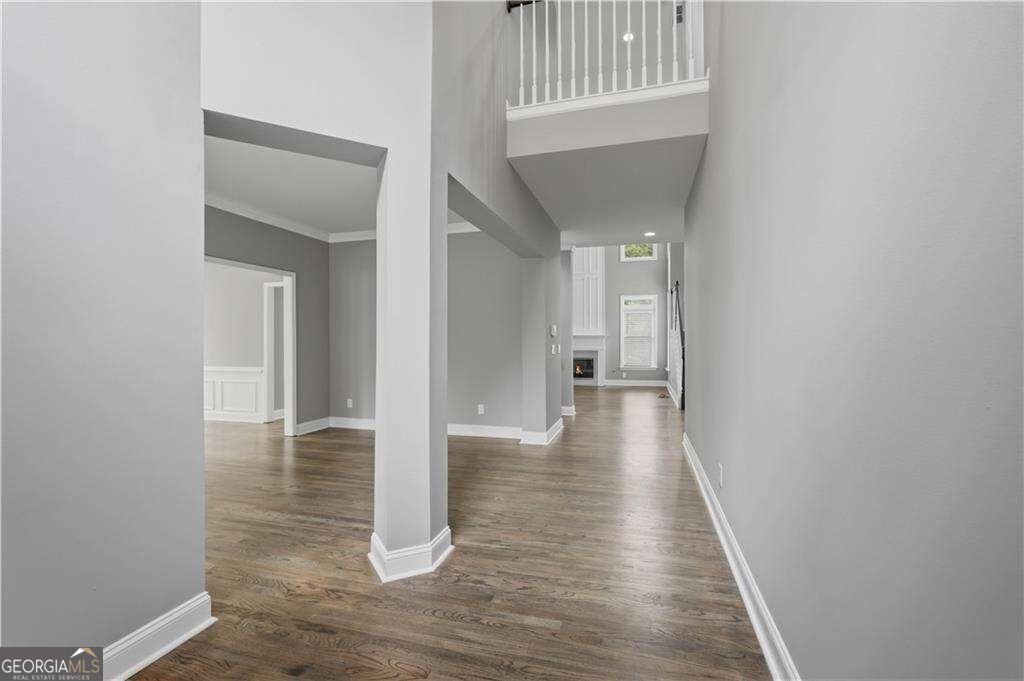
MULTIGENERATIONAL LIVING OPPORTUNITY IN JOHNS CREEK WITH A FINISHED TERRACE LEVEL AND PRIVATE EXTERIOR ENTRANCE! Discover the flexibility of this beautifully renovated 6-bedroom, 4-bath home in the Northview High School district, offering versatile living spaces across three finished levels. Whether you're looking for room for extended family, long-term guests, working from home, or simply additional space to spread out, this home offers an exceptional combination of comfort, functionality, and thoughtful updates. The finished terrace level is a standout feature, complete with its own exterior entrance, bedroom, full bathroom, functional bar area, and an additional flexible room ideal for a home office, fitness space, media room, or hobby room. A main-level bedroom and full bathroom provide even more options for convenient living arrangements. Upstairs and throughout the main living areas, you'll find extensive renovations, including a beautifully remodeled kitchen with granite countertops, upgraded cabinetry, integrated LED lighting, and newer appliances. The updated bathrooms, refinished hardwood floors, fresh interior and exterior paint, new carpet, and modern lighting create a welcoming, move-in-ready environment. Major improvements include Pella windows, an updated HVAC system, hot water heater, gutters, fencing, and a new roof installed in 2025. Outside, enjoy a fenced backyard featuring mature apple and mulberry trees, muscadine vines, blueberry bushes, and outdoor living areas. Two additional storage buildings offer practical space for equipment, tools, and hobbies. Located in the River Walk community, with neighborhood pool and tennis amenities, this home offers convenient access to shopping, dining, parks, and the developing Johns Creek Medley destination.
Welcome to this beautifully maintained 6-bedroom, 4-bath home in the sought after River Walk community of Suwanee. With 4,617 square feet of finished living space, this floor plan offers generous gathering spaces as well as comfortable private retreats. A bright, open kitchen offers generous workspace, storage, and a direct view into the main gathering spaces. The main living areas are filled with natural light and provide an easy flow for hosting friends or enjoying quiet evenings at home. The outdoor space includes approximately 0.476 acres, ideal for gardening, outdoor activities, or simply enjoying the seasons. Practical parking available for multiple vehicles makes everyday living easier for households with multiple vehicles. Residents of River Walk enjoy a blend of neighborhood charm and easy access to everyday conveniences. After roughly 21 days on the market, this home remains a strong option in the area. Currently offered at $725,000, this home delivers a strong combination of space, condition, and location.

▾ Show more
160 Treadstone Overlook - Map & Directions
view in Google Maps
Facts & features
School District Information
High School
Middle School
Elementary School
Additional Information about
River Walk
Association
Yes
Association Fee
$800
Association Fee Includes
Other
Community Features
Pool
Sidewalks
Street Lights
Tennis Court(s)
Neighborhood Tennis
Yes
Neighborhood Pool
Yes
Additional Information about
160 Treadstone Overlook
County
Neighborhood
Year Built
1999
Architectural Style
Traditional
Basement
Bath Finished
Daylight
Exterior Entry
Finished
Full
Interior Entry
Construction Materials
Concrete
Cooling
Ceiling Fan(s)
Central Air
Zoned
Fireplace Features
Gas Log
Living Room
Flooring
Carpet
Hardwood
Heating
Central
Forced Air
Natural Gas
Home Warranty
No
Interior Features
Bookcases
Double Vanity
High Ceilings
In-Law Floorplan
Pulldown Attic Stairs
Walk-In Closet(s)
Kitchen Features
Breakfast Area
Breakfast Room
Kitchen Island
Pantry
Solid Surface Counters
Laundry Features
Upper Level
Levels
Two
Patio and Porch Features
Deck
Patio
Selling Status
Resale
Roof
Composition
Rooms
Den
Family Room
Laundry
Security Features
Carbon Monoxide Detector(s)
Smoke Detector(s)
Sewer Type
Public Sewer
Total Finished Area
4,617
Total Fire Places
1
Utilities
Cable Available
Electricity Available
High Speed Internet
Natural Gas Available
Phone Available
Sewer Available
Underground Utilities
Water Available
Water Source
Public
Finished Basement
Yes
Land Information
Lot Size
Less than .5 Acres
Lot Features
Level
Private
Lot Size Estimated
0.476
Fencing
Back Yard
Fenced
Water Front Features
No Dock Or Boathouse
Garages and Parking Information
Parking Total
2
Parking Features
Attached
Garage
Garage Door Opener
Tax Information
Taxes
$8,595
Tax Year
2025
Tax ID Number
11 134005130756
▾ Show more
listed by real estate agent terry bruss and century 21 connect realty