Back

286 Frances Drive

Ellijay, GA 30536

Brody Wooten
call for more info
404-991-1965
Ask a Question
Send to a Friend
Schedule a Showing
Request More Info
More Homes In
Anderson Farms
336 FRANCES Drive, Ellijay
Smart Mortgage Options
Dalton Carter
Lender
Lic. 1566538
Office:
Direct: 678-425-4140
AP Mortgage
340 Jesse Jewell Parkway
Suite 500A
Gainesville, GA 30501
Apply for a Loan
For Sale
MLS Number 10771417
3 Bedrooms
2 Bathrooms
1 Half Baths
2,278 Square Feet *estimated
Summary of 286 Frances Drive
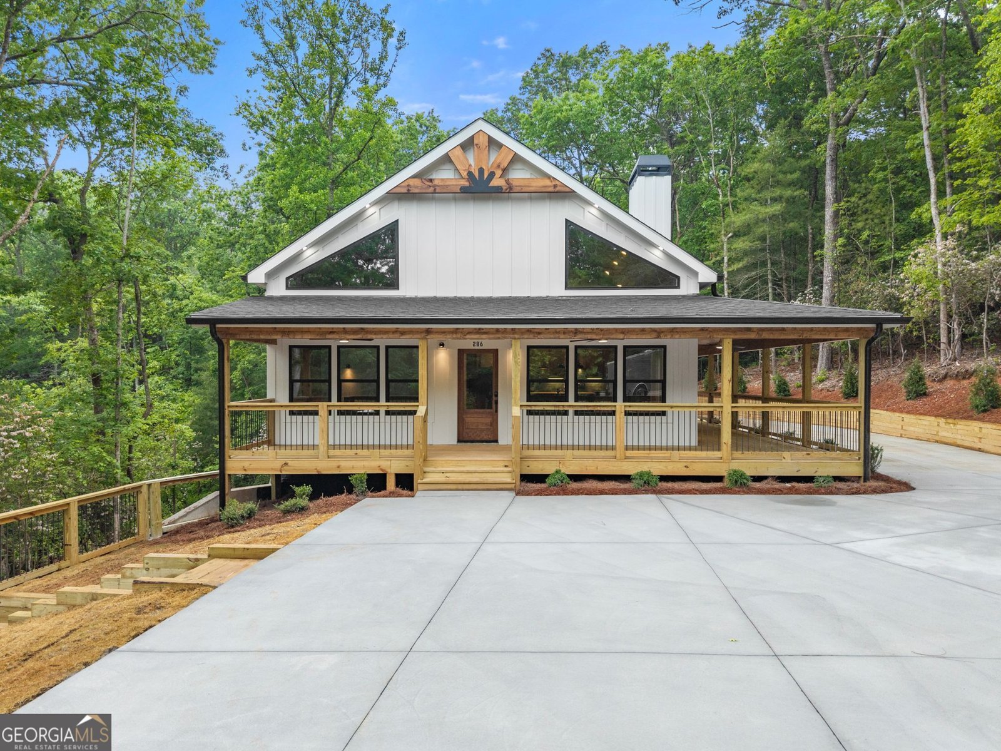
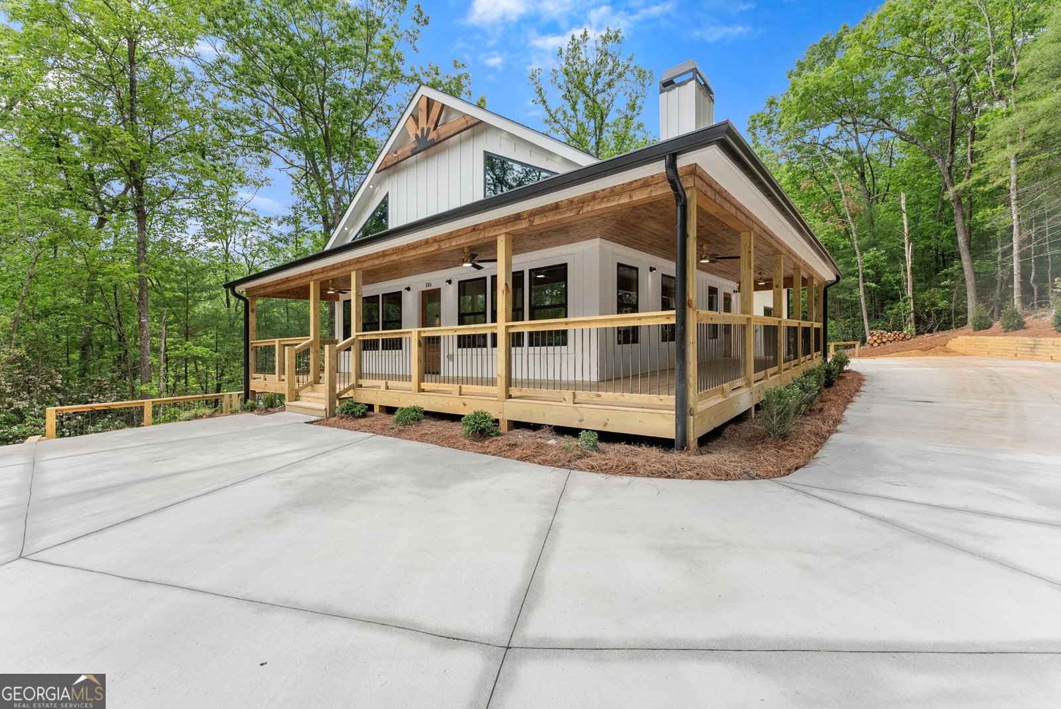
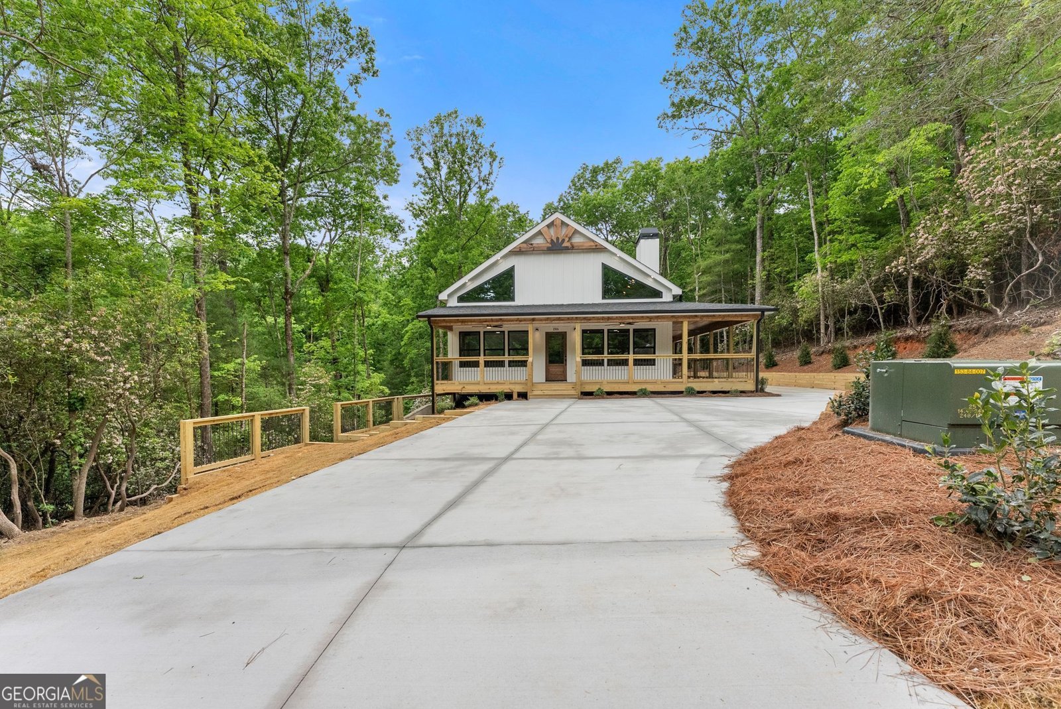
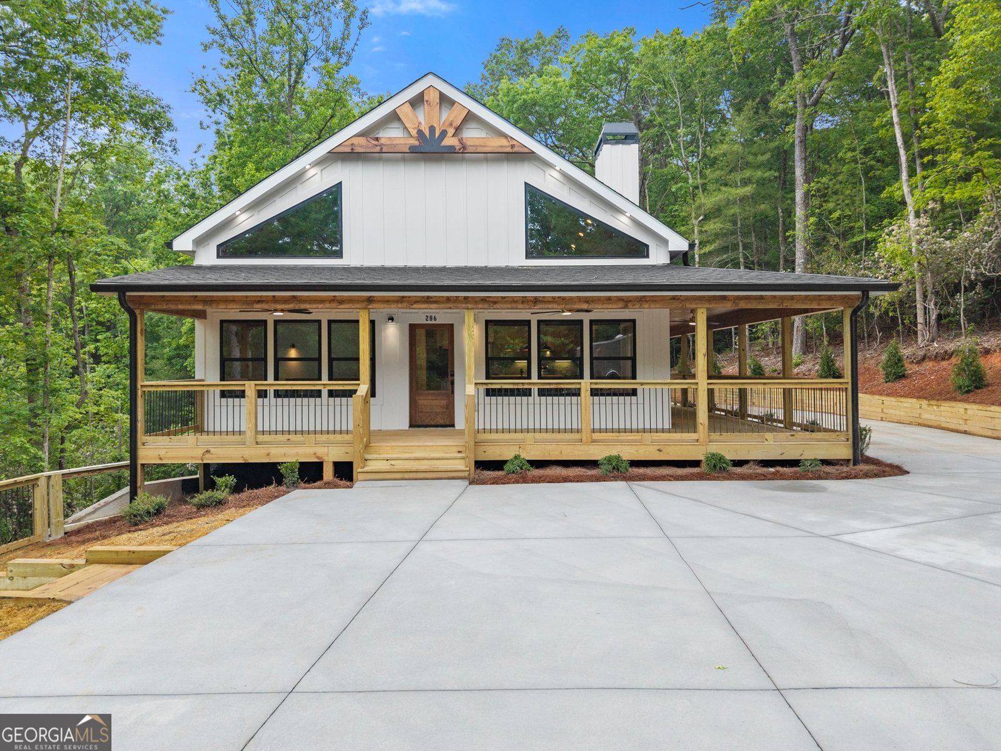
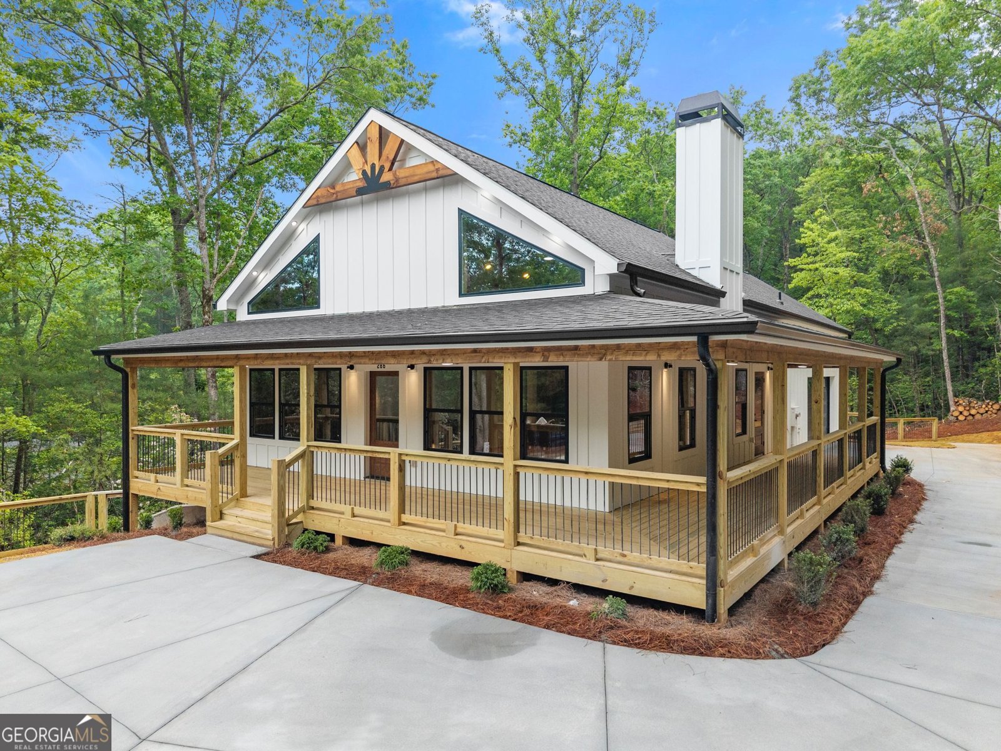
NEW PRICE, NEW CONSTRUCTION & NORTH GEORGIA MOUNTAIN LIVING! If you've been waiting for the right Ellijay home, this Barndo-style farmhouse deserves a fresh look. Tucked inside a private gated community just minutes from downtown Ellijay, this 3BR/2.5BA ranch on a FULL BASEMENT combines modern farmhouse style, generous living space, and the mountain lifestyle buyers come here to find. Step inside to soaring ceilings, a dramatic two-story foyer, and an open-concept design centered around a welcoming great room with an inviting electric fireplace. The kitchen was made for gathering, featuring a large butcher-block island, quartz countertops, stainless steel appliances, pantry, and breakfast bar. The main-level owner's suite offers a spacious walk-in closet and beautifully finished bath, while two additional bedrooms provide flexibility for family, guests, an office, or hobbies. Outside is where North Georgia living really begins. Relax on the wraparound porch, enjoy the tiered outdoor living spaces, and watch the surrounding hardwoods transform with the seasons. The full basement offers even more opportunity to create the space that fits your lifestyle, whether you envision a recreation room, home gym, office space, additional entertaining space, or simply plenty of storage. All of this is just minutes from charming downtown Ellijay, apple orchards, wineries, hiking, tubing, and the outdoor adventures that make this area one of North Georgia's favorite mountain destinations. NOW OFFERED WITH A $20,000 PRICE IMPROVEMENT! Plus, Preferred Lender Michael Webb with Premier Mortgage is offering a $5,000 lender credit toward closing costs for qualified buyers. New construction. Gated community. Mountain lifestyle. Room to grow. Come experience 286 Frances Drive and see why this may be the Ellijay home you've been waiting for.
Welcome to this beautifully maintained 3-bedroom, 2-bath home in the sought after Anderson Farms community of Ellijay. Thoughtfully planned, the interior provides 2,278 square feet of finished living space with an open, livable feel from room to room. The kitchen functions as the heart of the home with ample counter space, storage, and a natural connection to the main living areas. Open concept living and dining spaces create a comfortable setting for gatherings of all kinds. Step outside to approximately 1.66 acres, creating a comfortable setting for outdoor living and weekend gatherings. The property includes parking available, offering convenience for residents and guests. Anderson Farms offers a well established community setting in Ellijay with convenient access to local shopping, dining, and major routes. After roughly 93 days on the market, this home remains a strong option in the area. Currently offered at $699,000, this home delivers a strong combination of space, condition, and location.
Show more
286 Frances Drive - Map & Directions
view in Google Maps
Facts & features
School District Information
High School
Middle School
Elementary School
Additional Information about
Anderson Farms
Association
Yes
Association Fee
$365
Association Fee Includes
Maintenance Grounds
Other
Community Features
Gated
Gated Community
Yes
Additional Information about
286 Frances Drive
County
Neighborhood
Year Built
2026
Appliances
Dishwasher
Electric Water Heater
Oven/Range (Combo)
Stainless Steel Appliance(s)
Architectural Style
Craftsman
Other
Ranch
Basement
Bath Finished
Daylight
Exterior Entry
Finished
Full
Interior Entry
Construction Materials
Other
Cooling
Central Air
Electric
Fireplace Features
Living Room
Flooring
Vinyl
Heating
Electric
Forced Air
Home Warranty
Yes
Interior Features
High Ceilings
Master On Main Level
Pulldown Attic Stairs
Tile Bath
Two Story Foyer
Vaulted Ceiling(s)
Walk-In Closet(s)
Kitchen Features
Breakfast Bar
Kitchen Island
Pantry
Solid Surface Counters
Laundry Features
Laundry Closet
Levels
Two
Patio and Porch Features
Patio
Porch
Selling Status
New Construction
Roof
Composition
Rooms
Family Room
Great Room
Laundry
Sewer Type
Septic Tank
Listing Conditions
Agent Owned
Total Finished Area
2,278
Total Fire Places
1
Utilities
Electricity Available
Other
Underground Utilities
Water Available
Water Source
Public
New Construction
Yes
Finished Basement
Yes
Master on the Main
Yes
Land Information
Lot Size
1 to 2 Acres
Lot Features
Private
Sloped
Lot Size Estimated
1.66
Garages and Parking Information
Parking Features
Attached
Garage
Kitchen Level
Side/Rear Entrance
Tax Information
Taxes
$241
Tax Year
2025
Tax ID Number
3154A 014
Show more
listed by real estate agent janelle johnson and real broker, llc