Back

1040 Parrotts Cove Road

Greensboro, GA 30642

Brody Wooten
call for more info
404-991-1965
Ask a Question
Send to a Friend
Schedule a Showing
Request More Info
More Homes In
Reynolds Lake Oconee
1000 Hatties View, Greensboro
1053 Clubhouse Lane, Greensboro
1170 Liberty Bluff Road, Greensboro
Smart Mortgage Options
Dalton Carter
Lender
Lic. 1566538
Office:
Direct: 678-425-4140
AP Mortgage
340 Jesse Jewell Parkway
Suite 500A
Gainesville, GA 30501
Apply for a Loan
For Sale
MLS Number 10676919
5 Bedrooms
5 Bathrooms
2 Half Baths
6,324 Square Feet *estimated
Summary of 1040 Parrotts Cove Road
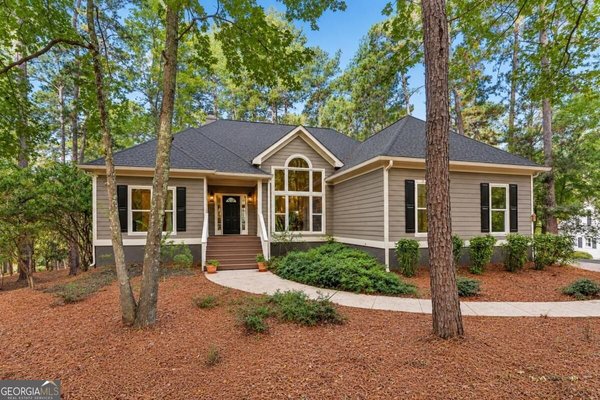
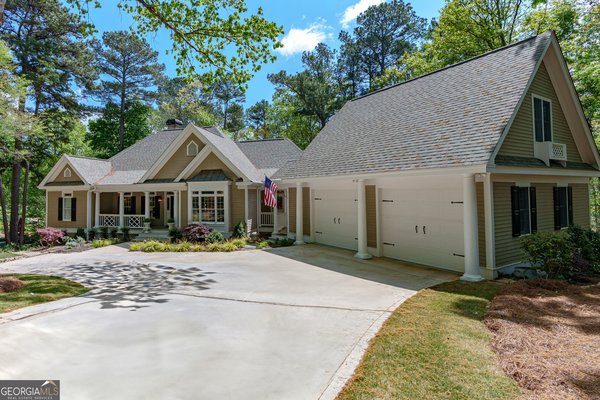
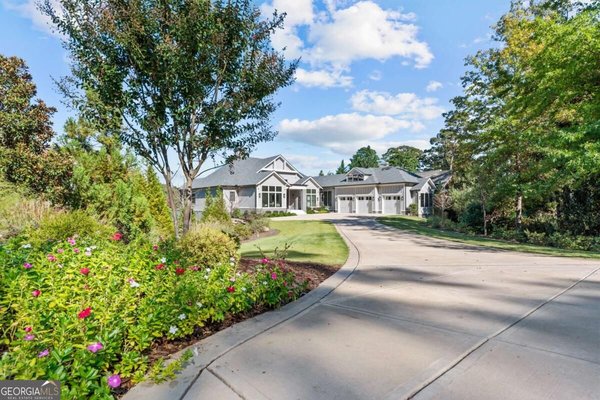
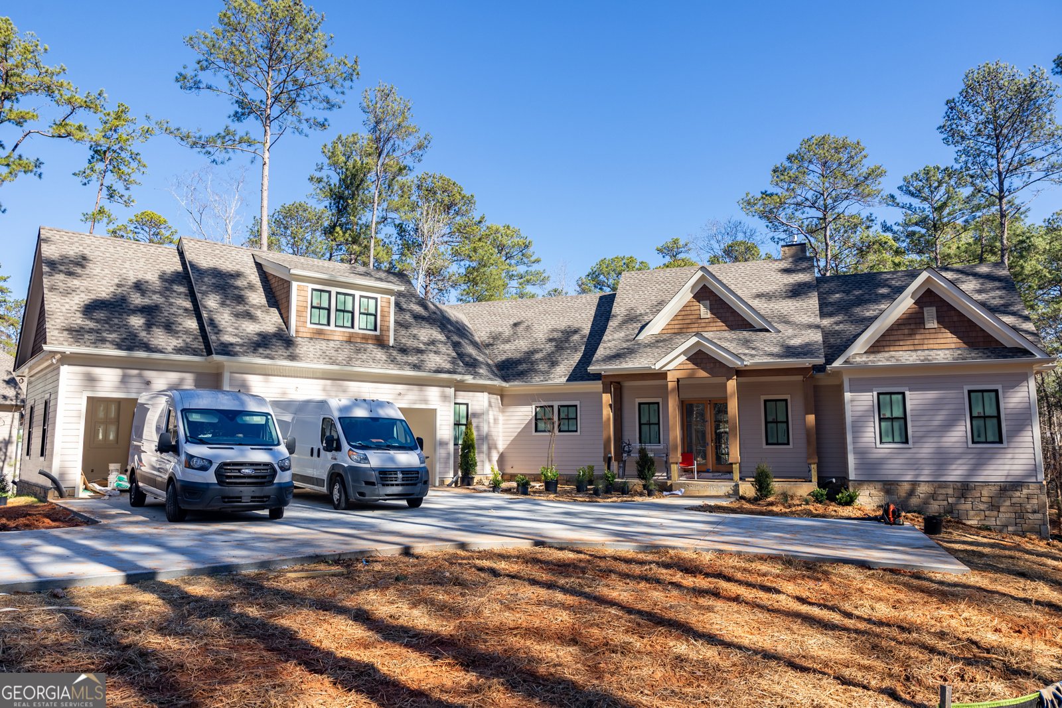
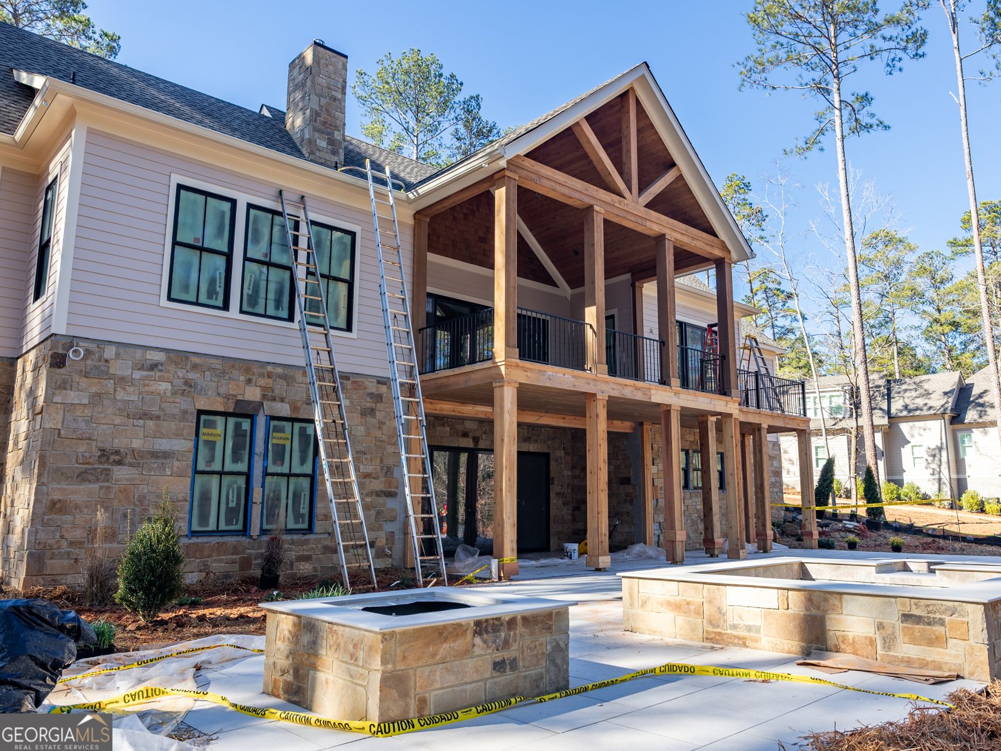
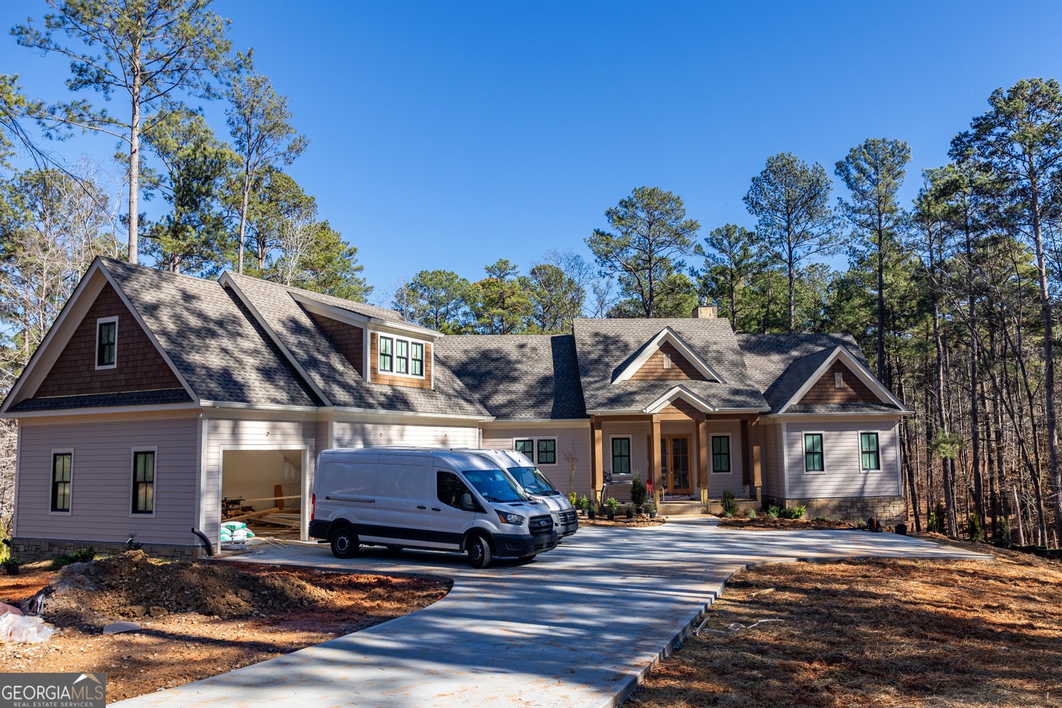
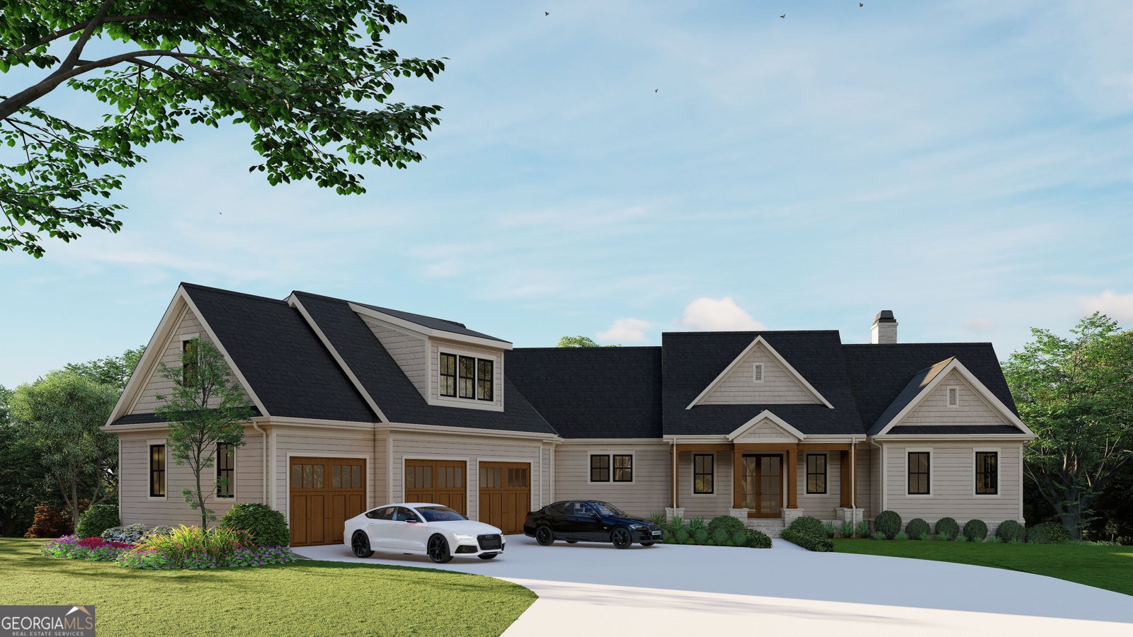
New construction in Reynolds Lake Oconee with lake access complete and ready now. Built by Right Angle Construction, the 6,324 square foot layout puts the finishing quality this community expects on full display from the entry forward. Soaring ceilings, detailed millwork, and walls of windows set the tone throughout the main level. The gourmet kitchen carries high-end appliances, custom cabinetry, and a center island sized for daily use and entertaining, and it opens directly to the great room and its fireplace. Wide glass doors lead straight out to covered outdoor living. A private pool anchors the backyard, and a dedicated shared dock sits just beyond it, offering direct access to Lake Oconee whenever the water is calling. The main-level primary suite is set apart from the rest of the home, with a spa-style bath and walk-in closet built for genuine privacy. Four additional ensuite bedrooms, each with their own bath, give guests and family their own space. Flexible bonus rooms are adapted to a home office, media room, or additional living area. A Golf Membership is available with this home, opening access to eight championship golf courses, the marina, multiple dining venues, fitness facilities, and trails. Most buyers who want to own inside Reynolds purchase an existing home and accept someone else's finishes and maintenance history. Under builder warranty, and available for immediate move in. Schedule a private showing to see it in person.
Welcome home to this spacious 5-bed, 5-bath residence nestled in Reynolds Lake Oconee in Greensboro, GA. Inside, the home offers 6,324 square feet of finished living space, giving plenty of room for everyday living and easy entertaining. The kitchen functions as the heart of the home with ample counter space, storage, and a natural connection to the main living areas. A central family room and dining area provide a welcoming place to unwind, gather, and enjoy time together. The outdoor space includes approximately 0.98 acres, ideal for gardening, outdoor activities, or simply enjoying the seasons. With parking available, the home provides flexible options for families and visitors. Reynolds Lake Oconee offers a well established community setting in Greensboro with convenient access to local shopping, dining, and major routes. With approximately 219 days on the market, this home is well positioned for the next owner. Currently offered at $3,195,000, this home delivers a strong combination of space, condition, and location.
Show more
1040 Parrotts Cove Road - Map & Directions
view in Google Maps
Facts & features
School District Information
High School
Middle School
Elementary School
Additional Information about
Reynolds Lake Oconee
Association
Yes
Association Fee
$1,890
Initiation Fee
$1,550
Association Fee Includes
Maintenance Grounds
Private Roads
Security
Community Features
Clubhouse
Fitness Center
Gated
Golf
Guest Lodging
Lake
Marina
Park
Playground
Pool
Shared Dock
Sidewalks
Street Lights
Swim Team
Tennis Court(s)
Tennis Team
Neighborhood Tennis
Yes
Neighborhood Golf
Yes
Neighborhood Pool
Yes
Gated Community
Yes
Additional Information about
1040 Parrotts Cove Road
County
Neighborhood
Year Built
2026
Appliances
Cooktop
Dishwasher
Disposal
Double Oven
Electric Water Heater
Microwave
Oven (Wall)
Refrigerator
Stainless Steel Appliance(s)
Architectural Style
Craftsman
Basement
Bath Finished
Exterior Entry
Finished
Construction Materials
Stone
Cooling
Ceiling Fan(s)
Central Air
Fireplace Features
Family Room
Gas Starter
Flooring
Hardwood
Tile
Heating
Central
Electric
Home Warranty
Yes
Interior Features
Beamed Ceilings
Double Vanity
High Ceilings
Master On Main Level
Pulldown Attic Stairs
Rear Stairs
Separate Shower
Soaking Tub
Tile Bath
Vaulted Ceiling(s)
Walk-In Closet(s)
Kitchen Features
Kitchen Island
Pantry
Solid Surface Counters
Walk-in Pantry
Laundry Features
In Hall
Levels
Two
Selling Status
New Construction
Roof
Composition
Rooms
Family Room
Foyer
Great Room
Laundry
Sewer Type
Septic Tank
Total Finished Area
6,324
Total Fire Places
1
Utilities
Cable Available
Electricity Available
High Speed Internet
Phone Available
Propane
Underground Utilities
Water Available
Water Source
Public
Private Pool
Yes
New Construction
Yes
Finished Basement
Yes
Master on the Main
Yes
Hot Tub
Yes
Dock
Yes
Land Information
Lot Size
.5 to 1 Acre
Lot Features
Sloped
Lot Size Estimated
0.98
View
Lake
Water Front Features
Dock Rights,Lake,Lake Access,Utility Company Controlled
Lake Front
Yes
Garages and Parking Information
Parking Features
Attached
Garage
Garage Door Opener
Kitchen Level
Parking Pad
Storage
Tax Information
Taxes
$5,561
Tax Year
2025
Tax ID Number
077E000040
Show more
listed by real estate agent and dwell real estate