Back

3852 Chattawood Drive

Duluth, GA 30096

Brody Wooten
call for more info
404-991-1965
Ask a Question
Send to a Friend
Schedule a Showing
Request More Info
Smart Mortgage Options
Dalton Carter
Lender
Lic. 1566538
Office:
Direct: 678-425-4140
AP Mortgage
340 Jesse Jewell Parkway
Suite 500A
Gainesville, GA 30501
Apply for a Loan
For Sale
MLS Number 10869911
4 Bedrooms
3 Bathrooms
0 Half Baths
3,579 Square Feet *estimated
Summary of 3852 Chattawood Drive
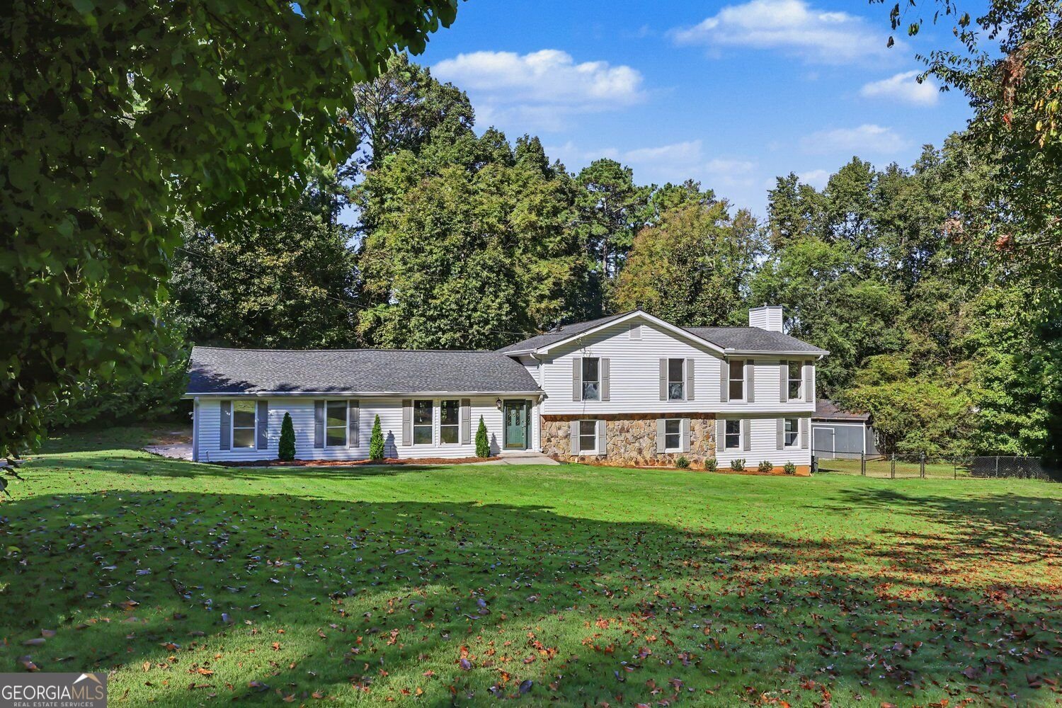
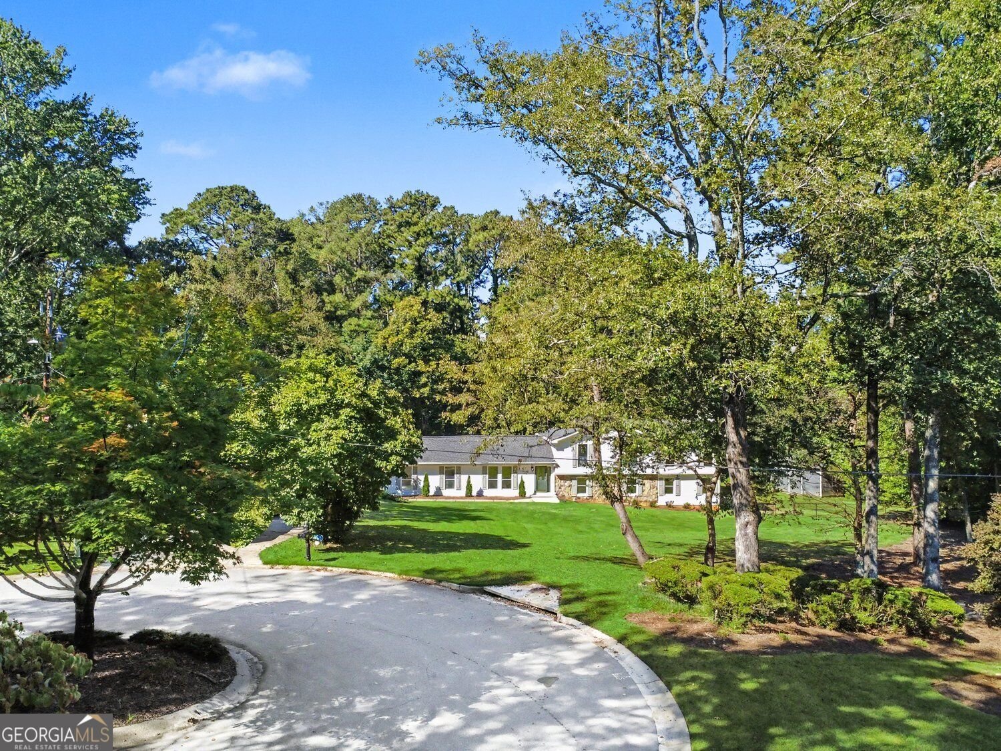
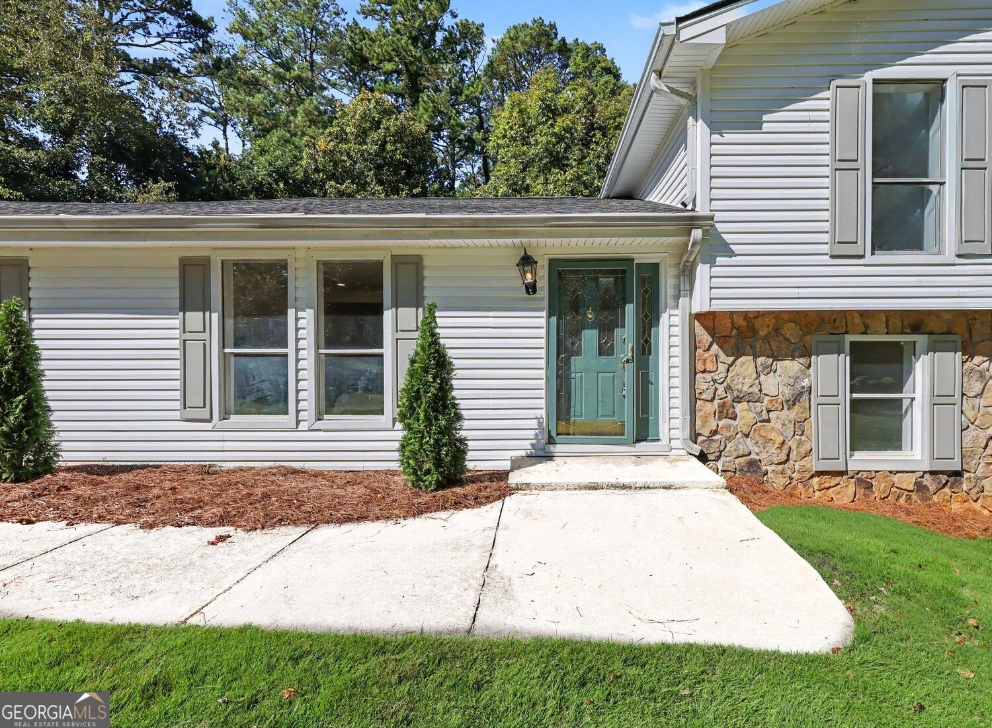
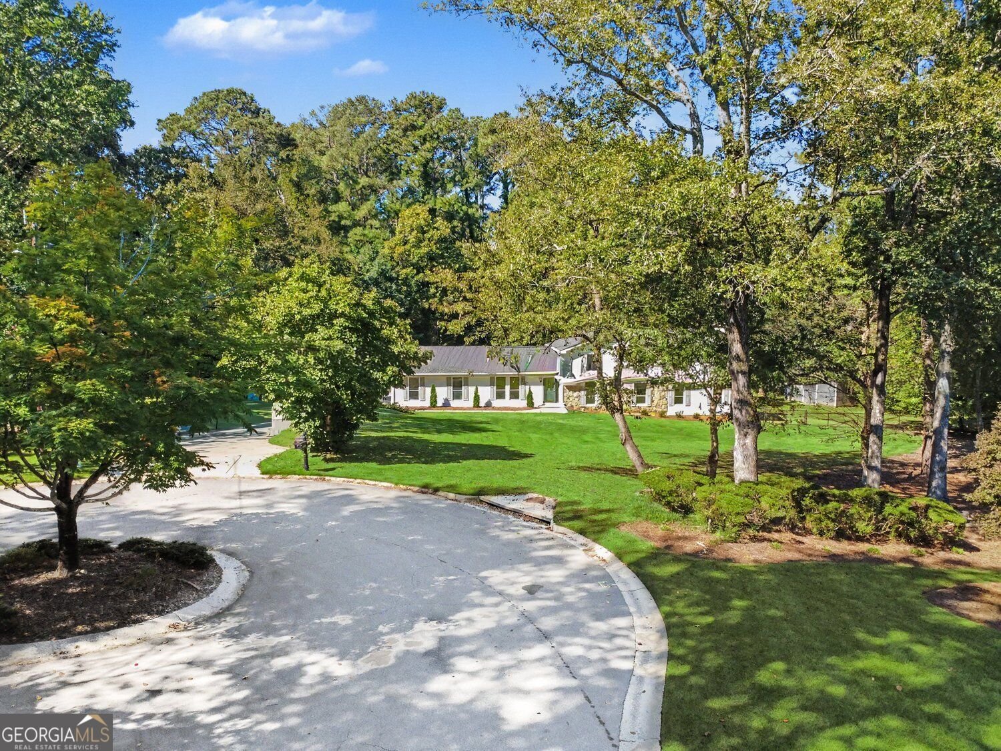
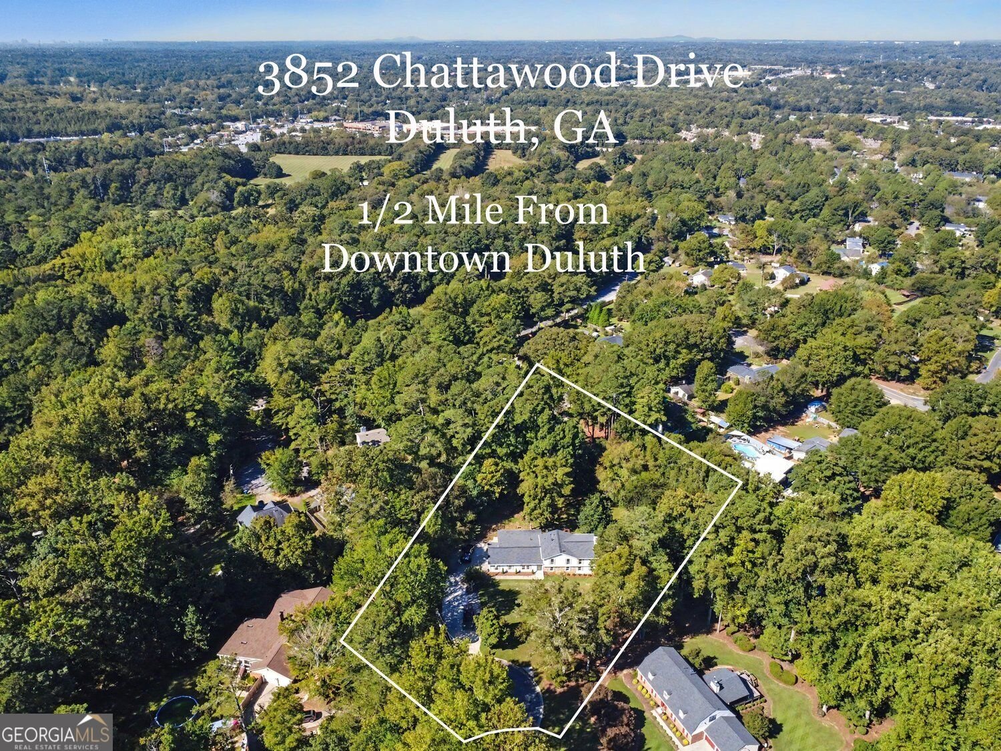
Beautifully Updated 4-Bedroom, 3-Bath Home on Nearly an Acre in Duluth! Welcome to 3852 Chattawood Drive! This beautifully updated 4-bedroom, 3-bath home sits on nearly an acre, offering a peaceful, wooded setting with plenty of privacy. Inside, you'll find a bright, open layout with modern finishes throughout. The stunning kitchen features white cabinetry, quartz countertops, a subway tile backsplash, gold hardware, and a spacious island with seating. Enjoy stylish flooring, contemporary lighting, and beautifully updated bathrooms, including a primary bath with a freestanding soaking tub and a spacious walk-in closet. A large laundry room adds extra convenience and functionality. The finished basement offers an incredible entertainment space complete with a bar area, perfect for hosting gatherings, watching movies, or enjoying game nights. This versatile space also offers possibilities for a home gym, recreation room, guest retreat, or additional living area. Step outside to a spacious deck overlooking the private, wooded backyard-perfect for outdoor dining, entertaining, and relaxing in nature. Conveniently located just minutes from Historic Downtown Duluth, enjoy easy access to local restaurants, boutique shopping, parks, community events, and entertainment. With modern updates, generous living space, a finished basement with a bar, a large outdoor deck, and nearly an acre of land, this home offers the perfect blend of comfort, versatility, and privacy. Don't miss this opportunity to make it yours!
Welcome to 3852 Chattawood Drive in Chattawood, where this thoughtfully designed 4-bed, 3-bath home is ready for its next chapter. Inside, the home offers 3,579 square feet of finished living space, giving plenty of room for everyday living and easy entertaining. A bright, open kitchen offers generous workspace, storage, and a direct view into the main gathering spaces. A central family room and dining area provide a welcoming place to unwind, gather, and enjoy time together. The outdoor space includes approximately 0.9 acres, ideal for gardening, outdoor activities, or simply enjoying the seasons. The property includes parking available for multiple vehicles, offering convenience for residents and guests. Residents of Chattawood enjoy a blend of neighborhood charm and easy access to everyday conveniences. This home has been available for approximately 7 days and continues to attract interest. Currently offered at $750,000, this home delivers a strong combination of space, condition, and location.
▾ Show more
3852 Chattawood Drive - Map & Directions
view in Google Maps
Facts & features
School District Information
High School
Middle School
Elementary School
Additional Information about
Chattawood
Association
No
Additional Information about
3852 Chattawood Drive
County
Neighborhood
Year Built
1978
Appliances
Dishwasher
Double Oven
Architectural Style
Colonial
Basement
Finished
Construction Materials
Wood Siding
Cooling
Central Air
Fireplace Features
Factory Built
Flooring
Hardwood
Heating
Forced Air
Home Warranty
No
Kitchen Features
Kitchen Island
Solid Surface Counters
Laundry Features
In Hall
Levels
Multi/Split
Other Structures
Shed(s)
Patio and Porch Features
Deck
Selling Status
Resale
Roof
Composition
Rooms
Laundry
Sewer Type
Public Sewer
Total Finished Area
3,579
Total Fire Places
2
Utilities
Electricity Available
Water Available
Other
Water Source
Public
Finished Basement
Yes
Land Information
Lot Size
.5 to 1 Acre
Lot Features
Cul-De-Sac
Lot Size Estimated
0.9
Fencing
Back Yard
Garages and Parking Information
Parking Total
2
Parking Features
Garage
Tax Information
Taxes
$710
Tax Year
2026
Tax ID Number
R6295 017
▾ Show more
listed by real estate agent jennifer renwick and virtual properties realty.com