Back

4701 Valley Ridge Drive

Duluth, GA 30096

Brody Wooten
call for more info
404-991-1965
Ask a Question
Send to a Friend
Schedule a Showing
Request More Info
Smart Mortgage Options
Dalton Carter
Lender
Lic. 1566538
Office:
Direct: 678-425-4140
AP Mortgage
340 Jesse Jewell Parkway
Suite 500A
Gainesville, GA 30501
Apply for a Loan
For Sale
MLS Number 10826443
3 Bedrooms
2 Bathrooms
1 Half Baths
1,396 Square Feet *estimated
Summary of 4701 Valley Ridge Drive
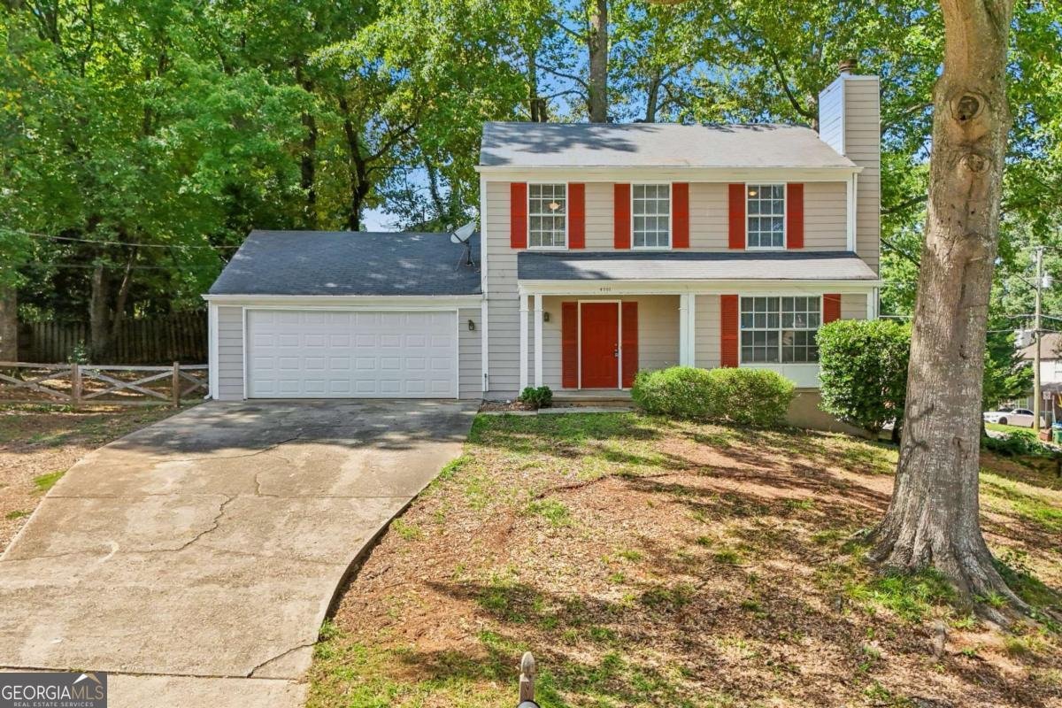
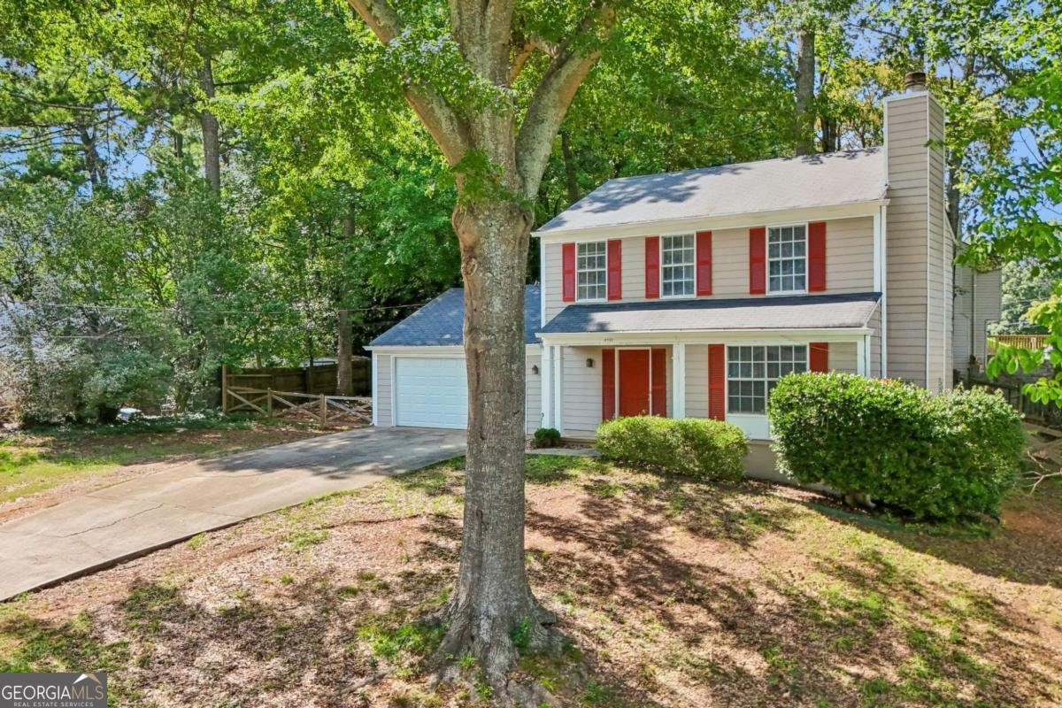
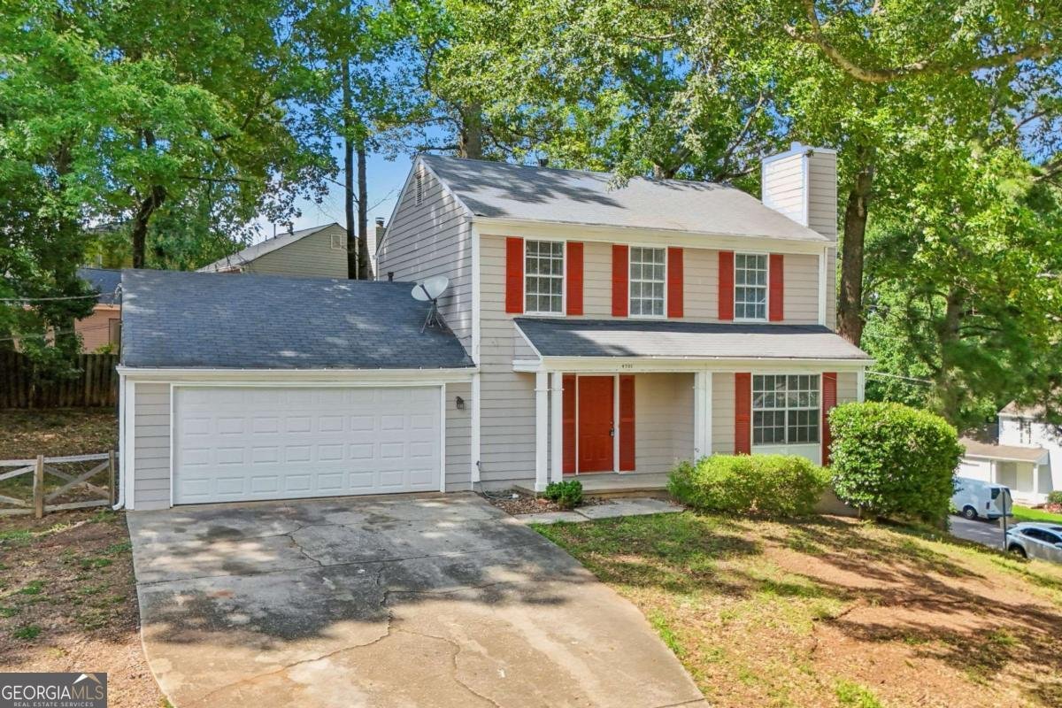
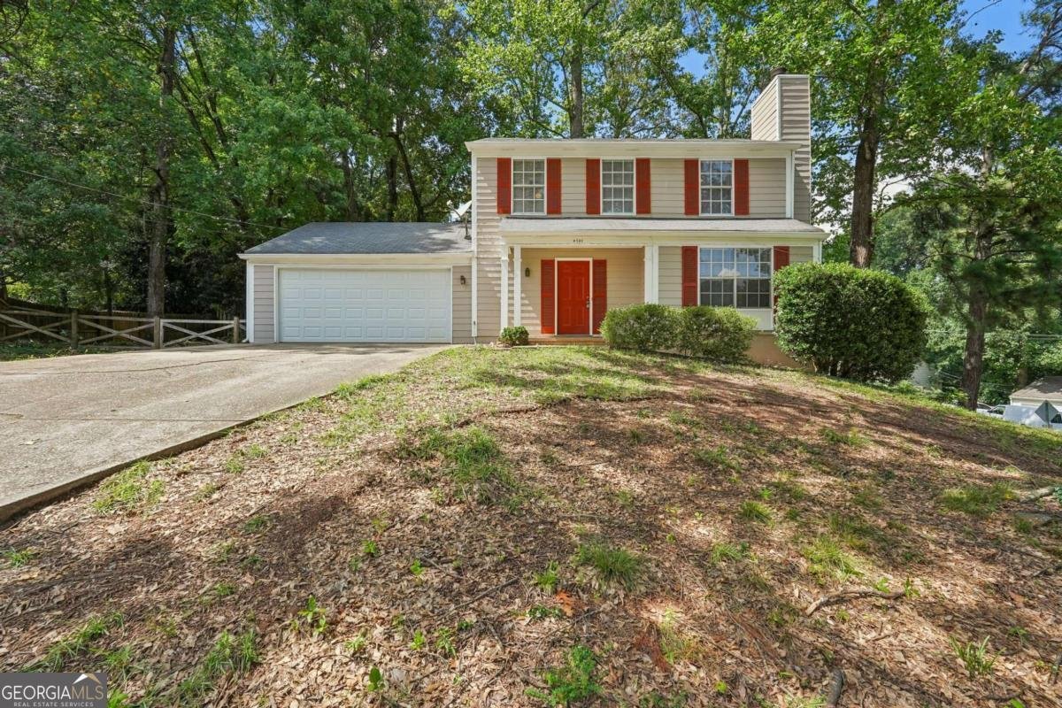
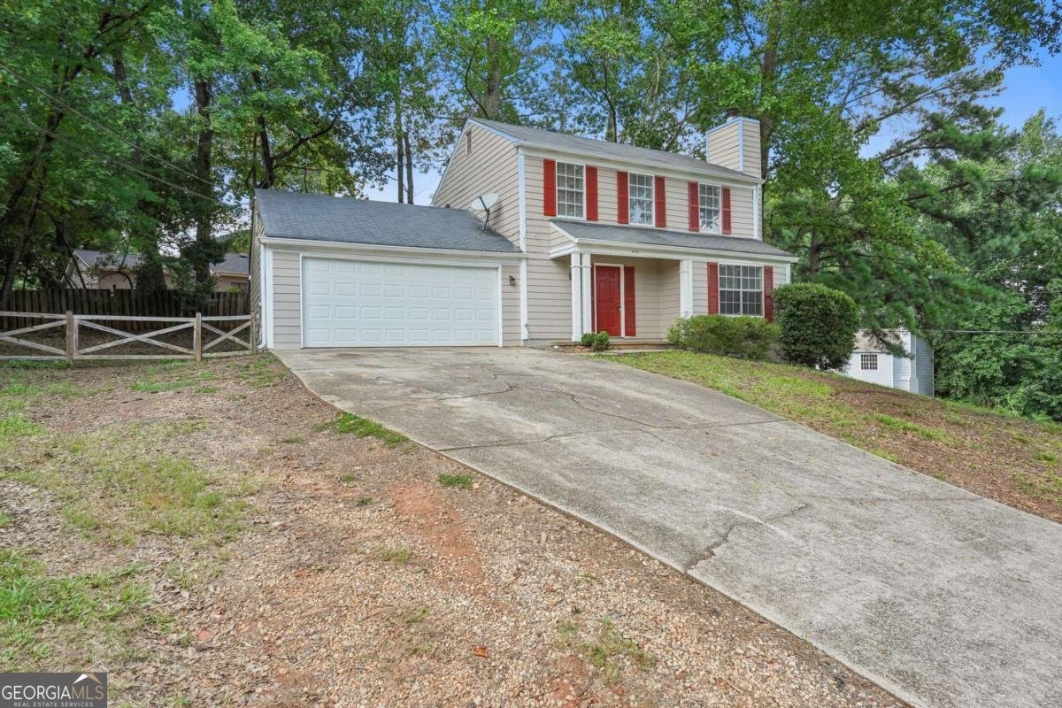
Welcome home to this move-in-ready 3-bedroom, 2.5-bath home in desirable Duluth, GA, where fresh updates, a great location, and a comfortable floor plan come together beautifully. From the moment you walk in, you'll notice the fresh interior paint and new carpet, giving the home a clean, updated feel that's ready for you to simply unpack and settle in. The updated kitchen features granite countertops, a farmhouse sink, and plenty of space for everyday cooking and entertaining. Just off the kitchen, the separate dining room is perfect for family dinners, holidays, or gathering with friends. When it's time to relax, the inviting living room with fireplace offers a warm and comfortable place to unwind. Upstairs, you'll find three spacious bedrooms, including a private primary suite with an updated shower in the primary bathroom. And don't forget about the outdoor space! Situated on a corner lot, the home features a wooded yard that provides a peaceful backdrop and extra privacy-perfect for relaxing outside, entertaining, gardening, or simply enjoying a little nature at home. A two-car garage provides additional parking and storage. One of the best features is the location. You'll enjoy convenient access to shopping, restaurants, entertainment, and major highways, while being close to both Downtown Duluth and Downtown Norcross. Enjoy the restaurants, festivals, concerts, parks, and community events these popular downtown areas have to offer-without being right in the middle of all the activity. Whether you're searching for a first home in Duluth, GA, a move-in-ready property with modern updates, or simply a home in a convenient Gwinnett County location, this one deserves a closer look. Updated kitchen. Fresh paint. New carpet. Fireplace. Corner lot. Wooded yard. Two-car garage. And a fantastic Duluth location. Come see what makes this home such a great place to call home!
Welcome to this beautifully maintained 3-bedroom, 2-bath home in the sought after Hickory Ridge community of Duluth. With 1,396 square feet of finished living space, this floor plan offers generous gathering spaces as well as comfortable private retreats. The kitchen was planned for both everyday meals and special occasions, with plenty of room to cook, serve, and connect. A central family room and dining area provide a welcoming place to unwind, gather, and enjoy time together. Step outside to approximately 0.28 acres, creating a comfortable setting for outdoor living and weekend gatherings. Practical parking available for multiple vehicles makes everyday living easier for households with multiple vehicles. Residents of Hickory Ridge enjoy a blend of neighborhood charm and easy access to everyday conveniences. With roughly 14 days on the market, this property stands out for condition and location. At $339,000, this home is well positioned for buyers seeking value in Duluth.
Show more
4701 Valley Ridge Drive - Map & Directions
view in Google Maps
Facts & features
School District Information
High School
Middle School
Elementary School
Additional Information about
Hickory Ridge
Association
No
Additional Information about
4701 Valley Ridge Drive
County
Neighborhood
Year Built
1982
Appliances
Dishwasher
Architectural Style
Traditional
Foundation
Slab
Construction Materials
Wood Siding
Cooling
Ceiling Fan(s)
Central Air
Dining Room Features
L Shaped,Seats 12+,Separate Room
Exterior Features
Garden,Other
Fireplace Features
Factory Built
Family Room
Flooring
Carpet
Tile
Heating
Central
Home Warranty
No
Interior Features
Other
Tile Bath
Walk-In Closet(s)
Kitchen Features
Breakfast Area
Breakfast Room
Pantry
Solid Surface Counters
Laundry Features
In Garage
Levels
Two
Other Equipment
Satellite Dish
Patio and Porch Features
Patio
Selling Status
Resale
Roof
Composition
Rooms
Foyer
Office
Security Features
Smoke Detector(s)
Sewer Type
Public Sewer
Total Finished Area
1,396
Total Fire Places
1
Utilities
Cable Available
Electricity Available
High Speed Internet
Natural Gas Available
Phone Available
Sewer Available
Water Available
Water Source
Public
Land Information
Lot Size
Less than .5 Acres
Lot Features
Corner Lot
Lot Size Estimated
0.28
Fencing
Back Yard
Garages and Parking Information
Parking Total
2
Parking Features
Garage
Garage Door Opener
Tax Information
Taxes
$4,877
Tax Year
2025
Tax ID Number
R6211 098
Show more
listed by real estate agent use showingtime or text ursula and keller williams community partners